
603 Valley View Court, Ovilla, TX 75154
Local realty services provided by:Better Homes and Gardens Real Estate Edwards & Associates
Upcoming open houses
- Sun, Sep 2701:00 pm - 03:00 pm
Listed by: valerie hall
Office: ondemand realty
MLS#:21385336
Source:GDAR
Price summary
- Price:$584,900
- Price per sq. ft.:$205.01
About this home
OPEN HOUSE, Sept. 27th, 1 to 3 PM. Welcome to this exceptional home nestled in the sought after Ovilla Oaks neighborhood, ideally situated on a peaceful cul de sac and located within highly desirable Midlothian ISD. Offering over one acre of space, this property combines comfort, style, and functionality with room to spread out both inside and out. The thoughtfully designed open concept floor plan features 4 bedrooms, 3 full upgraded bathrooms, and 2 spacious living areas, making it ideal for both everyday living and entertaining. Tall ceilings create an inviting sense of space and showcase the home's bright, open atmosphere. The generous dining room provides plenty of room for gatherings, while the eat in kitchen offers a comfortable space for casual meals and conversation. Beautiful luxury vinyl plank flooring flows throughout the home with no carpet, providing a clean, modern look and easy maintenance. The spacious primary suite is a true retreat, featuring a large ensuite bathroom and an oversized walk in closet with plenty of storage. Additional bedrooms offer walk-in closets as well, providing exceptional storage throughout the home. A versatile additional room with a built-in desk makes an ideal home office, study, homework area, or flex space. Step outside and enjoy the expansive possibilities of over one acre with two covered back porches, creating multiple spaces to relax, entertain, and take in the peaceful surroundings. The 3-car garage provides ample parking and additional storage. With its cul de sac location, spacious lot, desirable Midlothian ISD schools, open concept design, upgraded finishes, abundant storage, and exceptional indoor and outdoor living spaces, this Ovilla Oaks home offers the perfect blend of comfort, style, and functionality....
Contact an agent
Home facts
- Year built:1985
- Subdivision & Development:Ovilla Oaks
- Listing ID #:21385336
- Added:1 day(s) ago
- Updated:September 25, 2026 at 03:55 AM
Rooms and interior
- Bedrooms:4
- Total bathrooms:3
- Full bathrooms:3
- Flooring:Luxury Vinyl Plank, Tile
- Kitchen Description:Dishwasher, Disposal, Electric Cooktop, Electric Oven, Microwave
- Living area:2,853 sq. ft.
Heating and cooling
- Cooling:Electric
- Heating:Electric
Structure and exterior
- Roof:Composition
- Year built:1985
- Building area:2,853 sq. ft.
- Lot area:1.05 Acres
- Lot Features:Cul De Sac, Interior Lot, Landscaped, Lawn, Many Trees, Subdivision
- Construction Materials:Brick
- Foundation Description:Slab
- Levels:1 Story
Schools
- High school:Heritage
- Middle school:Walnut Grove
- Elementary school:Dolores McClatchey
Finances and disclosures
- Price:$584,900
- Price per sq. ft.:$205.01
- Tax amount:$7,551
Features and amenities
- Appliances:Dishwasher, Disposal, Electric Cooktop, Electric Oven, Electric Water Heater, Microwave
- Amenities:Generator, Security System, Smoke Detectors
Parking
- Garage:Yes
- Garage spaces:3
 Information provided, in part, by North Texas Real Estate Information Systems, Inc. Last Updated September 25, 2026 Listings with the NTREIS logo are listed by brokerages other than Better Homes and Gardens Real Estate Edwards & Associates.
New listings near 603 Valley View Court
- Open Sat, 10am to 7pmNew
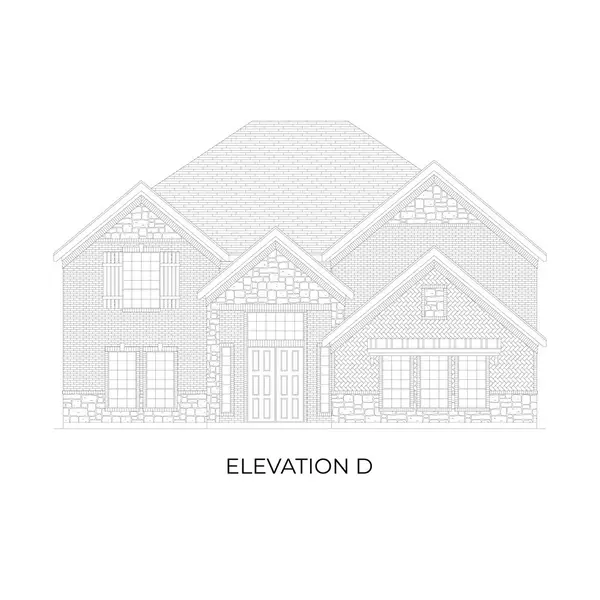 $821,617Active5 beds 5 baths4,435 sq. ft.
220 Broadmoor Lane, Ovilla, TX 75154
MLS# 21394323Listed by: HOMESUSA.COM - New
 $799,900Active4 beds 4 baths3,893 sq. ft.
113 Claremont Drive, Ovilla, TX 75154
MLS# 21393005Listed by: DYNAMIC REAL ESTATE GROUP - Open Sat, 10am to 7pmNew
 $894,837Active5 beds 5 baths4,333 sq. ft.
200 Cheyenne Mountain Drive, Ovilla, TX 75154
MLS# 21391705Listed by: HOMESUSA.COM - New
 $900,000Active5 beds 4 baths4,515 sq. ft.
330 Penrose Drive, Ovilla, TX 75154
MLS# 21379286Listed by: NOREL SOLUTIONS REAL ESTATE, - Open Sun, 1 to 3pmNew
 $550,000Active3 beds 4 baths3,012 sq. ft.
407 Ovilla Oaks Drive, Ovilla, TX 75154
MLS# 21385058Listed by: KELLER WILLIAMS REALTY 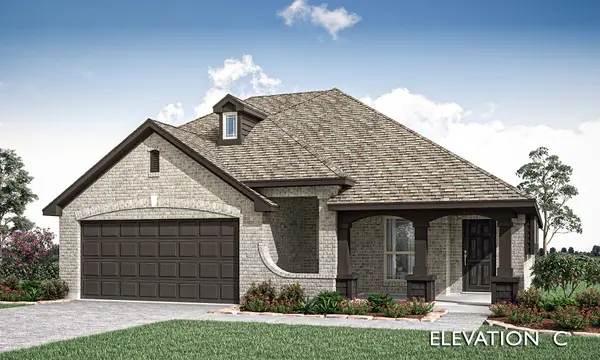 $459,990Active4 beds 3 baths2,333 sq. ft.
3225 Fraser Drive, Glenn Heights, TX 75154
MLS# 21383158Listed by: VISIONS REALTY & INVESTMENTS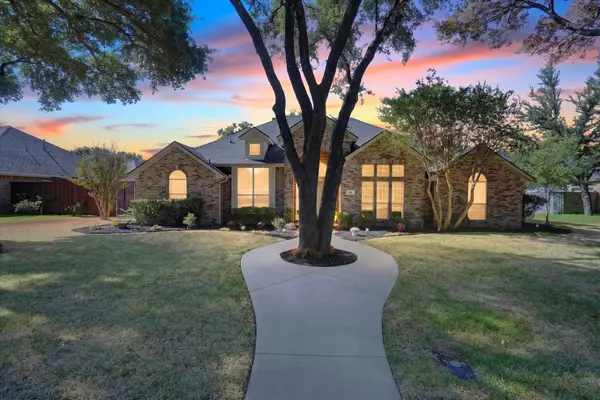 $499,999Active3 beds 2 baths2,427 sq. ft.
106 Hummingbird Lane, Ovilla, TX 75154
MLS# 21381595Listed by: COMPETITIVE EDGE REALTY LLC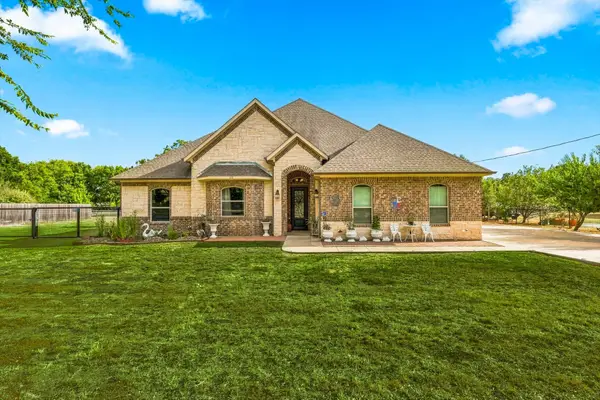 $573,000Active4 beds 3 baths3,000 sq. ft.
113 Silverwood Drive, Ovilla, TX 75154
MLS# 21377792Listed by: EMBER REALTY- Open Sun, 2 to 4pm
 $425,000Active3 beds 2 baths1,926 sq. ft.
706 Georgetown Road, Ovilla, TX 75154
MLS# 21379427Listed by: RE/MAX FRONTIER


Protect your home and budget from life's surprises with an Assurant Home Warranty, backed by a partner that supports you through every step of homeownership. Explore Plans.
© 2026 Better Homes and Gardens Real Estate LLC. An Anywhere Real Estate company. All rights reserved. Better Homes and Gardens® Real Estate is a registered trademark owned by Meredith Operations Corporation, licensed to Better Homes and Gardens Real Estate LLC and used with permission. Better Homes and Gardens Real Estate LLC fully supports the principles of the Fair Housing Act and the Equal Opportunity Act. Listing information is deemed reliable but is not guaranteed accurate.
Each office is independently owned and operated.
Any services or products provided by third parties are not provided by, affiliated with or related to Better Homes and Gardens Real Estate LLC, or its affiliated companies.