
107 Turner Ln, Paige, TX 78659
Local realty services provided by:Better Homes and Gardens Real Estate Hometown
Listed by: zucel rodriguez-quiala, atoosa ponsford
Office: moreland properties
MLS#:8237812
Source:ACTRIS
Price summary
- Price:$850,000
- Price per sq. ft.:$412.22
About this home
Situated on 6.22 unrestricted, fully improved acres, 107 Turner Ln | 107 Turner Ln, Paige, TX 78659 delivers the ultimate combination of rural freedom, modern comfort, and income-generating capability. With over $312,000 in recent capital investments, every corner of this property has been carefully engineered for function and enjoyment.
The primary home features fresh interior paint, updated kitchen flooring, sleek recessed lighting, full perimeter gutters, and a dedicated wooden privacy fence. Step outside to a custom $18,000 covered back porch designed for quiet evenings and seamless entertaining.
A secondary double-wide guest residence (~40' x 80') offers 4 bedrooms, 2 bathrooms, dual living rooms, three covered porches, a dedicated gravel driveway, and complete utility independence with its own electric meter and new septic system.
Additional estate features include a climate-controlled flex casita with HVAC, an active crop greenhouse, multiple storage structures, shipping containers, livestock enclosures, and automatic dusk-to-dawn landscape lighting across the entire lot. Serviced by a high-producing private well (with city water access at the street) and 100% unrestricted zoning, this property offers endless possibilities for multi-family living, homesteading, or commercial storage....
Contact an agent
Home facts
- Year built:2006
- Subdivision & Development:Kee-El
- Listing ID #:8237812
- Updated:September 25, 2026 at 03:16 PM
Rooms and interior
- Bedrooms:3
- Total bathrooms:2
- Full bathrooms:2
- Flooring:Laminate, Tile, Vinyl
- Kitchen Description:Dishwasher, Exhaust Fan, Microwave
- Living area:2,062 sq. ft.
Heating and cooling
- Cooling:Electric
- Heating:Electric, Fireplace(s), Wood Stove
- Central air:Yes
Structure and exterior
- Roof:Composition
- Year built:2006
- Building area:2,062 sq. ft.
- Lot area:6.22 Acres
- Lot Features:Corner Lot, Garden, Landscaped, Many Trees, Native Plants, Public Maintained Road
- Construction Materials:Brick Veneer
- Exterior Features:Garden, Gutters Full, Private Yard, RV Hookup
- Foundation Description:Slab
Schools
- High school:Bastrop
- Elementary school:Bluebonnet (Bastrop ISD)
Utilities
- Water:Well
- Sewer:Septic Tank
Finances and disclosures
- Price:$850,000
- Price per sq. ft.:$412.22
- Tax amount:$7,194 (2026)
Features and amenities
- Appliances:Dishwasher, Electric Water Heater, Exhaust Fan, Microwave
- Amenities:Pantry, Storage
Parking
- Total parking spaces:4
- Parking description:Driveway, RV Access/Parking
New listings near 107 Turner Ln
- New
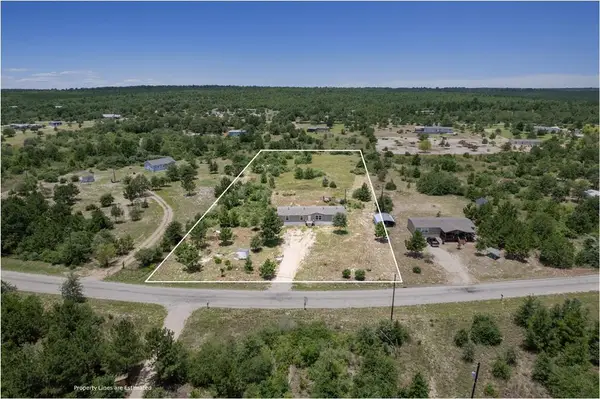 $270,000Active4 beds 2 baths1,904 sq. ft.
178 Ponderosa Loop, Paige, TX 78659
MLS# 3715857Listed by: PURE REALTY - New
 $199,900Active3.72 Acres
Lot 14 & Lot 15 Antioch Rd, Paige, TX 78659
MLS# 3459178Listed by: LORI HARING REALTY - New
 $189,900Active2.05 Acres
Lot 11 Antioch Rd, Paige, TX 78659
MLS# 9519601Listed by: LORI HARING REALTY - New
 $139,900Active1.42 Acres
Lot 7 S Old Potato Rd, Paige, TX 78659
MLS# 1282361Listed by: LORI HARING REALTY - New
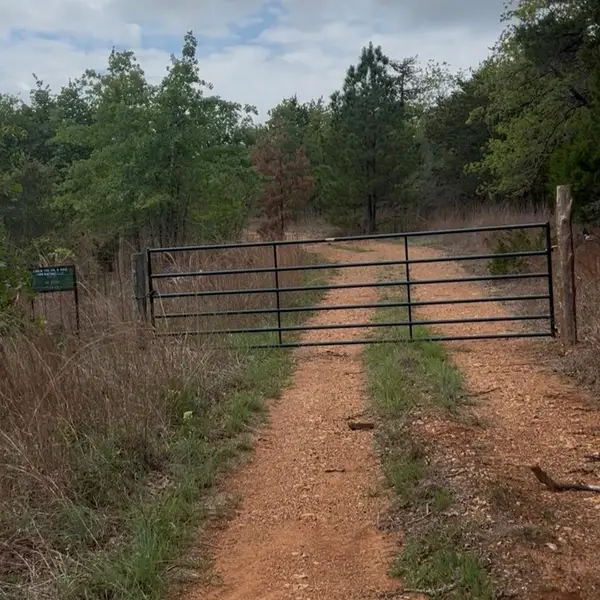 $129,900Active1.39 Acres
Lot 1 South Old Potato Rd, Paige, TX 78659
MLS# 1204437Listed by: LORI HARING REALTY - New
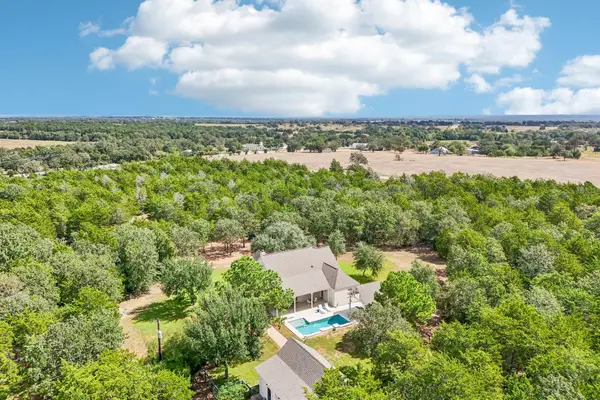 $999,999Active4 beds 3 baths2,862 sq. ft.
3199 County Road 103, Paige, TX 78659
MLS# 1645352Listed by: ALL CITY REAL ESTATE LTD. CO - New
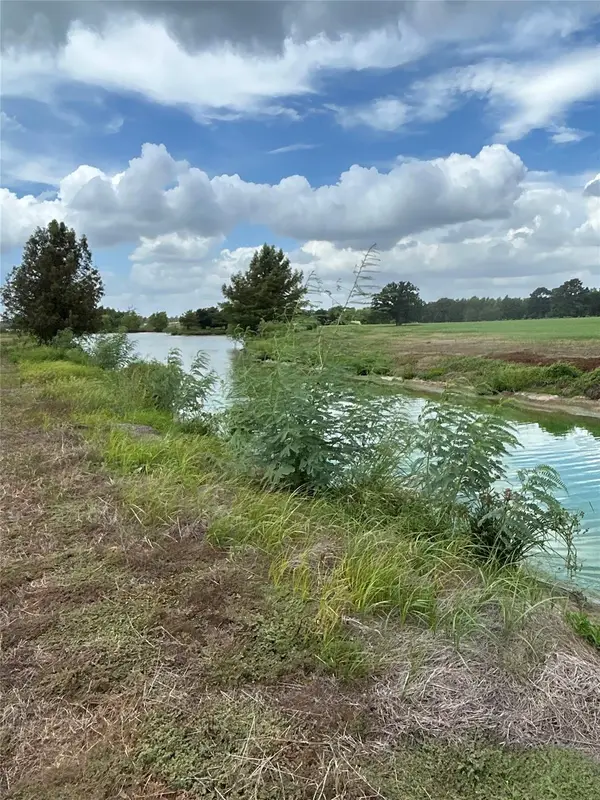 $220,000Active-- beds -- baths
000 Old Potato Rd, Paige, TX 78659
MLS# 6235345Listed by: MALLETT AND ASSOCIATES - New
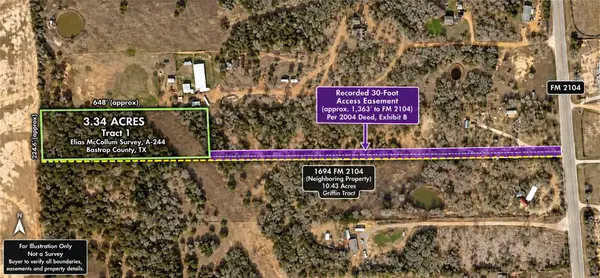 $115,000Active3.34 Acres
TBD Fm 2104, Paige, TX 78659
MLS# 2364041Listed by: MIKE HIGHTOWER REALTY 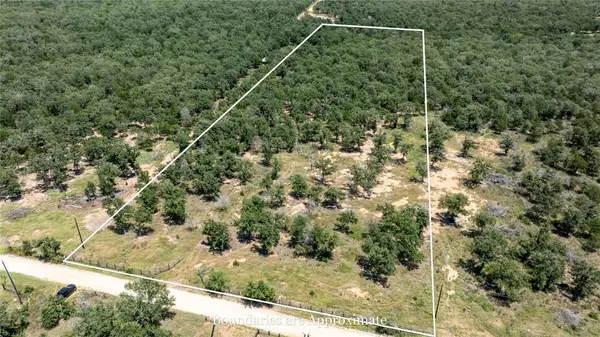 $289,000Pending-- beds -- baths
Tract 3 Edgewood Trail Rd, Paige, TX 78659
MLS# 9344598Listed by: SIDE, INC.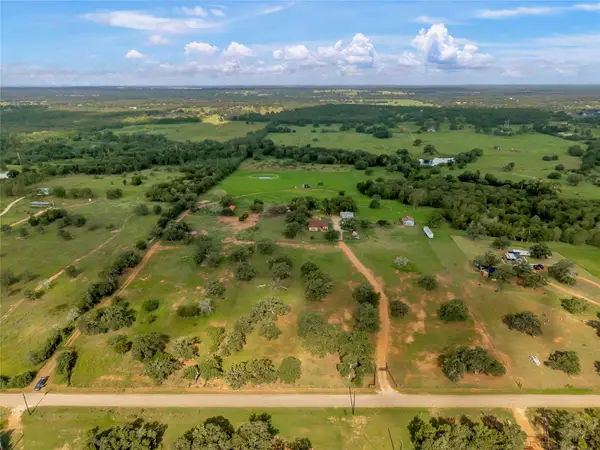 $665,000Active3 beds 2 baths1,995 sq. ft.
1080 League Line Rd, Paige, TX 78659
MLS# 7815730Listed by: LEVI RODGERS REAL ESTATE GROUP


Protect your home and budget from life's surprises with an Assurant Home Warranty, backed by a partner that supports you through every step of homeownership. Explore Plans.
© 2026 Better Homes and Gardens Real Estate LLC. An Anywhere Real Estate company. All rights reserved. Better Homes and Gardens® Real Estate is a registered trademark owned by Meredith Operations Corporation, licensed to Better Homes and Gardens Real Estate LLC and used with permission. Better Homes and Gardens Real Estate LLC fully supports the principles of the Fair Housing Act and the Equal Opportunity Act. Listing information is deemed reliable but is not guaranteed accurate.
Each office is independently owned and operated.
Any services or products provided by third parties are not provided by, affiliated with or related to Better Homes and Gardens Real Estate LLC, or its affiliated companies.