
1440 W Bayshore Drive, Palacios, TX 77465
Local realty services provided by:Better Homes and Gardens Real Estate Gary Greene
1440 W Bayshore Drive,Palacios, TX 77465
$750,000
- 4 Beds
- 4 Baths
- 2,351 sq. ft.
- Single family
- Active
Listed by: justin guyer
Office: re/max professionals979-543-7006
MLS#:62812320
Source:HARMLS
Price summary
- Price:$750,000
- Price per sq. ft.:$319.01
- Monthly HOA dues:$33.33
About this home
Breathtaking, panoramic sunrise-to-sunset views from this fully furnished waterfront home situated across two expansive lots—as seen on Magnolia Network’s Beachfront Bargain Hunt Renovations. Designed for open and airy living, the interior features soaring vaulted, beamed ceilings and an abundance of natural light throughout. The functional layout includes 2 primary suites upstairs; 2 bedrooms, a full bath, a separate kitchenette, and a living area on level 1, offering exceptional space and privacy. Inside, you will find extensive all custom updates including flooring, custom cabinetry, quartz countertops, stainless steel appliances, tile work, and fresh interior paint. System upgrades ensure total peace of mind with a new HVAC, septic system, electrical, plumbing, double-insulated windows and doors, and a durable HardiePlank exterior. Step outside to enjoy fresh landscaping, a sturdy wood bulkhead, and a brand-new lighted pier perfect for fishing, boating, or relaxing under the stars.
Contact an agent
Home facts
- Year built:2002
- Subdivision & Development:Cape Carancahua
- Listing ID #:62812320
- Updated:September 14, 2026 at 03:59 PM
Rooms and interior
- Bedrooms:4
- Total bathrooms:4
- Full bathrooms:4
- Rooms Total:9
- Flooring:Plank, Vinyl
- Bathrooms Description:Tub Shower
- Kitchen Description:Convection Oven, Dishwasher, Disposal, Free Standing Range, Gas Cooktop, Gas Oven, Gas Range, Kitchen Family Room Combo, Kitchen Island, Microwave, Oven, Pantry, Quartz Counters, Refrigerator
- Living area:2,351 sq. ft.
Heating and cooling
- Cooling:Central Air, Electric
- Heating:Central, Electric
- Central air:Yes
Structure and exterior
- Roof:Composition
- Year built:2002
- Building area:2,351 sq. ft.
- Lot area:0.64 Acres
- Lot Features:Side Yard, Subdivision, Waterfront
- Architectural Style:Traditional
- Construction Materials:Cement Siding
- Exterior Features:Patio, Porch, Private Yard, Storm Security Shutters, Tennis Courts
- Foundation Description:Slab
- Levels:2 Stories
Schools
- High school:PALACIOS JUNIOR SENIOR HIGH SCHOOL
- Middle school:PALACIOS JUNIOR SENIOR HIGH SCHOOL
- Elementary school:CENTRAL ELEMENTARY SCHOOL (PALACIOS)
Utilities
- Sewer:Aerobic Septic
Finances and disclosures
- Price:$750,000
- Price per sq. ft.:$319.01
- Tax amount:$8,001 (2025)
Features and amenities
- Appliances:Convection Oven, Dishwasher, Disposal, Dryer, Free Standing Range, Gas Cooktop, Gas Oven, Gas Range, Microwave, Oven, Refrigerator, Washer
- Laundry features:Dryer, Washer
- Amenities:Controlled Access, Crown Molding, Gated, High Ceilings, Low Emissivity Windows, Storm Windows, Vaulted Ceilings, Window Coverings
Parking
- Parking description:Attached Carport, Driveway
- Carport spaces:2
New listings near 1440 W Bayshore Drive
- New
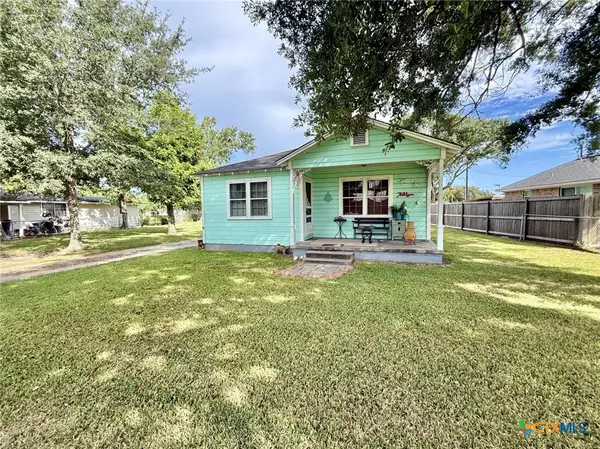 $225,000Active2 beds 1 baths988 sq. ft.
406 E Tres Palacios Avenue, Palacios, TX 77465
MLS# 625121Listed by: TWIN RIVERS REAL ESTATE - New
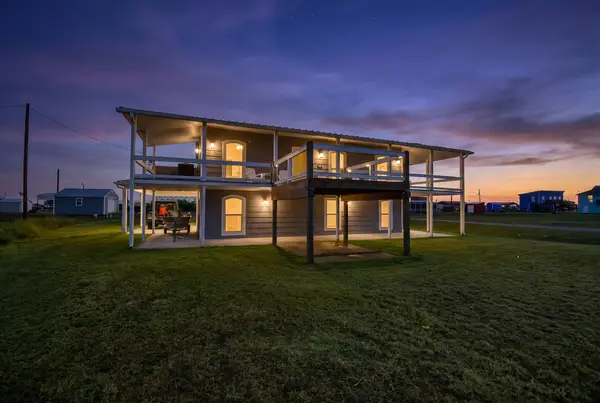 $399,000Active4 beds 3 baths2,300 sq. ft.
965 Porpoise Drive, Palacios, TX 77465
MLS# 20104298Listed by: RE/MAX PROFESSIONALS - New
 $145,000Active1.49 Acres
109 Bay Drive, Palacios, TX 77465
MLS# 38468626Listed by: REALTY ONE GROUP ICONIC - New
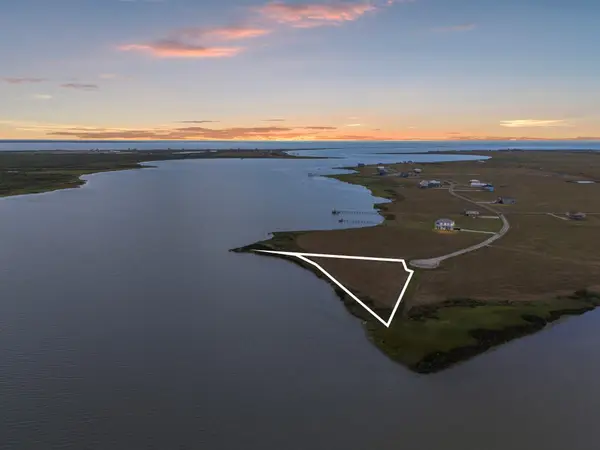 $150,000Active1.71 Acres
0 Bay Drive, Palacios, TX 77465
MLS# 10441990Listed by: REALTY ONE GROUP ICONIC - New
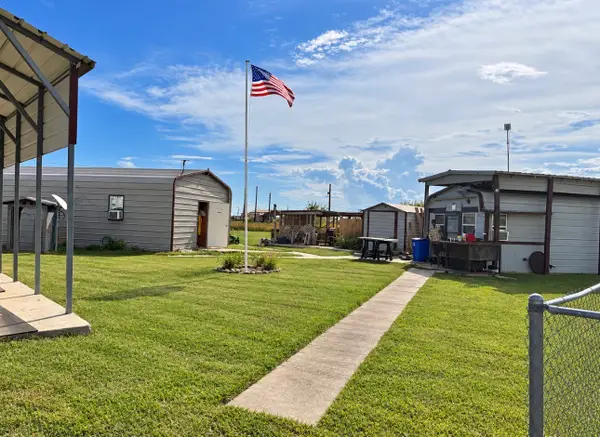 $150,000Active1 beds 1 baths288 sq. ft.
1646 County Road 477, Palacios, TX 77465
MLS# 47781263Listed by: TRUST REAL ESTATE - New
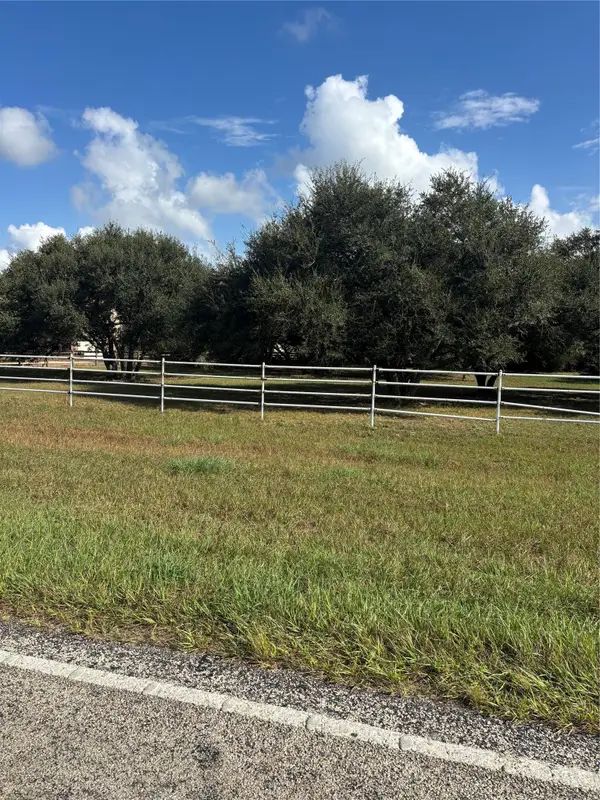 $65,000Active1.73 Acres
2835 Fm 2853, Palacios, TX 77465
MLS# 74305107Listed by: RE/MAX DOMINION, LLC - New
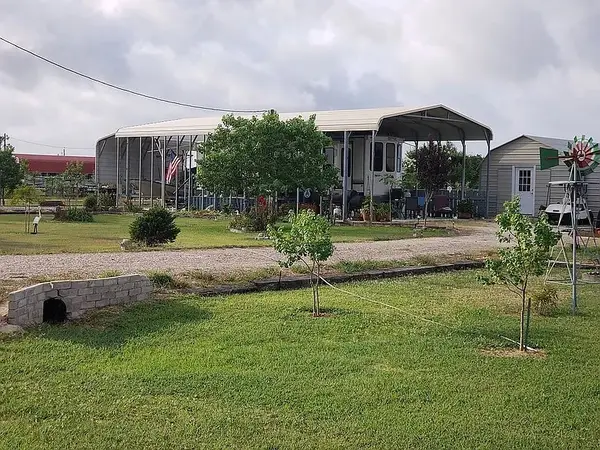 $136,000Active0.36 Acres
103 Starfish Drive, Palacios, TX 77465
MLS# 20699693Listed by: TEXAS COASTAL PROPERTIES - New
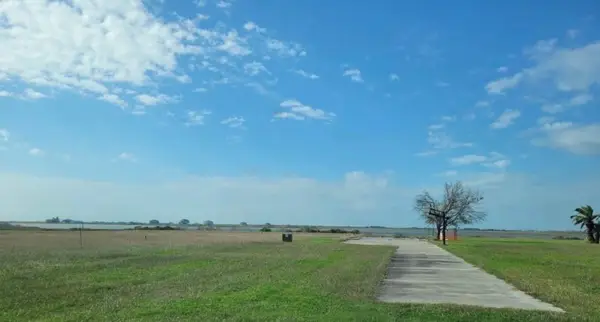 $165,000Active2.22 Acres
86 Turtle Bay Cove, Palacios, TX 77465
MLS# 51484352Listed by: REAL PROPERTIES - New
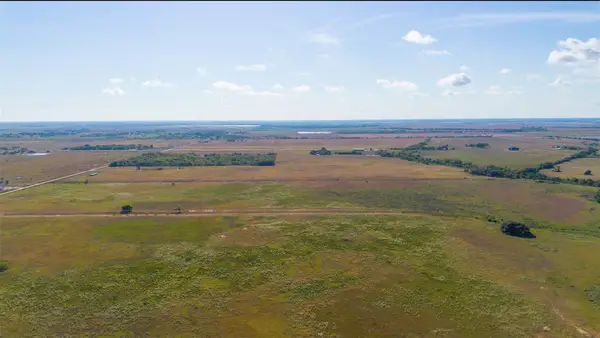 $3,125,000Active212 Acres
1161 Cr 232 Harrison Rd, Palacios, TX 77465
MLS# 82623316Listed by: EXP REALTY, LLC


Protect your home and budget from life's surprises with an Assurant Home Warranty, backed by a partner that supports you through every step of homeownership. Explore Plans.
© 2026 Better Homes and Gardens Real Estate LLC. An Anywhere Real Estate company. All rights reserved. Better Homes and Gardens® Real Estate is a registered trademark owned by Meredith Operations Corporation, licensed to Better Homes and Gardens Real Estate LLC and used with permission. Better Homes and Gardens Real Estate LLC fully supports the principles of the Fair Housing Act and the Equal Opportunity Act. Listing information is deemed reliable but is not guaranteed accurate.
Each office is independently owned and operated.
Any services or products provided by third parties are not provided by, affiliated with or related to Better Homes and Gardens Real Estate LLC, or its affiliated companies.