
1650 County Road 312, Palacios, TX 77465
Local realty services provided by:Better Homes and Gardens Real Estate Hometown
1650 County Road 312,Palacios, TX 77465
$930,000
- 4 Beds
- 5 Baths
- 2,232 sq. ft.
- Single family
- Active
Listed by: becky wied
Office: wied realty979-543-2266
MLS#:60862279
Source:HARMLS
Price summary
- Price:$930,000
- Price per sq. ft.:$416.67
About this home
Positioned high above Carancahua Bay, this iconic 1984 coastal modern estate was custom-designed and built by former national FAIA President John M. McGinty, as his personal waterfront sanctuary. Long recognized by local coastal builders as a structural marvel of wind-deflecting geometry and heavy concrete engineering, the residence represents a master architect’s personal experiment in coastal resilience. Engineered like a nautical bow, the home’s sharp wedge shapes channel gale-force winds through a central breezeway between the main living quarters wing and sleeping wing leverage significantly reducing wind drag and atmospheric pressure build-up. Elevated on massive reinforced concrete columns, the home features a central sky-lit atrium, wrap-around view decks, and an elevated skybridge leading to a striking octagonal guest pavilion. A rare opportunity to own a high-design coastal fortress blending architectural provenance, structural ingenuity, and waterfront luxury.
Contact an agent
Home facts
- Year built:1984
- Subdivision & Development:James Hughson Survey A-2
- Listing ID #:60862279
- Updated:October 08, 2026 at 04:35 PM
Rooms and interior
- Bedrooms:4
- Total bathrooms:5
- Full bathrooms:5
- Rooms Total:4
- Flooring:Tile, Wood
- Kitchen Description:Dishwasher, Electric Cooktop, Electric Oven, Granite Counters, Microwave
- Living area:2,232 sq. ft.
Heating and cooling
- Cooling:Central Air, Electric
- Heating:Central, Electric
- Central air:Yes
Structure and exterior
- Roof:Composition
- Year built:1984
- Building area:2,232 sq. ft.
- Lot area:2.12 Acres
- Lot Features:Views, Waterfront
- Construction Materials:Stucco
- Exterior Features:Fence, Fully Fenced, Outdoor Kitchen, Patio, Storm Security Shutters
- Foundation Description:Slab
- Levels:1 Story
Schools
- High school:CALHOUN HIGH SCHOOL
- Middle school:TRAVIS MIDDLE SCHOOL (CALHOUN COUNTY)
- Elementary school:HARRISON/JEFFERSON/MADISON ELEMENTARY SCHOOL
Utilities
- Water:Well
- Sewer:Septic Tank
Finances and disclosures
- Price:$930,000
- Price per sq. ft.:$416.67
- Tax amount:$8,544 (2026)
Features and amenities
- Appliances:Dishwasher, Electric Cooktop, Electric Oven, Microwave
- Amenities:Elevator, High Ceilings, Security Gate
Parking
- Parking description:Electric Gate
New listings near 1650 County Road 312
- New
 $724,900Active4 beds 4 baths5,888 sq. ft.
792 W Bayshore Drive, Palacios, TX 77465
MLS# 23272783Listed by: BERKSHIRE HATHAWAY HOMESERVICES PREMIER PROPERTIES - New
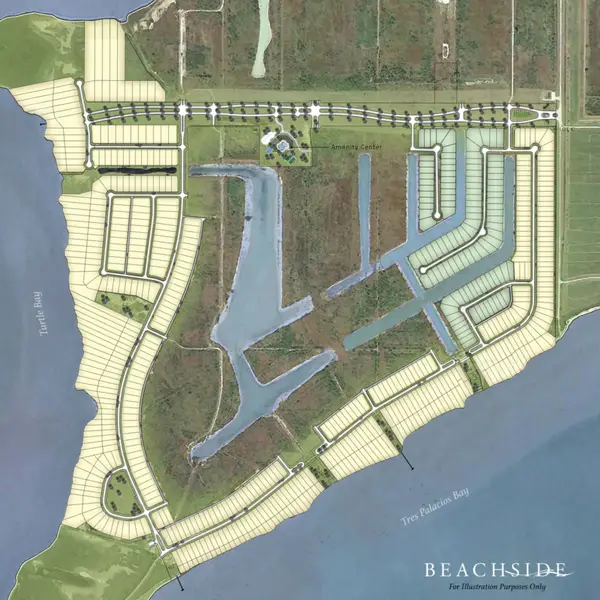 $260,000Active0.18 Acres
3061 Palacios Bay Drive, Palacios, TX 77465
MLS# 63917694Listed by: EXP REALTY LLC - New
 $249,900Active3 beds 2 baths
638 Swallow Drive, Palacios, TX 77465
MLS# 45053896Listed by: JLA REALTY - New
 $195,000Active0.17 Acres
3336 Camp Hulen Drive, Palacios, TX 77465
MLS# 97065476Listed by: TEXAS COASTAL PROPERTIES - New
 $25,000Active0.28 Acres
301 Starling, Palacios, TX 77465
MLS# 25108768Listed by: LPT REALTY, LLC - New
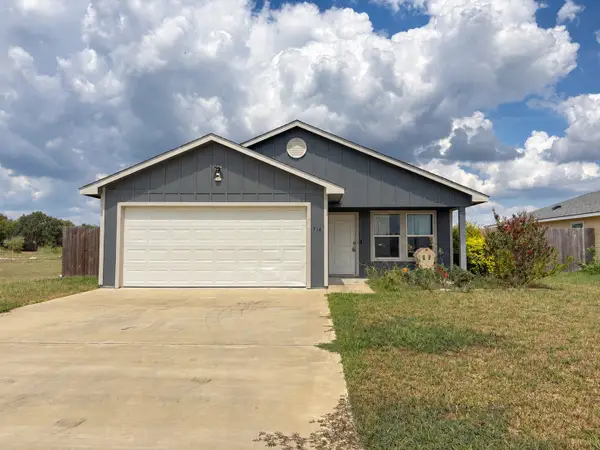 $209,900Active3 beds 2 baths1,267 sq. ft.
714 Flycatcher Drive, Palacios, TX 77465
MLS# 47683747Listed by: COLESIO REAL ESTATE, LLC - New
 $49,999Active1.76 Acres
0 Fivemile Trail, Palacios, TX 77465
MLS# 64712675Listed by: KAREN DAVIS PROPERTIES - New
 $65,000Active0 Acres
LOT 675 Coastal Lane, Palacios, TX 77465
MLS# 90575773Listed by: REAL BROKER, LLC - New
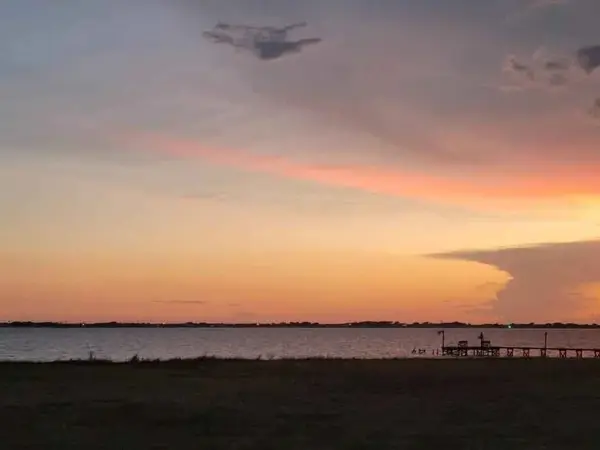 $67,500Active0 Acres
37 Red Snapper, Palacios, TX 77465
MLS# 69730460Listed by: TEXAS COASTAL PROPERTIES


Protect your home and budget from life's surprises with an Assurant Home Warranty, backed by a partner that supports you through every step of homeownership. Explore Plans.
© 2026 Better Homes and Gardens Real Estate LLC. An Anywhere Real Estate company. All rights reserved. Better Homes and Gardens® Real Estate is a registered trademark owned by Meredith Operations Corporation, licensed to Better Homes and Gardens Real Estate LLC and used with permission. Better Homes and Gardens Real Estate LLC fully supports the principles of the Fair Housing Act and the Equal Opportunity Act. Listing information is deemed reliable but is not guaranteed accurate.
Each office is independently owned and operated.
Any services or products provided by third parties are not provided by, affiliated with or related to Better Homes and Gardens Real Estate LLC, or its affiliated companies.