
1419 N Sycamore St, Palestine, TX 75801
Local realty services provided by:Better Homes and Gardens Real Estate I-20 Team
Listed by: olimpia, maldonado
Office: keller williams realty-tyler
MLS#:26004664
Source:TX_GTAR
Price summary
- Price:$300,000
- Price per sq. ft.:$94.25
About this home
Imagine walking through the front door and instantly feeling at home. This 3 bedroom, 3 bath property has an incredibly flexible layout designed for modern multigenerational living. With multiple spacious family gathering areas, bonus room, and soaring 12-foot ceilings, you’ll have all the room you need to gather, relax, or create the perfect remote workspace. The primary suite serves as a private oasis featuring an ensuite bath and a walk-in closet. Down the hall, a secondary bedroom offers a unique, attached sitting room—ideal for a private lounge, nursery, or office. Thoughtful interior details include custom built-in cabinetry, elegant accent lighting, and a nostalgic cozy fireplace equipped with a blower for chilly evenings. Outdoor living is a breeze with welcoming front and back porches, spacious patio areas perfect for entertaining, and a gated 2-car carport. Check off every box with this home!
Contact an agent
Home facts
- Year built:1904
- Subdivision & Development:Green
- Listing ID #:26004664
- Added:142 day(s) ago
- Updated:August 23, 2026 at 02:52 PM
Rooms and interior
- Bedrooms:3
- Total bathrooms:3
- Full bathrooms:3
- Flooring:Tile, Vinyl, Wood
- Bathrooms Description:Ceramic Tile, Shower and Tub, Walk-In Closet
- Kitchen Description:Disposal, Gas Range
- Bedroom Description:Master Bedroom Split, Walkin Closet
- Living area:3,183 sq. ft.
Heating and cooling
- Cooling:Ceiling Fan(s), Central Electric, Central Gas
- Heating:Central/Electric, Central/Gas, Fireplace
Structure and exterior
- Roof:Composition
- Year built:1904
- Building area:3,183 sq. ft.
- Lot area:0.47 Acres
- Lot Features:Rectangular Lot, Subdivision Lot
- Architectural Style:Cottage, Victorian
- Construction Materials:Frame, Shingle Siding
- Exterior Features:Patio
- Foundation Description:Pillar/Port/Pier
- Levels:1 Story
Schools
- High school:Palestine
- Middle school:Palestine
- Elementary school:Palestine
Utilities
- Water:Public
- Sewer:Public Sewer
Finances and disclosures
- Price:$300,000
- Price per sq. ft.:$94.25
- Tax amount:$1,569 (2025)
Features and amenities
- Appliances:Disposal, Gas Range
- Amenities:Ceiling Fan(s), Walk-In Closet(s)
Parking
- Parking description:Detached, Garage
- Carport spaces:2
New listings near 1419 N Sycamore St
- New
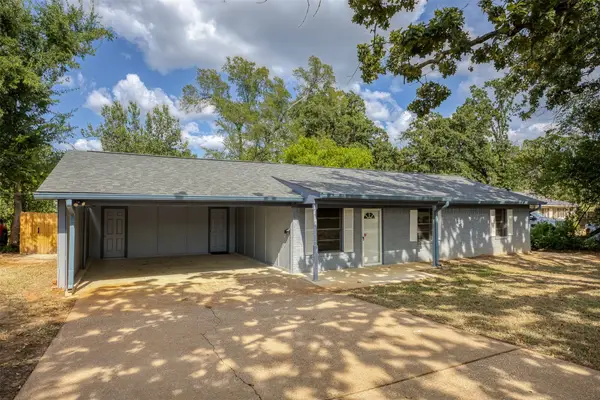 $210,000Active3 beds 2 baths1,367 sq. ft.
130 Hillcrest Drive, Palestine, TX 75801
MLS# 19655376Listed by: STAPLES SOTHEBY'S INTERNATIONAL REALTY - New
 $94,900Active3.76 Acres
0 Private Road 5150, Palestine, TX 75801
MLS# 2009665Listed by: COMPASS RE TEXAS, LLC. - New
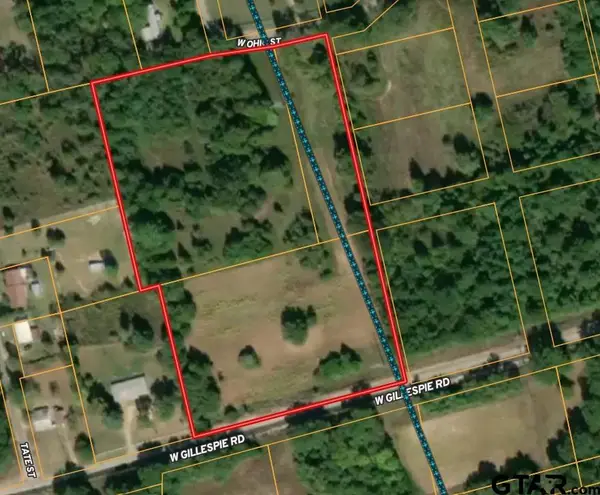 $125,000Active-- beds -- baths
000 Gillespie Rd, Palestine, TX 75801
MLS# 26011412Listed by: PINEYWOODS REAL ESTATE - New
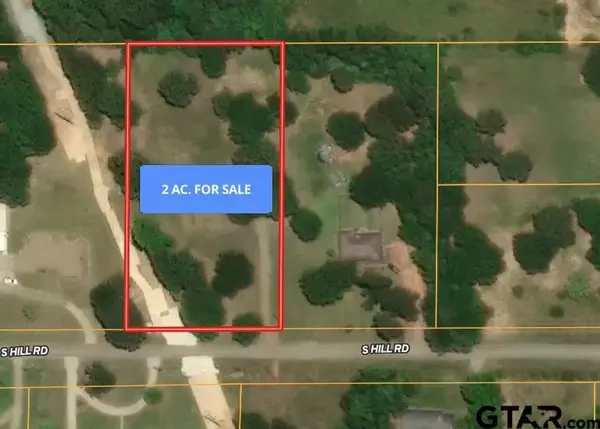 $65,000Active-- beds -- baths
404 South Hill, Palestine, TX 75801
MLS# 26011413Listed by: PINEYWOODS REAL ESTATE - New
 $170,000Active3 beds 2 baths1,152 sq. ft.
200 County Road 4253, Palestine, TX 75801
MLS# 26011309Listed by: SHILLING REAL ESTATE COMPANY - New
 $65,000Active3 beds 1 baths1,336 sq. ft.
919 E Murchison Street, Palestine, TX 75801
MLS# 42454118Listed by: CONNECT REALTY.COM - New
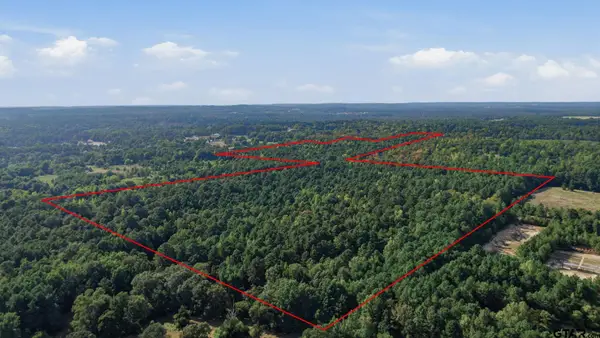 $499,000Active-- beds -- baths
0 An County Road 359, Palestine, TX 75801
MLS# 26011249Listed by: KELLER WILLIAMS REALTY-TYLER - New
 $235,000Active4 beds 2 baths1,712 sq. ft.
305 Larkspur Ln, Palestine, TX 75803
MLS# 26011200Listed by: LANDMARK REALTY 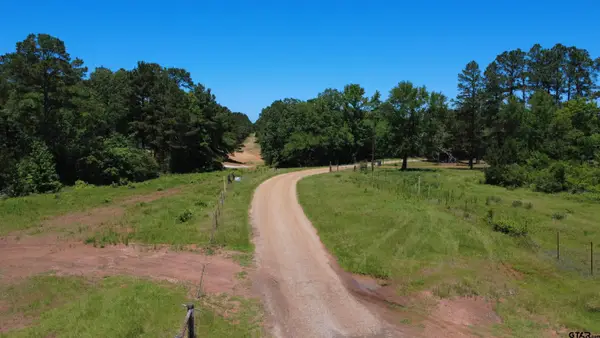 $110,000Pending-- beds -- baths
11.11 ac Cr 383, Palestine, TX 75801
MLS# 26009162Listed by: DANCO REAL ESTATE, LLC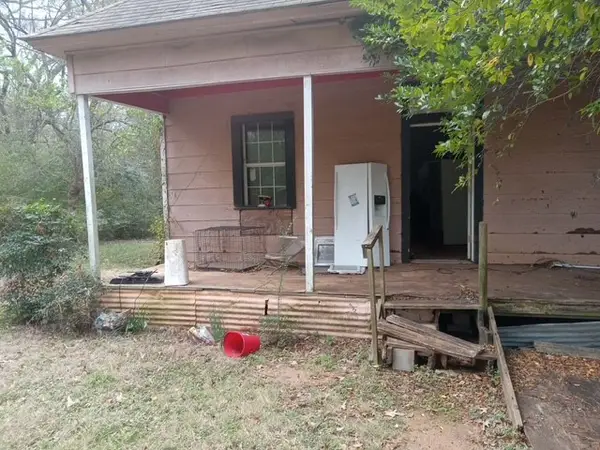 $35,000Active2 beds 1 baths1,216 sq. ft.
1201 Cummings Street, Palestine, TX 75801
MLS# 89280231Listed by: EXCEED REALTY LLC


Protect your home and budget from life's surprises with an Assurant Home Warranty, backed by a partner that supports you through every step of homeownership. Explore Plans.
© 2026 Better Homes and Gardens Real Estate LLC. An Anywhere Real Estate company. All rights reserved. Better Homes and Gardens® Real Estate is a registered trademark owned by Meredith Operations Corporation, licensed to Better Homes and Gardens Real Estate LLC and used with permission. Better Homes and Gardens Real Estate LLC fully supports the principles of the Fair Housing Act and the Equal Opportunity Act. Listing information is deemed reliable but is not guaranteed accurate.
Each office is independently owned and operated.
Any services or products provided by third parties are not provided by, affiliated with or related to Better Homes and Gardens Real Estate LLC, or its affiliated companies.