
83 Palos Verde, Panorama Village, TX 77304
Local realty services provided by:Better Homes and Gardens Real Estate Hometown
83 Palos Verde,Panorama Village, TX 77304
$364,900
- 5 Beds
- 3 Baths
- 2,466 sq. ft.
- Single family
- Active
Listed by: laura patton
Office: real estate profess. exclusive281-382-5518
MLS#:33823877
Source:HARMLS
Price summary
- Price:$364,900
- Price per sq. ft.:$147.97
About this home
Pristine home located in the golf course community of Panorama Village, this beautifully maintained 5-bedroom home features; 3-car garage, tankless water heater, refrigerator stays, light-filled family room boast a gas fireplace accentuated by beautiful stone, open floor plan, great for entertaining. Wood-look tile floors are stunning & easy to care for. The kitchen offers granite counters, generous 42" cabinetry, under cabinet lighting, gas range & reverse osmosis drinking water. Retreat to the spacious 1st-floor primary suite with ensuite garden tub/separate glass shower & walk-in closet. Upstairs, 4 large bedrooms offer flexibility for your family. Enjoy the fenced backyard from the enclosed covered patio with room to relax or entertain. Oversized lot features mature trees, nice patio space & sprinkler sys. Tankless water heater, water softener & sprinkler system add convenience. New interior paint. Easy access to I-45 & NO HOA DUES!
Contact an agent
Home facts
- Year built:2013
- Subdivision & Development:Panorama-Westchester
- Listing ID #:33823877
- Updated:September 14, 2026 at 11:55 AM
Rooms and interior
- Bedrooms:5
- Total bathrooms:3
- Full bathrooms:2
- Half bathrooms:1
- Rooms Total:11
- Flooring:Carpet, Tile
- Bathrooms Description:Separate Shower, Soaking Tub, Tub Shower
- Kitchen Description:Breakfast Bar, Dishwasher, Disposal, Gas Oven, Gas Range, Granite Counters, Kitchen Family Room Combo, Microwave, Pantry, Refrigerator
- Living area:2,466 sq. ft.
Heating and cooling
- Cooling:Central Air, Electric
- Heating:Central, Gas
- Central air:Yes
Structure and exterior
- Roof:Composition
- Year built:2013
- Building area:2,466 sq. ft.
- Lot area:0.25 Acres
- Lot Features:Near Golf Course, Side Yard, Subdivision
- Architectural Style:Traditional
- Construction Materials:Brick, Cement Siding
- Exterior Features:Fence, Fully Fenced, Patio, Porch, Private Yard, Sprinkler Irrigation
- Foundation Description:Slab
- Levels:2 Stories
Schools
- High school:WILLIS HIGH SCHOOL
- Middle school:CALFEE MIDDLE SCHOOL
- Elementary school:LAGWAY ELEMENTARY SCHOOL
Utilities
- Sewer:Public Sewer
Finances and disclosures
- Price:$364,900
- Price per sq. ft.:$147.97
- Tax amount:$8,160 (2025)
Features and amenities
- Appliances:Dishwasher, Disposal, Gas Oven, Gas Range, Microwave, Refrigerator, Tankless Water Heater, Water Softener Owned
- Amenities:Ceiling Fans, Crown Molding, Entrance Foyer, High Ceilings, Low Emissivity Windows, Programmable Thermostat, Smoke Detectors, Tankless Water Heater, Water Softner - Owned
Parking
- Parking description:Driveway, Garage, Garage Door Opener
- Garage:Yes
- Garage spaces:3
New listings near 83 Palos Verde
- New
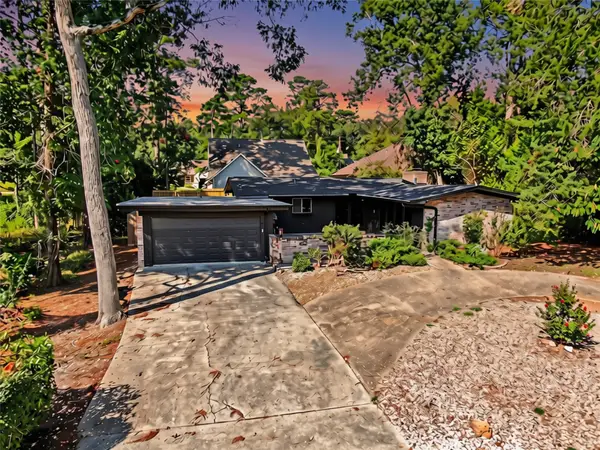 $299,300Active3 beds 2 baths1,772 sq. ft.
8 Hanover Lane, Panorama Village, TX 77304
MLS# 21722415Listed by: EXP REALTY LLC 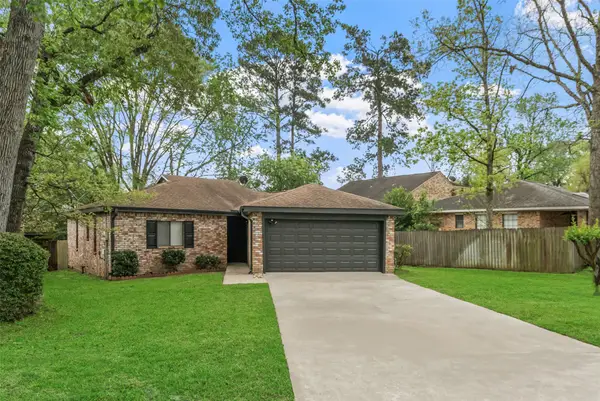 $205,000Pending2 beds 2 baths1,297 sq. ft.
25 Shady Oak Lane, Conroe, TX 77304
MLS# 22491246Listed by: CONNECT REALTY.COM- New
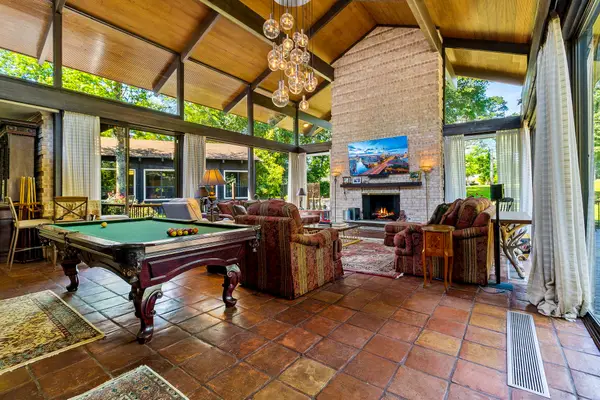 $684,900Active3 beds 4 baths4,431 sq. ft.
146 Billandrea Lane, Panorama Village, TX 77304
MLS# 48062833Listed by: RE/MAX THE WOODLANDS & SPRING - New
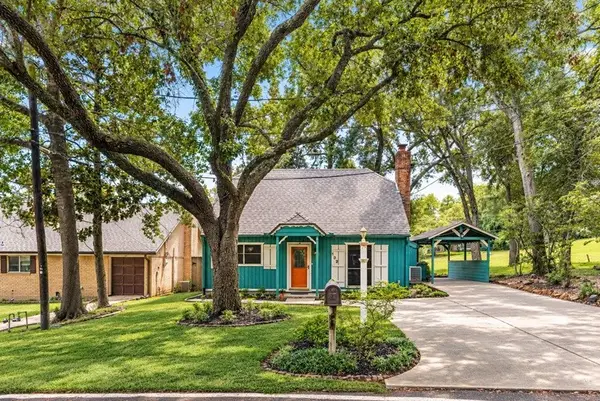 $250,000Active3 beds 2 baths1,440 sq. ft.
132 Paradise Valley, Conroe, TX 77304
MLS# 66810800Listed by: CORCORAN GENESIS 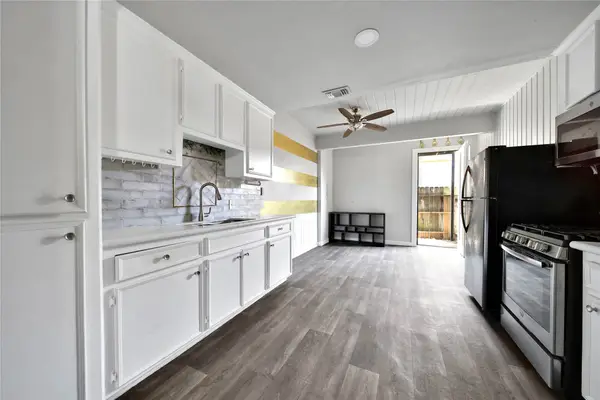 $120,000Active2 beds 1 baths696 sq. ft.
28 Lakeway Street, Conroe, TX 77304
MLS# 76252079Listed by: C & S PREMIER REALTY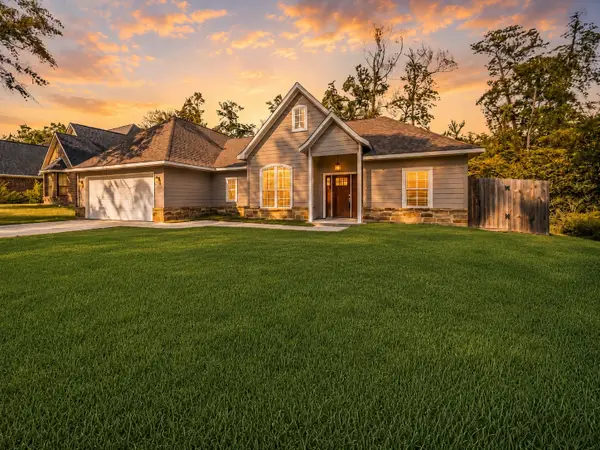 $340,000Active3 beds 2 baths2,001 sq. ft.
1 Hanover Lane, Panorama Village, TX 77304
MLS# 61404237Listed by: COLDWELL BANKER REALTY - LAKE CONROE/WILLIS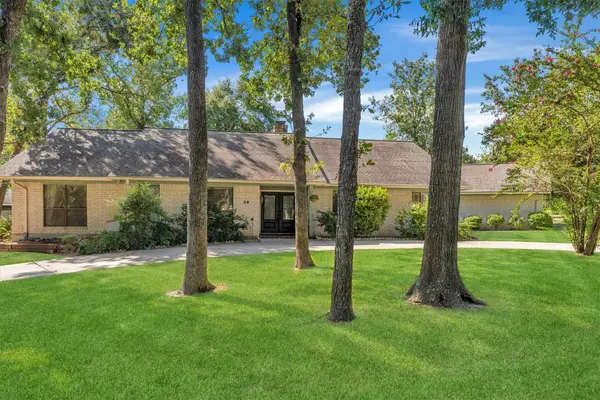 $374,900Active3 beds 3 baths2,675 sq. ft.
59 El Dorado Street, Panorama Village, TX 77304
MLS# 95058536Listed by: SOUTHERN STAR REALTY $60,000Pending0.18 Acres
86 Hanover Lane, Conroe, TX 77304
MLS# 21726724Listed by: EXP REALTY LLC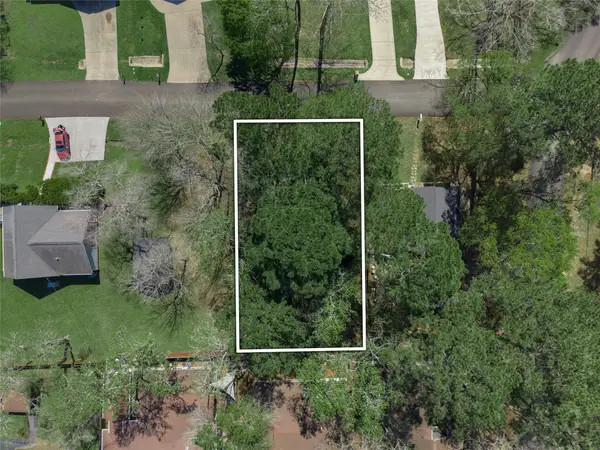 $60,000Pending0.15 Acres
168 Mid Pines Drive, Conroe, TX 77304
MLS# 85987301Listed by: EXP REALTY LLC


Protect your home and budget from life's surprises with an Assurant Home Warranty, backed by a partner that supports you through every step of homeownership. Explore Plans.
© 2026 Better Homes and Gardens Real Estate LLC. An Anywhere Real Estate company. All rights reserved. Better Homes and Gardens® Real Estate is a registered trademark owned by Meredith Operations Corporation, licensed to Better Homes and Gardens Real Estate LLC and used with permission. Better Homes and Gardens Real Estate LLC fully supports the principles of the Fair Housing Act and the Equal Opportunity Act. Listing information is deemed reliable but is not guaranteed accurate.
Each office is independently owned and operated.
Any services or products provided by third parties are not provided by, affiliated with or related to Better Homes and Gardens Real Estate LLC, or its affiliated companies.