
1600 Forest Glen Court, Pantego, TX 76013
Local realty services provided by:Better Homes and Gardens Real Estate Winans
Listed by: lori gentry
Office: pinnacle group realtors
MLS#:21358714
Source:GDAR
Price summary
- Price:$435,000
- Price per sq. ft.:$181.55
About this home
Welcome home to this beautifully updated residence in the heart of Pantego! Situated on a corner lot in a quiet cul-de-sac, this home is tucked into an established neighborhood with spacious lots and sidewalks—a setting that’s increasingly hard to find. Timeless charm blends seamlessly with
modern updates throughout, while a sparkling pool and spa create your own backyard retreat with plenty of grassy yard remaining for kids and pets to play. Inside, new wood-look LVP flooring flows through the main living areas, complemented by an open-concept design that connects the kitchen and main living space for easy everyday living and entertaining. The remodeled kitchen is a standout, featuring quartz countertops, refreshed cabinetry, double ovens, a new cooktop and backsplash, updated lighting, and abundant prep and storage space. The primary bath has been redesigned with a new layout allowing for a new custom tiled shower and double vanity, new lighting, fixtures and barn door. The versatile fourth bedroom is split from the other bedrooms and features its own full bath and separate exterior entrance—ideal for a private guest or mother-in-law suite, game room, home office, or additional living space. Stylishly updated bathrooms with quartz counters, Pella windows and an oversized side-entry garage add even more appeal. Conveniently located near shopping, dining, entertainment, and everything Pantego and Arlington have to offer, this move-in-ready home combines an established neighborhood setting with the updates and amenities you are looking for....
Contact an agent
Home facts
- Year built:1972
- Subdivision & Development:Forest Mill 5th Increment Add
- Listing ID #:21358714
- Added:48 day(s) ago
- Updated:October 08, 2026 at 07:56 AM
Rooms and interior
- Bedrooms:4
- Total bathrooms:3
- Full bathrooms:3
- Flooring:Carpet, Ceramic Tile, Luxury Vinyl Plank
- Kitchen Description:Dishwasher, Disposal, Double Oven, Electric Cooktop, Electric Oven, Microwave
- Living area:2,396 sq. ft.
Heating and cooling
- Cooling:Ceiling Fans, Central Air, Electric
- Heating:Central, Natural Gas
- Central air:Yes
Structure and exterior
- Roof:Composition
- Year built:1972
- Building area:2,396 sq. ft.
- Lot area:0.25 Acres
- Lot Features:Corner Lot, Cul De Sac, Few Trees, Landscaped, Lawn, Level, Sprinkler System, Subdivision
- Architectural Style:Traditional
- Construction Materials:Brick
- Foundation Description:Slab
- Levels:1 Story
Schools
- High school:Arlington
- Middle school:Bailey
- Elementary school:Hill
Finances and disclosures
- Price:$435,000
- Price per sq. ft.:$181.55
- Tax amount:$6,457
Features and amenities
- Appliances:Dishwasher, Disposal, Double Oven, Electric Cooktop, Electric Oven, Gas Water Heater, Microwave, Plumbed For Gas, Some Gas Appliances
- Amenities:Security System
Parking
- Garage:Yes
- Garage spaces:2
 Information provided, in part, by North Texas Real Estate Information Systems, Inc. Last Updated October 8, 2026 Listings with the NTREIS logo are listed by brokerages other than Better Homes and Gardens Real Estate Winans.
New listings near 1600 Forest Glen Court
- New
 $650,000Active3 beds 3 baths3,614 sq. ft.
2726 Country Club Road, Pantego, TX 76013
MLS# 21403514Listed by: BERKSHIRE HATHAWAYHS PENFED TX - New
 $475,000Active5 beds 4 baths3,708 sq. ft.
1500 Arrowhead Drive, Pantego, TX 76013
MLS# 21368954Listed by: TDT REALTORS - New
 $299,950Active4 beds 2 baths1,548 sq. ft.
1704 Robin Road, Pantego, TX 76013
MLS# 21383506Listed by: TONY CULWELL REAL ESTATE 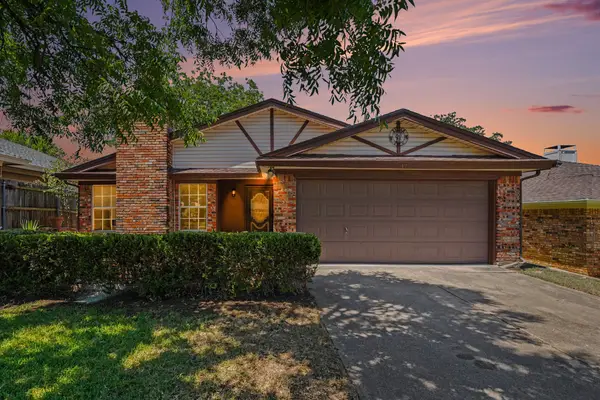 $199,950Pending3 beds 2 baths1,416 sq. ft.
17 Oakmont Court, Pantego, TX 76013
MLS# 21381647Listed by: MERIDIAN RESIDE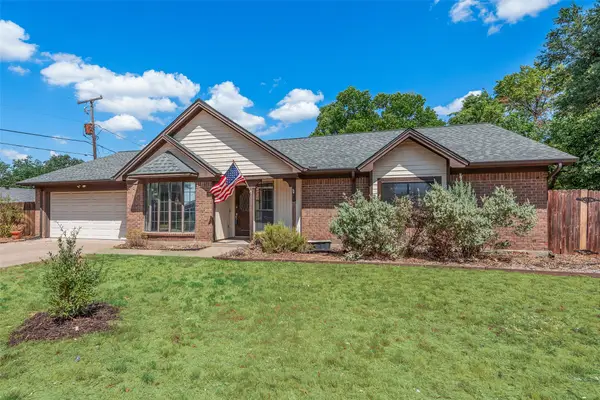 $377,500Active3 beds 2 baths2,150 sq. ft.
2809 Sarah Drive, Pantego, TX 76013
MLS# 21371548Listed by: HENDON REAL ESTATE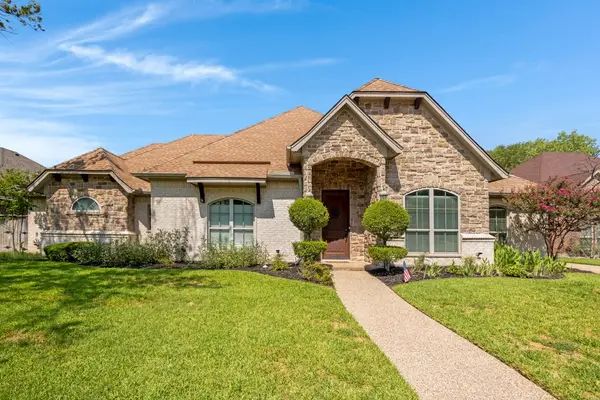 $530,000Active3 beds 3 baths2,709 sq. ft.
1904 Melbourne Drive, Pantego, TX 76013
MLS# 21345867Listed by: KELLER WILLIAMS REALTY $535,000Active5 beds 4 baths3,384 sq. ft.
3410 Country Club Road, Pantego, TX 76013
MLS# 21327801Listed by: COMPASS RE TEXAS, LLC $499,999Active3 beds 3 baths2,374 sq. ft.
12 Park Row Court, Pantego, TX 76013
MLS# 21312262Listed by: MAGNOLIA REALTY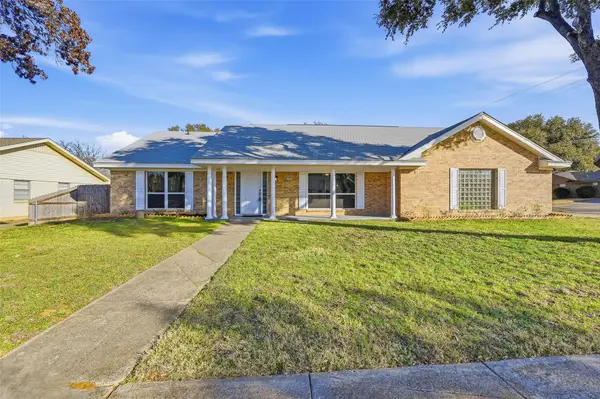 $394,900Active4 beds 2 baths2,514 sq. ft.
3301 Peachtree Lane, Pantego, TX 76013
MLS# 21323511Listed by: BEAM REAL ESTATE, LLC


Protect your home and budget from life's surprises with an Assurant Home Warranty, backed by a partner that supports you through every step of homeownership. Explore Plans.
© 2026 Better Homes and Gardens Real Estate LLC. An Anywhere Real Estate company. All rights reserved. Better Homes and Gardens® Real Estate is a registered trademark owned by Meredith Operations Corporation, licensed to Better Homes and Gardens Real Estate LLC and used with permission. Better Homes and Gardens Real Estate LLC fully supports the principles of the Fair Housing Act and the Equal Opportunity Act. Listing information is deemed reliable but is not guaranteed accurate.
Each office is independently owned and operated.
Any services or products provided by third parties are not provided by, affiliated with or related to Better Homes and Gardens Real Estate LLC, or its affiliated companies.