
2726 Country Club Road, Pantego, TX 76013
Local realty services provided by:Better Homes and Gardens Real Estate Senter, REALTORS(R)
Listed by: rebecca ringer
Office: the street real estate company
MLS#:21286015
Source:GDAR
Price summary
- Price:$650,000
- Price per sq. ft.:$179.81
About this home
Maybe we've been looking for each other. Not because you've been searching for another house, but because you've finally reached the point where life should start getting easier instead of bigger. Why spend 45 minutes in traffic when your executive corner office is just a few steps from the kitchen and your morning coffee? Why devote your weekends to a backyard you'll spend more time maintaining than enjoying when you could be on the golf course, catching a flight, or lingering over brunch with friends? That's the life I was built for. With more than 3,600 square feet of thoughtfully designed single-story living, I don't waste space—I celebrate it. The kitchen isn't just where meals are prepared; it's where holidays begin, conversations linger, and somehow everyone gathers before the night is over. The butler's pantry quietly keeps everything running behind the scenes while the wet bar patiently waits for someone to say, Just one more. At the end of the day, the primary suite reminds you why home should feel like a reward, complete with a television hidden inside the bathroom mirror because luxury is often found in the details you never expected. And when Texas weather decides to make headlines, the whole-home Generac generator simply gets to work without asking for applause. Outside, the beautifully landscaped yard offers just enough to enjoy without asking for every Saturday in return. Even moving gets easier here. The seller is willing to consider including some—or even all—of the designer furnishings with an acceptable offer, so you can spend less time unpacking and more time settling in. I've never believed luxury was about having more. I think it's about having less standing between you and the life you've earned. If that sounds like what you've been looking for...I've been here all along. Welcome Home!...
Contact an agent
Home facts
- Year built:2006
- Subdivision & Development:Smith N Add
- Listing ID #:21286015
- Added:68 day(s) ago
- Updated:August 07, 2026 at 11:53 AM
Rooms and interior
- Bedrooms:3
- Total bathrooms:3
- Full bathrooms:2
- Half bathrooms:1
- Flooring:Carpet, Ceramic Tile, Hardwood
- Kitchen Description:Dishwasher, Disposal, Gas Cooktop, Ice Maker, Microwave, Refrigerator, Vented Exhaust Fan
- Living area:3,615 sq. ft.
Heating and cooling
- Cooling:Ceiling Fans, Central Air
- Heating:Central, Natural Gas
- Central air:Yes
Structure and exterior
- Roof:Composition
- Year built:2006
- Building area:3,615 sq. ft.
- Lot area:0.23 Acres
- Lot Features:Corner Lot, Cul De Sac, Landscaped
- Architectural Style:Traditional
- Construction Materials:Brick
- Foundation Description:Slab
- Levels:1 Story
Schools
- High school:Arlington
- Middle school:Bailey
- Elementary school:Hill
Finances and disclosures
- Price:$650,000
- Price per sq. ft.:$179.81
- Tax amount:$8,867
Features and amenities
- Appliances:Dishwasher, Disposal, Gas Cooktop, Ice Maker, Microwave, Refrigerator, Vented Exhaust Fan
- Amenities:Generator, Intercom, Security System
Parking
- Garage:Yes
- Garage spaces:3
 Information provided, in part, by North Texas Real Estate Information Systems, Inc. Last Updated August 7, 2026 Listings with the NTREIS logo are listed by brokerages other than Better Homes and Gardens Real Estate Senter, REALTORS(R).
New listings near 2726 Country Club Road
- New
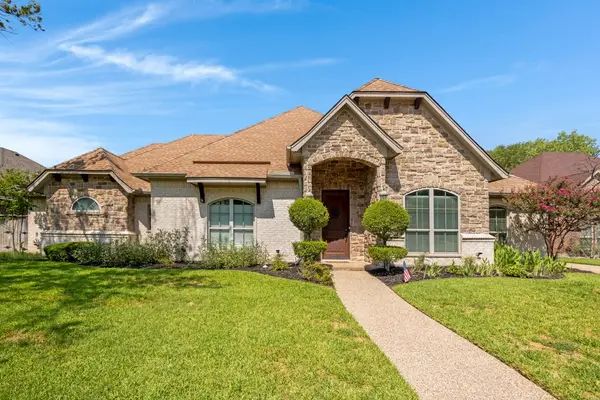 $530,000Active3 beds 3 baths2,709 sq. ft.
1904 Melbourne Drive, Pantego, TX 76013
MLS# 21345867Listed by: KELLER WILLIAMS REALTY  $540,000Active3 beds 4 baths3,170 sq. ft.
2808 Country Club Road, Pantego, TX 76013
MLS# 21338959Listed by: DE ANNA JACKSON, BROKER $415,000Pending3 beds 2 baths2,430 sq. ft.
1710 Hilltop Lane, Pantego, TX 76013
MLS# 21333203Listed by: THE COLLECTIVE LIVING CO $599,000Active5 beds 4 baths3,384 sq. ft.
3410 Country Club Road, Pantego, TX 76013
MLS# 21327801Listed by: COMPASS RE TEXAS, LLC $499,900Active3 beds 3 baths2,374 sq. ft.
12 Park Row Court, Pantego, TX 76013
MLS# 21312262Listed by: MAGNOLIA REALTY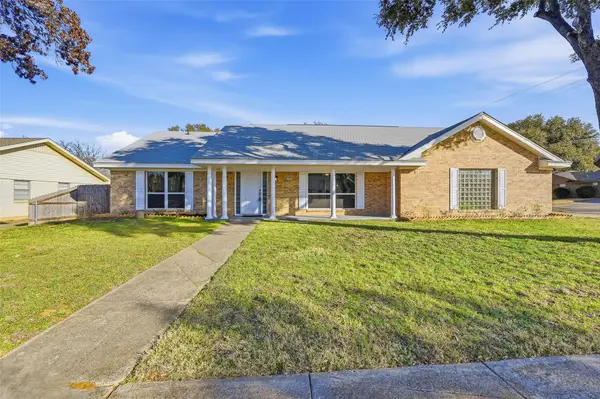 $399,900Active4 beds 2 baths2,514 sq. ft.
3301 Peachtree Lane, Pantego, TX 76013
MLS# 21323511Listed by: BEAM REAL ESTATE, LLC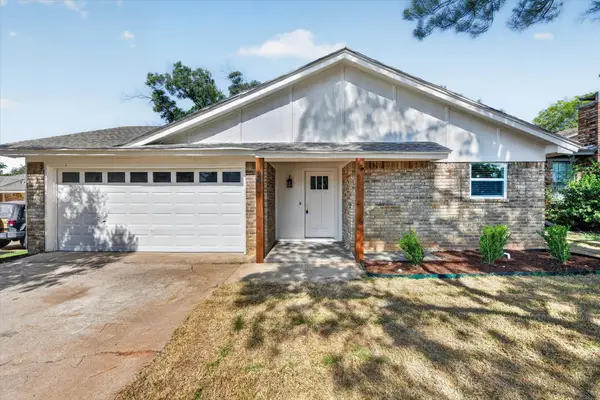 $310,000Pending3 beds 2 baths1,462 sq. ft.
24 Oakmont Court, Pantego, TX 76013
MLS# 21313744Listed by: SOUTHERN HILLS REALTY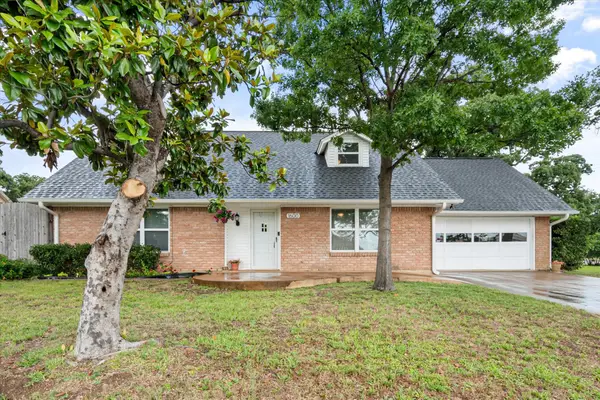 $375,000Pending5 beds 4 baths2,893 sq. ft.
1600 Miller Court, Pantego, TX 76013
MLS# 21296938Listed by: KELLER WILLIAMS LONESTAR DFW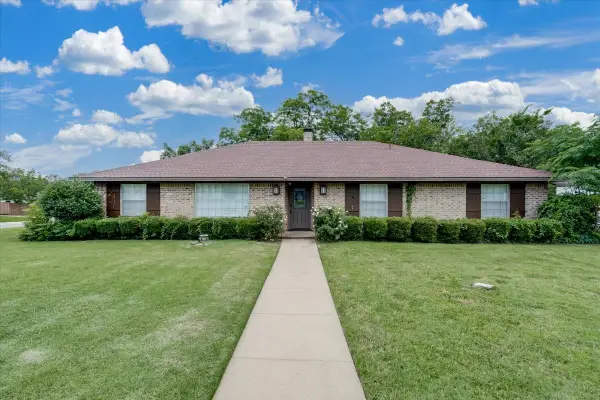 $305,000Pending3 beds 2 baths2,184 sq. ft.
1706 Stagecoach Drive, Pantego, TX 76013
MLS# 21291721Listed by: EXP REALTY, LLC


Protect your home and budget from life's surprises with an Assurant Home Warranty, backed by a partner that supports you through every step of homeownership. Explore Plans.
© 2026 Better Homes and Gardens Real Estate LLC. An Anywhere Real Estate company. All rights reserved. Better Homes and Gardens® Real Estate is a registered trademark owned by Meredith Operations Corporation, licensed to Better Homes and Gardens Real Estate LLC and used with permission. Better Homes and Gardens Real Estate LLC fully supports the principles of the Fair Housing Act and the Equal Opportunity Act. Listing information is deemed reliable but is not guaranteed accurate.
Each office is independently owned and operated.
Any services or products provided by third parties are not provided by, affiliated with or related to Better Homes and Gardens Real Estate LLC, or its affiliated companies.