
144 Bluff Ridge Court, Paradise, TX 76073
Local realty services provided by:Better Homes and Gardens Real Estate Edwards & Associates
Listed by: pamela brown
Office: re/max trinity
MLS#:21440568
Source:GDAR
Price summary
- Price:$599,900
- Price per sq. ft.:$226.21
About this home
Beautiful custom-built home situated on a full acre, offering the perfect combination of space, comfort, and convenience! This 4-bedroom, 3-bath home features vaulted ceilings, an inviting open feel, and a spacious kitchen complete with a large island, granite countertops, and abundant cabinetry for plenty of storage. The fourth bedroom is currently being used as an office, and a large flex room provides endless possibilities to fit your needs. Enjoy outdoor living at its best with a covered back patio featuring a fireplace, a sparkling swimming pool, and a huge backyard with plenty of room to entertain, relax, or play. A storm shelter conveniently located in one of the primary closets offers added peace of mind. The property also features a two-car garage plus a separate single-car garage for additional parking or storage. Conveniently located close to schools and just 7 minutes from Springtown, where you'll enjoy access to a large community park and scenic walking trails. A wonderful opportunity to enjoy spacious living with room to spread out! Seller will pay up to $15,000 towards rate buy down or closing costs...
Contact an agent
Home facts
- Year built:2019
- Subdivision & Development:Highland Ranch
- Listing ID #:21440568
- Added:1 day(s) ago
- Updated:November 22, 2026 at 01:27 PM
Rooms and interior
- Bedrooms:4
- Total bathrooms:3
- Full bathrooms:3
- Flooring:Carpet, Ceramic Tile
- Kitchen Description:Convection Oven, Dishwasher, Disposal, Electric Cooktop, Electric Oven, Microwave, Vented Exhaust Fan
- Living area:2,652 sq. ft.
Heating and cooling
- Cooling:Ceiling Fans, Central Air, Electric, Heat Pump
- Heating:Central, Electric, Fireplaces
- Central air:Yes
Structure and exterior
- Year built:2019
- Building area:2,652 sq. ft.
- Lot area:1 Acres
- Lot Features:Cul De Sac
- Foundation Description:Slab
- Levels:1 Story
Schools
- High school:Springtown
- Middle school:Springtown
- Elementary school:Goshen Creek
Finances and disclosures
- Price:$599,900
- Price per sq. ft.:$226.21
Features and amenities
- Appliances:Convection Oven, Dishwasher, Disposal, Electric Cooktop, Electric Oven, Electric Water Heater, Microwave, Vented Exhaust Fan
- Amenities:Carbon Monoxide Detectors, Smoke Detectors
Parking
- Garage:Yes
- Garage spaces:3
 Information provided, in part, by North Texas Real Estate Information Systems, Inc. Last Updated November 22, 2026 Listings with the NTREIS logo are listed by brokerages other than Better Homes and Gardens Real Estate Edwards & Associates.
New listings near 144 Bluff Ridge Court
- New
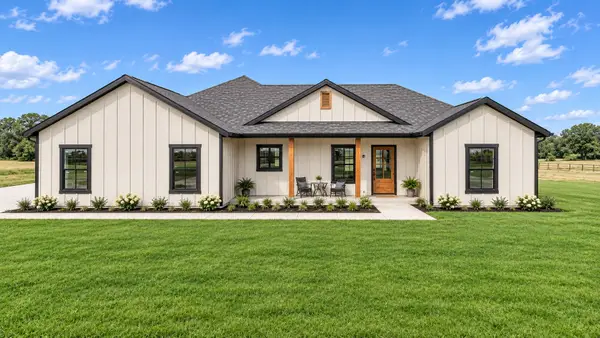 $399,000Active3 beds 2 baths1,288 sq. ft.
Lucas TBD County Road 3791, Paradise, TX 76073
MLS# 21440102Listed by: ZEAL, REALTORS - New
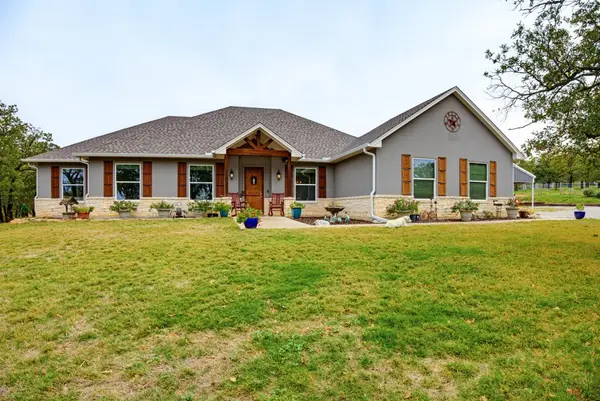 $724,900Active4 beds 3 baths2,739 sq. ft.
132 Miller Creek Lake Road, Paradise, TX 76073
MLS# 21439410Listed by: CENTURY 21 MIKE BOWMAN, INC. - New
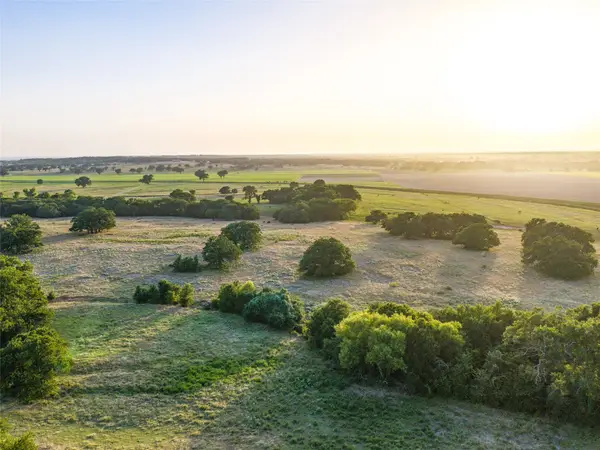 $2,500,000Active170 Acres
000 Fm 51, Paradise, TX 76073
MLS# 21438565Listed by: ARROWHEAD LAND COMPANY - New
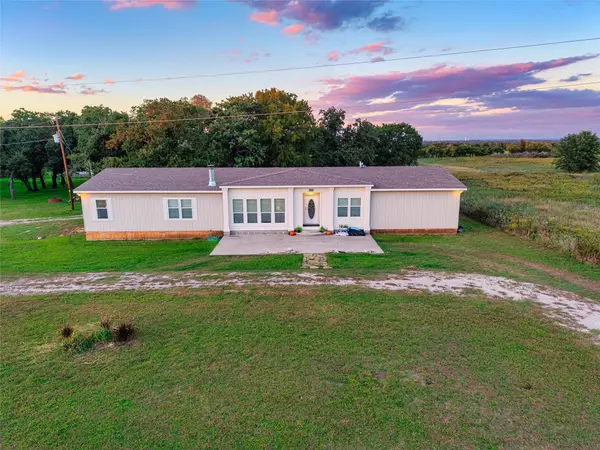 $400,000Active4 beds 3 baths2,624 sq. ft.
110 Private Road 3326, Paradise, TX 76073
MLS# 21432121Listed by: BRIGGS FREEMAN SOTHEBYS INTL - New
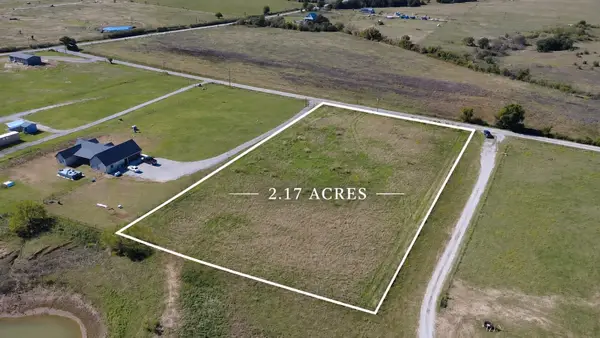 $100,000Active2.17 Acres
150 County Road 3525, Paradise, TX 76073
MLS# 21434882Listed by: INC REALTY, PLLC 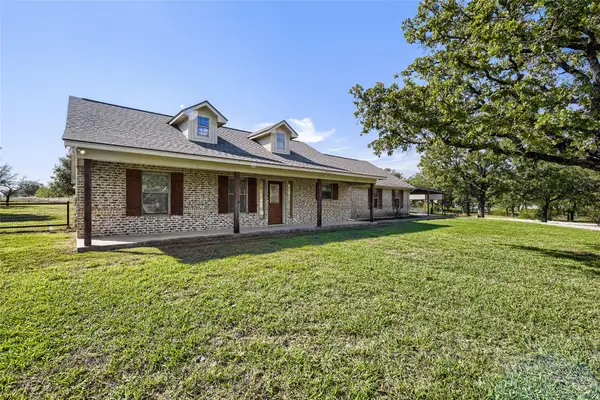 $475,000Active3 beds 2 baths2,333 sq. ft.
179 Paradise Canyon Circle, Paradise, TX 76073
MLS# 21421795Listed by: KELLER WILLIAMS REALTY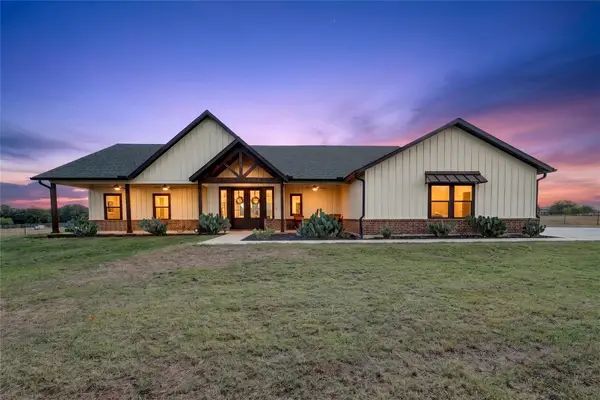 $750,000Active3 beds 4 baths2,788 sq. ft.
145 Serenity Road, Paradise, TX 76073
MLS# 21392442Listed by: COMPASS RE TEXAS, LLC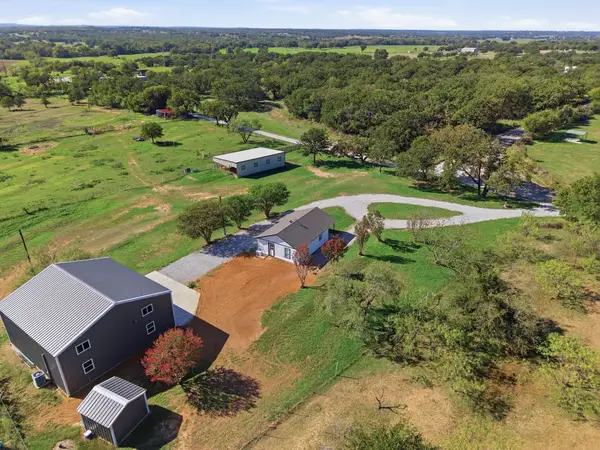 $549,000Active2 beds 1 baths738 sq. ft.
825 County Road 3655, Paradise, TX 76073
MLS# 21416982Listed by: COMPASS RE TEXAS, LLC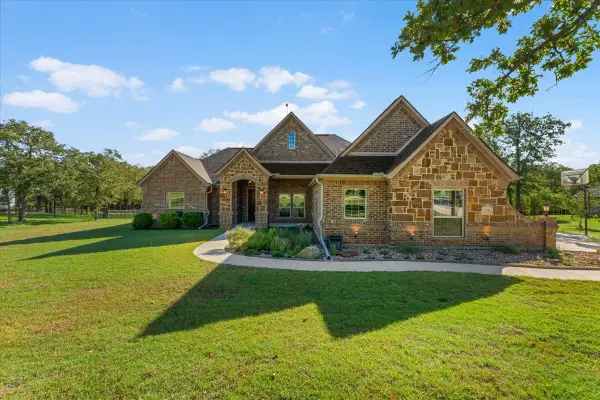 $499,000Active3 beds 2 baths2,312 sq. ft.
730 County Road 3355, Paradise, TX 76073
MLS# 21400152Listed by: CENTURY 21 JUDGE FITE CO.


Protect your home and budget from life's surprises with an Assurant Home Warranty, backed by a partner that supports you through every step of homeownership. Explore Plans.
© 2026 Better Homes and Gardens Real Estate LLC. An Anywhere Real Estate company. All rights reserved. Better Homes and Gardens® Real Estate is a registered trademark owned by Meredith Operations Corporation, licensed to Better Homes and Gardens Real Estate LLC and used with permission. Better Homes and Gardens Real Estate LLC fully supports the principles of the Fair Housing Act and the Equal Opportunity Act. Listing information is deemed reliable but is not guaranteed accurate.
Each office is independently owned and operated.
Any services or products provided by third parties are not provided by, affiliated with or related to Better Homes and Gardens Real Estate LLC, or its affiliated companies.