
290 NE 30th Street Ne, Paris, TX 75460
Local realty services provided by:Better Homes and Gardens Real Estate Edwards & Associates
Listed by: karen marsh, stephen miller
Office: glass land and home llc.
MLS#:21404862
Source:GDAR
Price summary
- Price:$324,900
- Price per sq. ft.:$197.27
About this home
This one gives you that cozy, welcome home feeling the minute you walk in the door! With the warm chocolate accent wall in the living area, the gas log fireplace and the vaulted ceiling you cannot mistake the feel! Open floor plan with spacious living room open to the breakfast room and kitchen provides the cook, the family and the guest to be part of the occasion. Kitchen features updated appliances, corner sink to enjoy the scenery out back, pantry and rolling work island. The split bedroom arrangement affords the primary bedroom with total privacy. Stacked-tray ceiling detail gives a feeling of more space for arranging furnishing. The ensuite bath has updated dual sinks, separate walk-in closets, tub and a separate shower. Across the living area are two additional bedrooms with easy access to the hall bath, also recently update. You will love the accents throughout the house, ship lap and luxury vinyl plank flooring. Washer and dryer are in a separate room near the garage entrance with storage cabinetry and countertop for folding laundry. If you enjoy the out of doors, this back yard will not disappoint. Oversized due to the extra lot gives you endless opportunities for outdoor living. All this on a corner lot, just a block from Aiken Elementary!...
Contact an agent
Home facts
- Year built:2003
- Subdivision & Development:River Oaks
- Listing ID #:21404862
- Added:1 day(s) ago
- Updated:October 08, 2026 at 12:11 PM
Rooms and interior
- Bedrooms:3
- Total bathrooms:2
- Full bathrooms:2
- Kitchen Description:Dishwasher, Gas Oven, Microwave
- Living area:1,647 sq. ft.
Heating and cooling
- Cooling:Ceiling Fans, Central Air, Electric
- Heating:Central, Natural Gas
- Central air:Yes
Structure and exterior
- Roof:Composition
- Year built:2003
- Building area:1,647 sq. ft.
- Lot area:0.18 Acres
- Lot Features:Corner Lot
- Architectural Style:Traditional
- Construction Materials:Brick
- Foundation Description:Slab
- Levels:1 Story
Schools
- High school:Paris
- Middle school:Crockett,Travis
- Elementary school:Aiken
Finances and disclosures
- Price:$324,900
- Price per sq. ft.:$197.27
- Tax amount:$4,239
Features and amenities
- Appliances:Dishwasher, Gas Oven, Microwave
Parking
- Garage:Yes
- Garage spaces:2
 Information provided, in part, by North Texas Real Estate Information Systems, Inc. Last Updated October 8, 2026 Listings with the NTREIS logo are listed by brokerages other than Better Homes and Gardens Real Estate Edwards & Associates.
New listings near 290 NE 30th Street Ne
- New
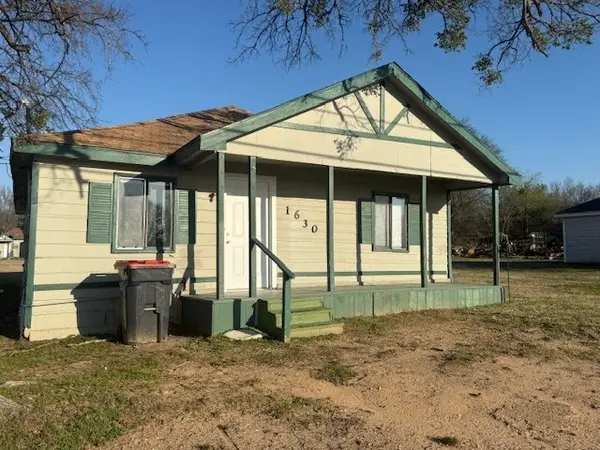 $54,500Active3 beds 1 baths1,000 sq. ft.
1630 Fitzhugh Avenue, Paris, TX 75460
MLS# 21405686Listed by: GLASS LAND AND HOME LLC - New
 $128,000Active3 beds 2 baths2,230 sq. ft.
1363 Pine Bluff Street, Paris, TX 75460
MLS# 21405232Listed by: GLASS LAND AND HOME LLC - New
 $38,000Active1.03 Acres
705 41st Street Sw, Paris, TX 75460
MLS# 21403784Listed by: GLASS LAND AND HOME LLC - New
 $229,490Active2 beds 2 baths1,123 sq. ft.
2357 Belt Court, Paris, TX 75460
MLS# 21402921Listed by: D.R. HORTON, AMERICA'S BUILDER - New
 $1,395,000Active3 beds 4 baths4,496 sq. ft.
11819 Farm Road 195, Paris, TX 75462
MLS# 21399729Listed by: HOMECOIN.COM - New
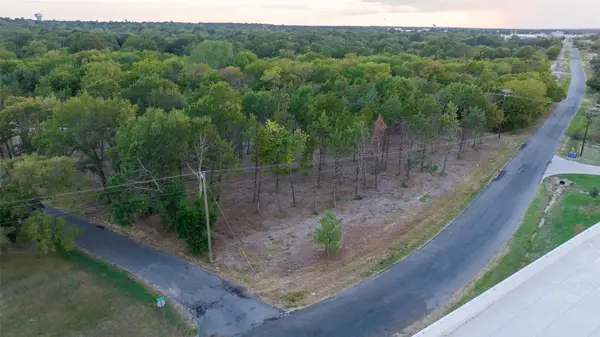 $49,900Active3.8 Acres
11 Center Street #T, Paris, TX 75460
MLS# 21402295Listed by: CENTURY 21 HARVEY PROPERTIES-P - New
 $3,000,000Active5 beds 4 baths4,834 sq. ft.
502 County Road 42520, Paris, TX 75462
MLS# 21400949Listed by: KELLER WILLIAMS NORTH COUNTRY - New
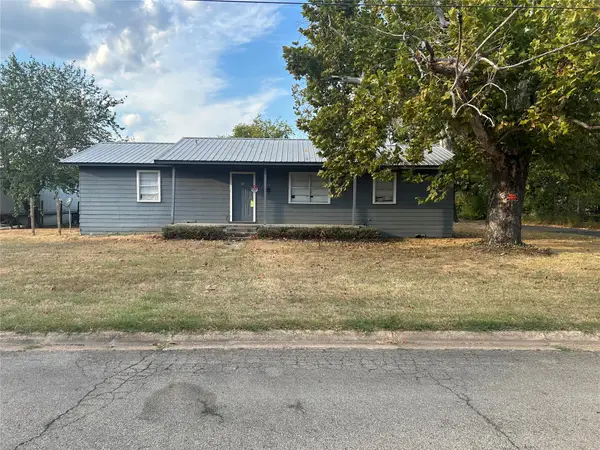 $130,000Active3 beds 2 baths1,352 sq. ft.
1608 W Kaufman Street, Paris, TX 75460
MLS# 21401422Listed by: CENTURY 21 EXECUTIVE REALTY - New
 $229,900Active3 beds 2 baths1,602 sq. ft.
1715 Fairfax Street, Paris, TX 75460
MLS# 21400295Listed by: GLASS LAND AND HOME LLC


Protect your home and budget from life's surprises with an Assurant Home Warranty, backed by a partner that supports you through every step of homeownership. Explore Plans.
© 2026 Better Homes and Gardens Real Estate LLC. An Anywhere Real Estate company. All rights reserved. Better Homes and Gardens® Real Estate is a registered trademark owned by Meredith Operations Corporation, licensed to Better Homes and Gardens Real Estate LLC and used with permission. Better Homes and Gardens Real Estate LLC fully supports the principles of the Fair Housing Act and the Equal Opportunity Act. Listing information is deemed reliable but is not guaranteed accurate.
Each office is independently owned and operated.
Any services or products provided by third parties are not provided by, affiliated with or related to Better Homes and Gardens Real Estate LLC, or its affiliated companies.