
3210 Margaret St, Paris, TX 75460
Local realty services provided by:Better Homes and Gardens Real Estate I-20 Team
3210 Margaret St,Paris, TX 75460
$209,000
- 3 Beds
- 4 Baths
- 2,491 sq. ft.
- Single family
- Active
Listed by: april, r, mallory
Office: century 21 butler real estate
MLS#:26014996
Source:TX_GTAR
Price summary
- Price:$209,000
- Price per sq. ft.:$83.9
About this home
Welcome to Johnson Woods Subdivision in Paris, TX! This spacious home offers over 2,400 sq ft with 3 bedrooms, 3.5 bathrooms, that includes a mother-in-law suite all situated on a double corner lot. Step inside to find a formal living room, dining room, and a large den with a cozy fireplace that overlooks the backyard. Whether you’re entertaining or enjoying quiet evenings at home, this property offers plenty of space and flexibility for your lifestyle. Motivated sellers are ready to make a deal—don’t miss your chance to call this one home!
Contact an agent
Home facts
- Year built:1960
- Subdivision & Development:Parham Park Addition
- Listing ID #:26014996
- Added:1 day(s) ago
- Updated:November 09, 2026 at 05:36 AM
Rooms and interior
- Bedrooms:3
- Total bathrooms:4
- Full bathrooms:3
- Half bathrooms:1
- Flooring:Carpet, Tile, Vinyl, Wood
- Dining Description:BreakFast Bar
- Bathrooms Description:Linen Closet, Shower Only, Shower/Tub, Tile
- Kitchen Description:Dishwasher, Double Oven, Drop In Range, Electric Cooktop, Electric Oven, Refrigerator, Stove - Gas
- Living area:2,491 sq. ft.
Heating and cooling
- Cooling:Attic Fan, Ceiling Fan(s), Central Electric
- Heating:Central/Electric, Fireplace
Structure and exterior
- Roof:Composition
- Year built:1960
- Building area:2,491 sq. ft.
- Lot Features:Corner Lot, Wooded
- Architectural Style:Ranch
- Construction Materials:Brick
- Exterior Features:Covered, Porch
- Foundation Description:Slab
- Levels:1 Story
Schools
- High school:Paris
- Middle school:Crockett
- Elementary school:Aiken
Utilities
- Water:Public
- Sewer:Public Sewer
Finances and disclosures
- Price:$209,000
- Price per sq. ft.:$83.9
- Tax amount:$5,360 (2026)
Features and amenities
- Appliances:Dishwasher, Double Oven, Electric Cooktop, Electric Oven, Refrigerator
- Amenities:Ceiling Fan(s)
Parking
- Parking description:Inside Entrance
- Garage spaces:2
New listings near 3210 Margaret St
- New
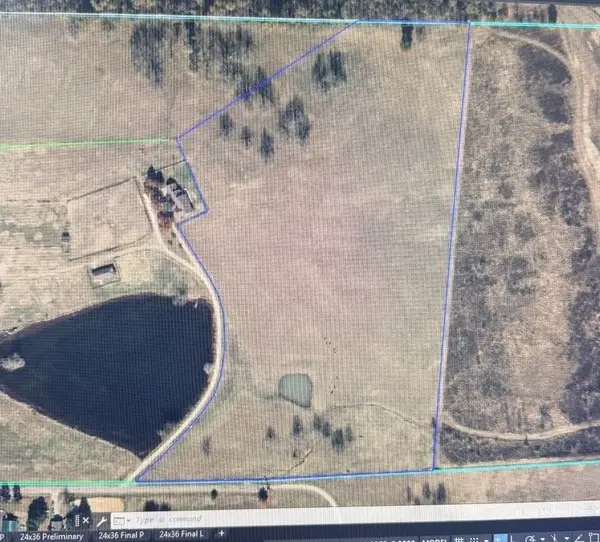 $220,000Active23.57 Acres
42530 County Road, Paris, TX 75462
MLS# 21431858Listed by: KELLER WILLIAMS NORTH COUNTRY - New
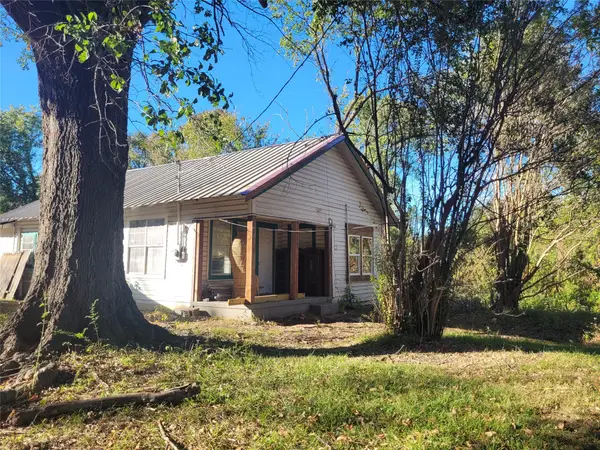 $50,000Active3 beds 1 baths1,176 sq. ft.
819 NE 7th, Paris, TX 75460
MLS# 21431528Listed by: UNITED COUNTRY ALTATERRA REALT - New
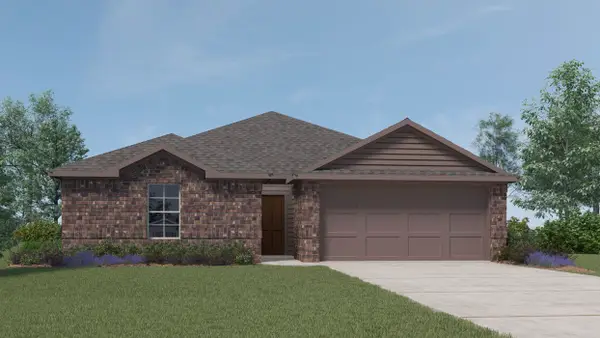 $241,440Active3 beds 2 baths1,450 sq. ft.
2302 32nd Street, Paris, TX 75460
MLS# 21431103Listed by: D.R. HORTON, AMERICA'S BUILDER - New
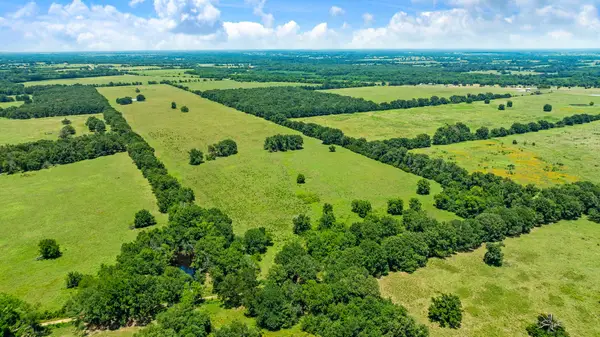 $1,260,000Active280 Acres
0000 Farm Road 905, Paris, TX 75462
MLS# 21426656Listed by: GLASS LAND AND HOME LLC - New
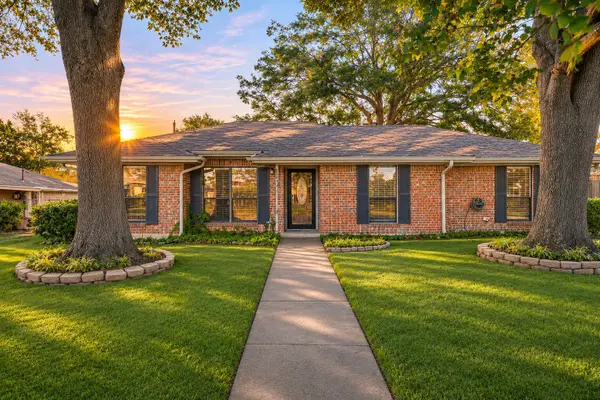 $237,900Active3 beds 2 baths1,699 sq. ft.
830 Medalist Street, Paris, TX 75460
MLS# 21429995Listed by: KELLER WILLIAMS LEGACY - New
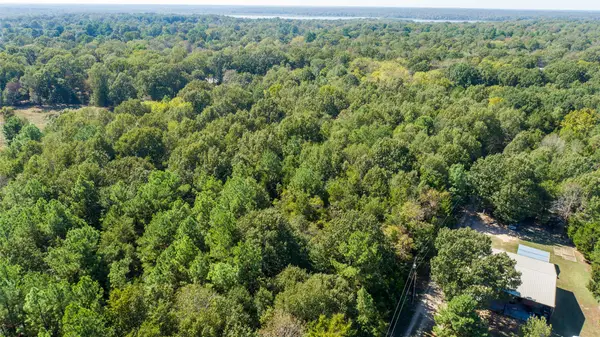 $185,500Active37.1 Acres
TBD Farm To Market 1500, Paris, TX 75460
MLS# 21410991Listed by: CENTURY 21 HARVEY PROPERTIES-P - New
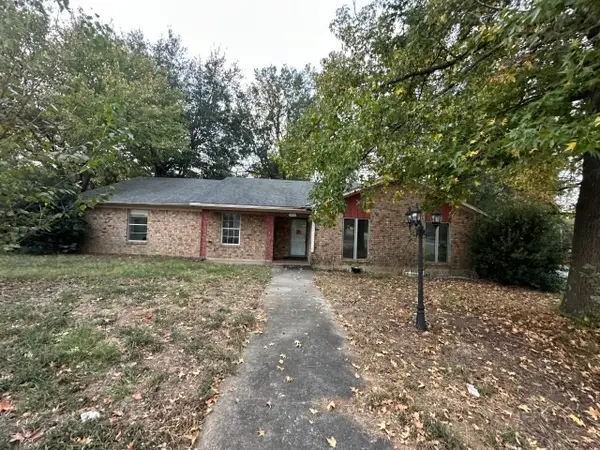 $99,900Active3 beds 2 baths1,950 sq. ft.
2810 Clark Lane, Paris, TX 75460
MLS# 21429533Listed by: GRAHAM & CO REALTY GROUP - New
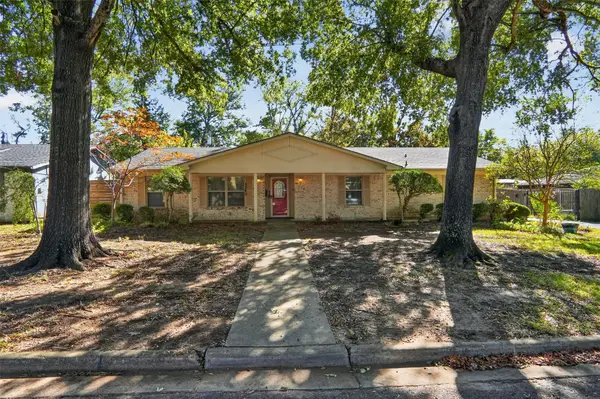 $199,000Active4 beds 3 baths2,168 sq. ft.
3240 Clark Lane, Paris, TX 75460
MLS# 21429624Listed by: CENTURY 21 EXECUTIVE REALTY - New
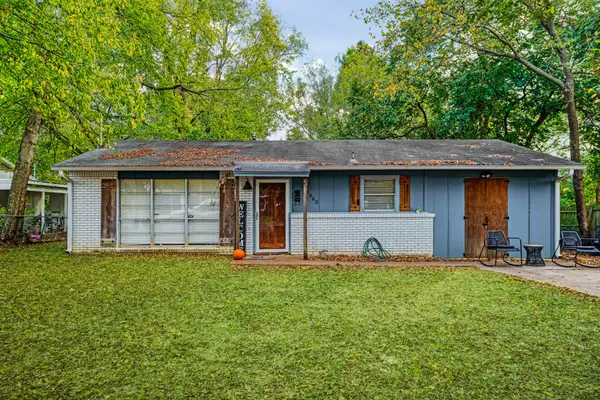 $104,900Active2 beds 1 baths1,056 sq. ft.
1860 Cedar Street, Paris, TX 75460
MLS# 21429120Listed by: REAL BROKER, LLC


Protect your home and budget from life's surprises with an Assurant Home Warranty, backed by a partner that supports you through every step of homeownership. Explore Plans.
© 2026 Better Homes and Gardens Real Estate LLC. An Anywhere Real Estate company. All rights reserved. Better Homes and Gardens® Real Estate is a registered trademark owned by Meredith Operations Corporation, licensed to Better Homes and Gardens Real Estate LLC and used with permission. Better Homes and Gardens Real Estate LLC fully supports the principles of the Fair Housing Act and the Equal Opportunity Act. Listing information is deemed reliable but is not guaranteed accurate.
Each office is independently owned and operated.
Any services or products provided by third parties are not provided by, affiliated with or related to Better Homes and Gardens Real Estate LLC, or its affiliated companies.