
448 Auds Creek Circle, Paris, TX 75460
Local realty services provided by:Better Homes and Gardens Real Estate Edwards & Associates
448 Auds Creek Circle,Paris, TX 75460
$379,900Last list price
- 4 Beds
- 2 Baths
- - sq. ft.
- Single family
- Sold
Listed by: icela fernandez
Office: dwell dallas realtors, llc.
MLS#:21282142
Source:GDAR
Sorry, we are unable to map this address
Price summary
- Price:$379,900
About this home
Modern luxury meets small-town charm in this stunning new construction home in Paris, TX. Offering 4 bedrooms, 2 bathrooms, a 2-car garage, and 1,884 square feet of thoughtfully designed living space. Step inside to an inviting 18x15 living room highlighted by soaring 12-foot cathedral ceilings accented with a striking wood beam, creating an open and elegant atmosphere. The designer kitchen is a true showstopper featuring quartz countertops, a waterfall island, floor-to-ceiling cabinetry, stainless steel appliances including the refrigerator, and a custom wood-accented vent hood. The spacious primary suite offers tray ceilings and a spa-inspired ensuite bath complete with a freestanding soaking tub, porcelain flooring, oversized 7x3 walk-in shower, and walk-in closet. The utility room is equally impressive with built-in cabinets, a sink, and added storage space. Enjoy outdoor living year-round on the expansive 30x13 covered patio featuring an outdoor sink and cabinet setup. Additional highlights include an oversized driveway, foam insulation, and modern custom finishes throughout. A rare blend of style, comfort, and functionality — this one is ready to impress. Please note that grass has been digitally enhanced in photos....
Contact an agent
Home facts
- Year built:2026
- Listing ID #:21282142
- Added:45 day(s) ago
- Updated:July 12, 2026 at 06:05 AM
Rooms and interior
- Bedrooms:4
- Total bathrooms:2
- Full bathrooms:2
- Flooring:Carpet, Ceramic Tile, Laminate
- Kitchen Description:Dishwasher, Disposal, Electric Range, Microwave, Refrigerator
Heating and cooling
- Cooling:Ceiling Fans, Central Air, Electric
- Heating:Central, Electric
- Central air:Yes
Structure and exterior
- Roof:Composition
- Year built:2026
- Architectural Style:Traditional
- Construction Materials:Brick
- Foundation Description:Slab
- Levels:1 Story
Schools
- High school:Chisum
- Middle school:Chisum
- Elementary school:Chisum
Finances and disclosures
- Price:$379,900
Features and amenities
- Appliances:Dishwasher, Disposal, Electric Range, Electric Water Heater, Microwave, Refrigerator
- Amenities:Smoke Detectors
Parking
- Garage:Yes
- Garage spaces:2
 Information provided, in part, by North Texas Real Estate Information Systems, Inc. Last Updated July 12, 2026 Listings with the NTREIS logo are listed by brokerages other than Better Homes and Gardens Real Estate Edwards & Associates.
New listings near 448 Auds Creek Circle
- New
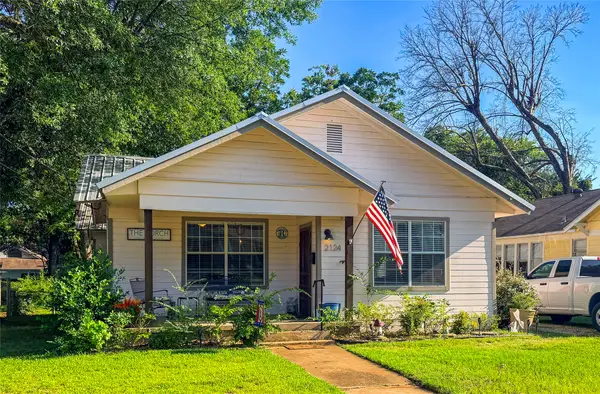 $209,000Active3 beds 2 baths1,652 sq. ft.
2124 Culbertson Street, Paris, TX 75460
MLS# 21328782Listed by: CENTURY 21 HARVEY PROPERTIES-P - New
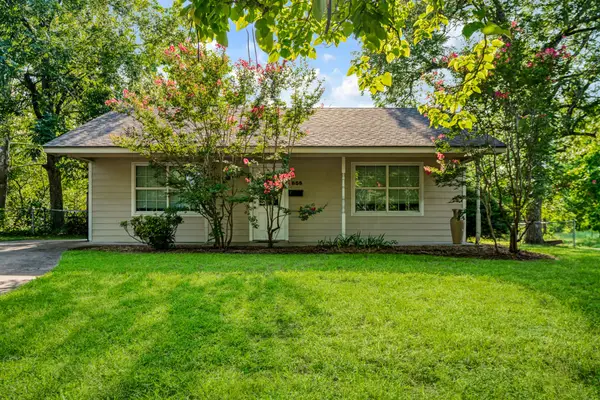 $110,000Active2 beds 1 baths884 sq. ft.
855 14th Street Nw, Paris, TX 75460
MLS# 21326005Listed by: GREB REAL ESTATE - New
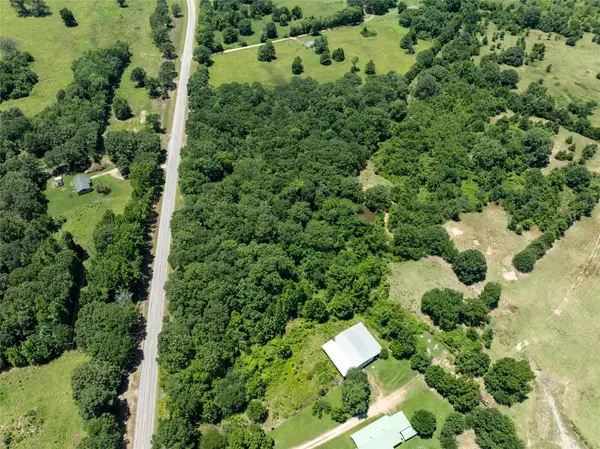 $95,000Active5 Acres
TBD 906 E, Paris, TX 75462
MLS# 21328625Listed by: CENTURY 21 HARVEY PROPERTIES-P - New
 $375,000Active3 beds 3 baths2,559 sq. ft.
2850 Willow Bend, Paris, TX 75462
MLS# 21325838Listed by: KELLER WILLIAMS LEGACY - New
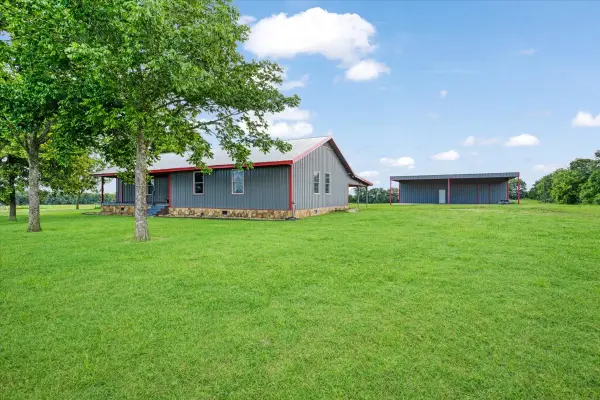 $749,000Active3 beds 2 baths1,808 sq. ft.
258 County Road 14665, Paris, TX 75462
MLS# 21323833Listed by: KELLER WILLIAMS LEGACY - New
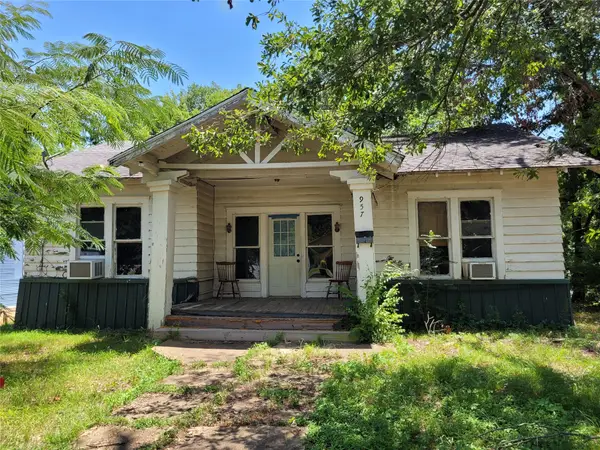 $45,000Active3 beds 1 baths1,168 sq. ft.
957 SE 6th, Paris, TX 75460
MLS# 21328272Listed by: UNITED COUNTRY ALTATERRA REALT - New
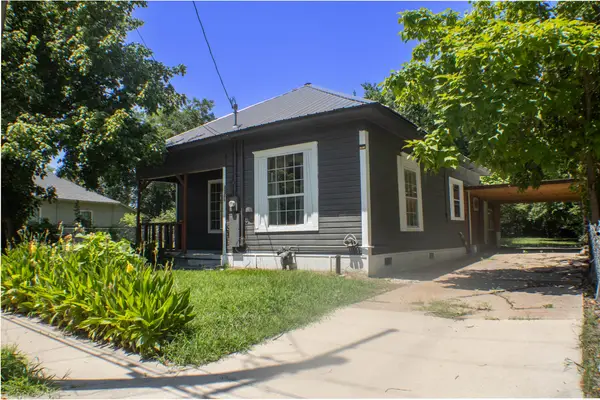 $74,900Active2 beds 2 baths1,106 sq. ft.
1106 6th Street Se, Paris, TX 75460
MLS# 21325179Listed by: CENTURY 21 HARVEY PROPERTIES-P - New
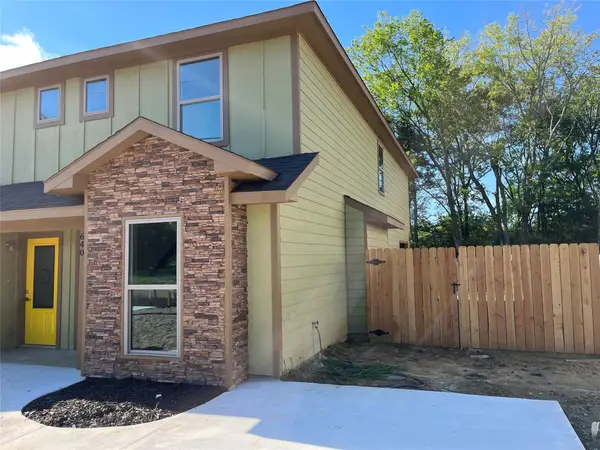 $362,500Active6 beds 4 baths2,716 sq. ft.
640-650 Sycamore Street, Paris, TX 75460
MLS# 21324433Listed by: PREMIER PROPERTIES REALTY - New
 $382,500Active3 beds 3 baths2,834 sq. ft.
4030 Shannon Drive, Paris, TX 75462
MLS# 21324317Listed by: GREB REAL ESTATE - New
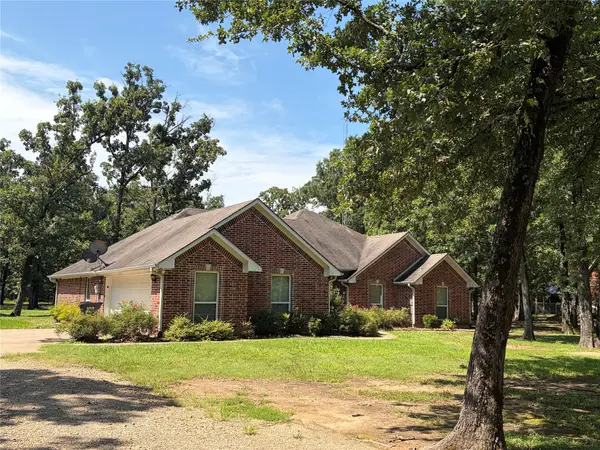 $338,000Active3 beds 3 baths2,265 sq. ft.
320 County Road 42560, Paris, TX 75462
MLS# 21326810Listed by: CENTURY 21 EXECUTIVE REALTY


Protect your home and budget from life's surprises with an Assurant Home Warranty, backed by a partner that supports you through every step of homeownership. Explore Plans.
© 2026 Better Homes and Gardens Real Estate LLC. An Anywhere Real Estate company. All rights reserved. Better Homes and Gardens® Real Estate is a registered trademark owned by Meredith Operations Corporation, licensed to Better Homes and Gardens Real Estate LLC and used with permission. Better Homes and Gardens Real Estate LLC fully supports the principles of the Fair Housing Act and the Equal Opportunity Act. Listing information is deemed reliable but is not guaranteed accurate.
Each office is independently owned and operated.
Any services or products provided by third parties are not provided by, affiliated with or related to Better Homes and Gardens Real Estate LLC, or its affiliated companies.