
4901 Keswick Drive, Parker, TX 75002
Local realty services provided by:Better Homes and Gardens Real Estate Senter, REALTORS(R)
Listed by: shady elmoselhy
Office: texan realty llc.
MLS#:21400226
Source:GDAR
Price summary
- Price:$1,039,000
- Price per sq. ft.:$218.19
- Monthly HOA dues:$100
About this home
Beautifully designed 2-story home on a prime 1.5-acre corner lot in sought-after Allen ISD. Original owner, purchased directly from the builder, with numerous upgrades throughout. This spacious 6-bedroom home features the primary suite plus a second ensuite bedroom downstairs—ideal for multigenerational living, guests, or a home office. Upstairs offers 4 additional bedrooms, a large game room, and a freshly painted media room. The open-concept living and kitchen areas are complemented by formal dining and living rooms. Enjoy the extended covered patio, still under structural warranty, along with a fully equipped outdoor kitchen, fully fenced backyard, and productive fruit and vegetable garden. Additional highlights include a 3-car garage with epoxy flooring, abundant storage, high ceilings, and beautiful landscaping. Exceptional acreage, extensive upgrades, and outstanding value make this a rare opportunity in Parker!
Contact an agent
Home facts
- Year built:2018
- Subdivision & Development:Parker Ranch Estates Ph 3
- Listing ID #:21400226
- Added:1 day(s) ago
- Updated:October 10, 2026 at 12:21 PM
Rooms and interior
- Bedrooms:6
- Total bathrooms:5
- Full bathrooms:4
- Half bathrooms:1
- Flooring:Carpet, Tile
- Kitchen Description:Double Oven, Electric Cooktop
- Living area:4,762 sq. ft.
Heating and cooling
- Cooling:Electric
- Heating:Fireplaces, Natural Gas
Structure and exterior
- Year built:2018
- Building area:4,762 sq. ft.
- Lot area:1.5 Acres
- Architectural Style:Traditional
- Construction Materials:Brick
- Foundation Description:Slab
- Levels:2 Story
Schools
- High school:Allen
- Middle school:Ford,Lowery Freshman Center
- Elementary school:Bolin
Finances and disclosures
- Price:$1,039,000
- Price per sq. ft.:$218.19
- Tax amount:$18,363
Features and amenities
- Appliances:Double Oven, Electric Cooktop, Tankless Water Heater
- Amenities:Carbon Monoxide Detectors, Fire Alarm, Smoke Detectors
Parking
- Garage:Yes
- Garage spaces:3
 Information provided, in part, by North Texas Real Estate Information Systems, Inc. Last Updated October 10, 2026 Listings with the NTREIS logo are listed by brokerages other than Better Homes and Gardens Real Estate Senter, REALTORS(R).
New listings near 4901 Keswick Drive
- New
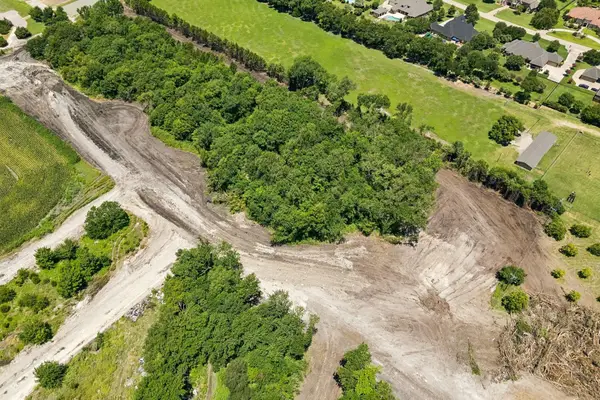 $595,000Active2.23 Acres
Lot 6 King Street, Parker, TX 75002
MLS# 21401469Listed by: KELLER WILLIAMS REALTY ALLEN - New
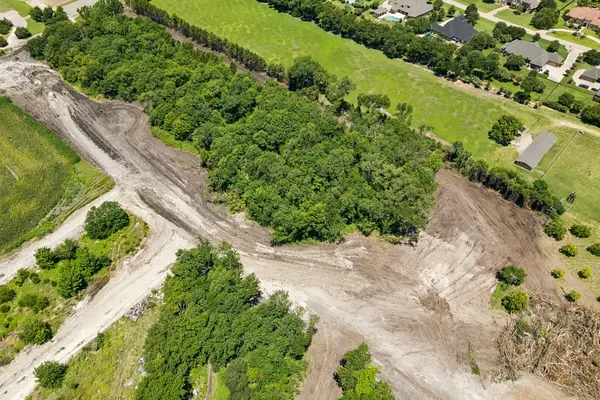 $595,000Active2.02 Acres
Lot 1 King Street, Parker, TX 75002
MLS# 21401446Listed by: KELLER WILLIAMS REALTY ALLEN - New
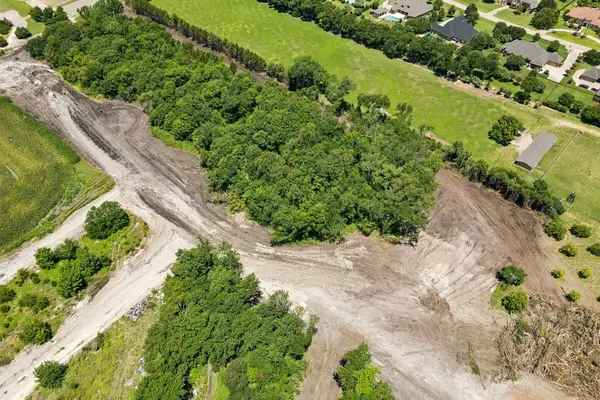 $650,000Active2.11 Acres
Lot 2 King Street, Parker, TX 75002
MLS# 21401455Listed by: KELLER WILLIAMS REALTY ALLEN - New
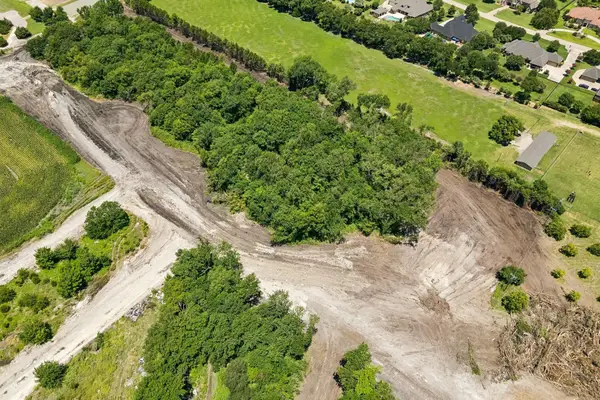 $650,000Active2.08 Acres
Lot 3 King Street, Parker, TX 75002
MLS# 21401459Listed by: KELLER WILLIAMS REALTY ALLEN - New
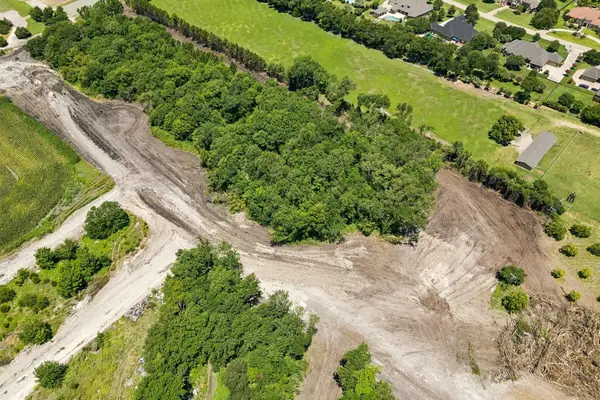 $650,000Active2 Acres
Lot 4 King Street, Parker, TX 75002
MLS# 21401462Listed by: KELLER WILLIAMS REALTY ALLEN - New
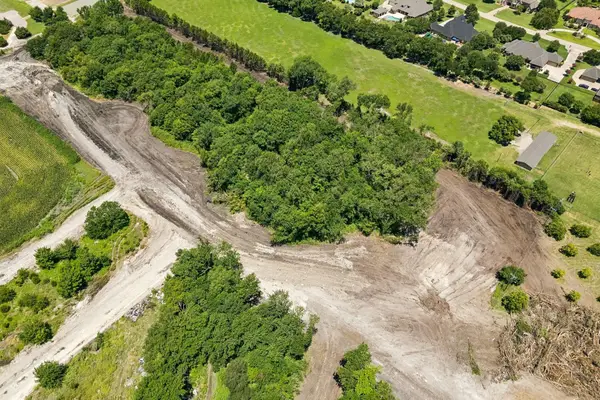 $625,000Active2 Acres
Lot 5 King Street, Parker, TX 75002
MLS# 21401465Listed by: KELLER WILLIAMS REALTY ALLEN - New
 $4,195,000Active6 beds 7 baths6,476 sq. ft.
4023 Anns Lane, Parker, TX 75002
MLS# 21403491Listed by: COMPASS RE TEXAS, LLC - New
 $1,349,900Active4 beds 4 baths3,732 sq. ft.
5113 Rosemont Court, Parker, TX 75002
MLS# 21399253Listed by: KELLER WILLIAMS CENTRAL - Open Sat, 2 to 4pm
 $549,000Active4 beds 2 baths2,022 sq. ft.
5306 Elisa Lane, Parker, TX 75002
MLS# 21343994Listed by: EBBY HALLIDAY, REALTORS


Protect your home and budget from life's surprises with an Assurant Home Warranty, backed by a partner that supports you through every step of homeownership. Explore Plans.
© 2026 Better Homes and Gardens Real Estate LLC. An Anywhere Real Estate company. All rights reserved. Better Homes and Gardens® Real Estate is a registered trademark owned by Meredith Operations Corporation, licensed to Better Homes and Gardens Real Estate LLC and used with permission. Better Homes and Gardens Real Estate LLC fully supports the principles of the Fair Housing Act and the Equal Opportunity Act. Listing information is deemed reliable but is not guaranteed accurate.
Each office is independently owned and operated.
Any services or products provided by third parties are not provided by, affiliated with or related to Better Homes and Gardens Real Estate LLC, or its affiliated companies.