
5604 Gregory Lane, Parker, TX 75002
Local realty services provided by:Better Homes and Gardens Real Estate Lindsey Realty
Listed by: tuan nguyen
Office: amx realty
MLS#:21423897
Source:GDAR
Price summary
- Price:$1,800,000
- Price per sq. ft.:$1,162.79
About this home
Space to spread out and room to envision your dream home! Situated on 10 acres in Allen, this property features an existing 3-bedroom, 2-bath home with approximately 1,548 square feet of living space. With larger homes in the surrounding area, this acreage offers an opportunity to explore building a custom home tailored to your vision, subject to applicable restrictions and approvals. Bring your ideas and discover the possibilities of acreage living. Property is subject to restrictions. Call for more information about restrictions. Buyers should verify permitted uses, building requirements, and any subdivision limitations.
Contact an agent
Home facts
- Year built:1968
- Subdivision & Development:Phillip Anderson Surv Abs #10
- Listing ID #:21423897
- Added:2 day(s) ago
- Updated:November 09, 2026 at 01:02 PM
Rooms and interior
- Bedrooms:3
- Total bathrooms:2
- Full bathrooms:2
- Flooring:Carpet, Laminate, Tile
- Kitchen Description:Dishwasher, Disposal, Gas Range, Vented Exhaust Fan
- Living area:1,548 sq. ft.
Heating and cooling
- Cooling:Ceiling Fans, Central Air, Electric
- Heating:Central, Natural Gas
- Central air:Yes
Structure and exterior
- Roof:Composition
- Year built:1968
- Building area:1,548 sq. ft.
- Lot area:10 Acres
- Lot Features:Acreage, Agricultural, Cleared, Few Trees, Interior Lot, Level
- Architectural Style:Ranch, Traditional
- Construction Materials:Brick
- Levels:1 Story
Schools
- High school:Williams,Plano East
- Middle school:Bowman
- Elementary school:Hickey
Finances and disclosures
- Price:$1,800,000
- Price per sq. ft.:$1,162.79
- Tax amount:$4,510
Features and amenities
- Appliances:Dishwasher, Disposal, Gas Range, Gas Water Heater, Plumbed For Gas, Some Gas Appliances, Vented Exhaust Fan
- Amenities:Farm Equipment, Smoke Detectors, Window Coverings
Parking
- Garage:Yes
- Garage spaces:2
 Information provided, in part, by North Texas Real Estate Information Systems, Inc. Last Updated November 9, 2026 Listings with the NTREIS logo are listed by brokerages other than Better Homes and Gardens Real Estate Lindsey Realty.
New listings near 5604 Gregory Lane
- New
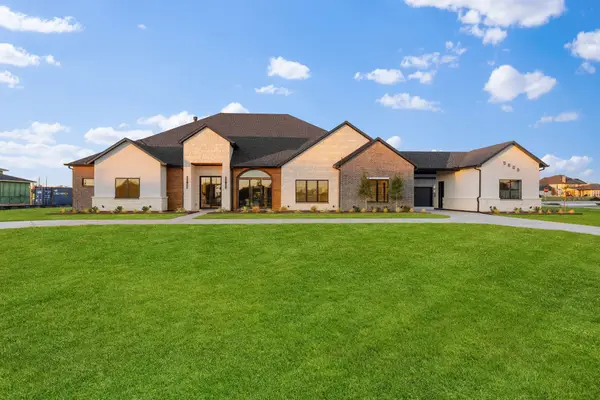 $1,995,000Active5 beds 6 baths5,363 sq. ft.
5805 Laila Drive, Parker, TX 75002
MLS# 21417704Listed by: DAVE PERRY MILLER REAL ESTATE - New
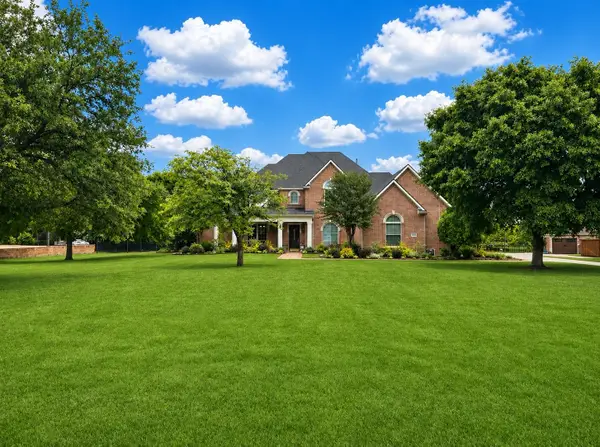 $1,099,000Active5 beds 4 baths4,478 sq. ft.
4306 Boulder Drive, Parker, TX 75002
MLS# 21425592Listed by: EBBY HALLIDAY, REALTORS 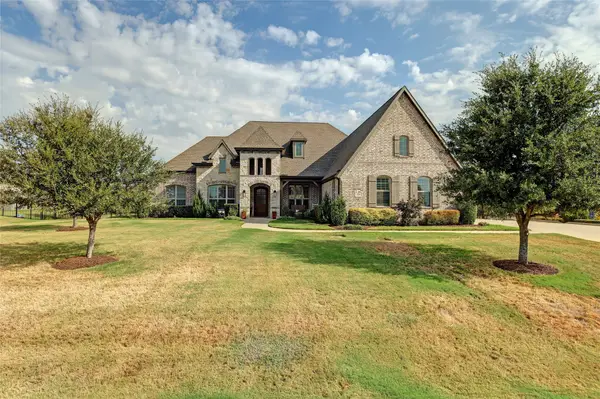 $1,499,900Active5 beds 6 baths5,148 sq. ft.
5304 Westfield Drive, Parker, TX 75002
MLS# 21418360Listed by: KELLER WILLIAMS LEGACY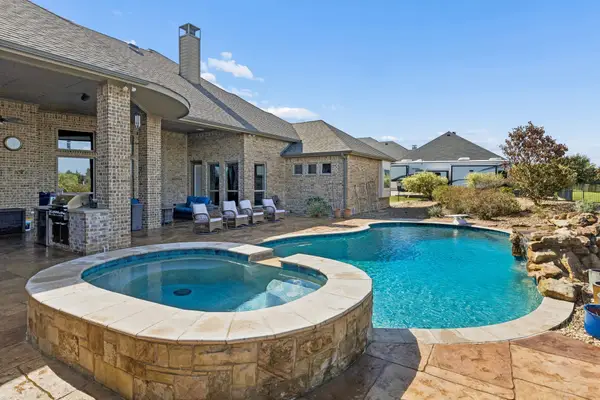 $1,350,000Active5 beds 4 baths4,707 sq. ft.
6405 Northridge Parkway, Parker, TX 75002
MLS# 21410204Listed by: FUNK REALTY GROUP, LLC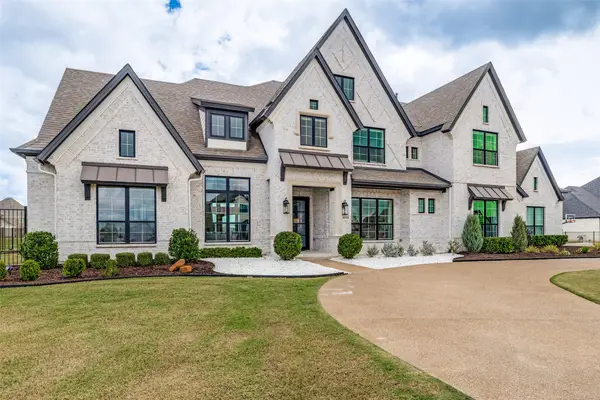 $1,680,000Active5 beds 6 baths5,296 sq. ft.
4604 Devon Drive, Parker, TX 75002
MLS# 21413067Listed by: KELLER WILLIAMS FRISCO STARS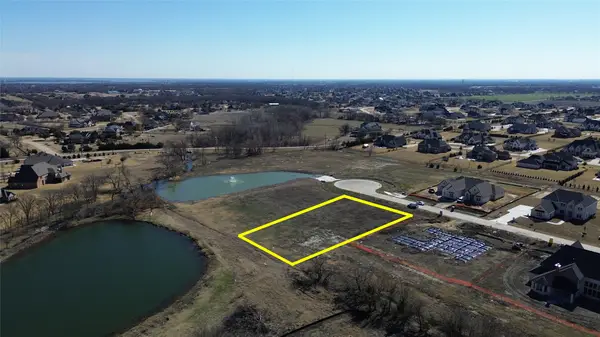 $525,000Active1.02 Acres
5617 Westfield Drive, Parker, TX 75002
MLS# 21409652Listed by: WARNER GROUP, INC.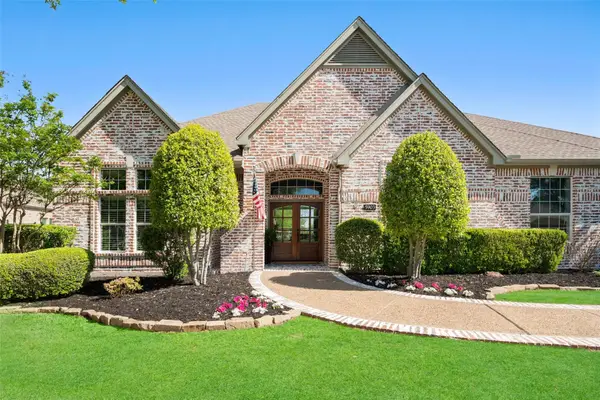 $890,000Active4 beds 4 baths4,093 sq. ft.
5903 Ridgemore Drive, Parker, TX 75002
MLS# 21408975Listed by: FATHOM REALTY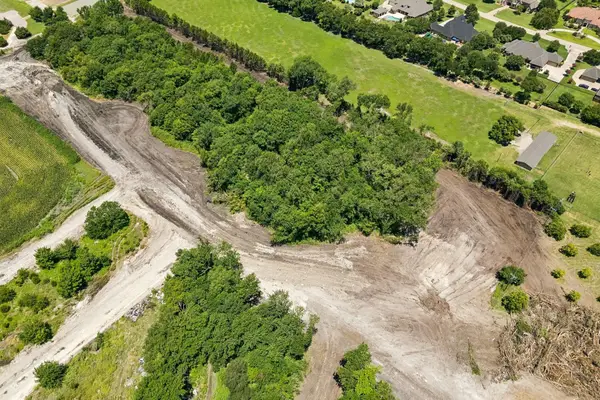 $595,000Active2.23 Acres
Lot 6 King Street, Parker, TX 75002
MLS# 21401469Listed by: KELLER WILLIAMS REALTY ALLEN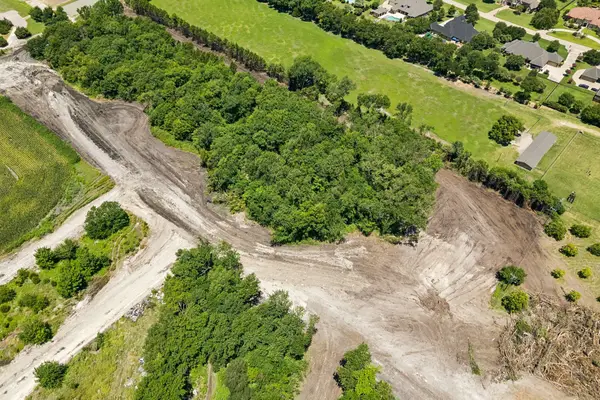 $595,000Active2.02 Acres
Lot 1 King Street, Parker, TX 75002
MLS# 21401446Listed by: KELLER WILLIAMS REALTY ALLEN


Protect your home and budget from life's surprises with an Assurant Home Warranty, backed by a partner that supports you through every step of homeownership. Explore Plans.
© 2026 Better Homes and Gardens Real Estate LLC. An Anywhere Real Estate company. All rights reserved. Better Homes and Gardens® Real Estate is a registered trademark owned by Meredith Operations Corporation, licensed to Better Homes and Gardens Real Estate LLC and used with permission. Better Homes and Gardens Real Estate LLC fully supports the principles of the Fair Housing Act and the Equal Opportunity Act. Listing information is deemed reliable but is not guaranteed accurate.
Each office is independently owned and operated.
Any services or products provided by third parties are not provided by, affiliated with or related to Better Homes and Gardens Real Estate LLC, or its affiliated companies.