
1006 Valerie Avenue, Pasadena, TX 77502
Local realty services provided by:Better Homes and Gardens Real Estate Gary Greene
1006 Valerie Avenue,Pasadena, TX 77502
$155,000
- 4 Beds
- 2 Baths
- 1,072 sq. ft.
- Single family
- Pending
Listed by: christy buck
Office: infinity real estate group832-264-8934
MLS#:62078956
Source:HARMLS
Price summary
- Price:$155,000
- Price per sq. ft.:$144.59
About this home
This home offers a functional floor plan with good bones and plenty of potential to restore it to its full charm. The spacious backyard provides room for outdoor living, gardening, or future improvements. Conveniently located near I-45 and SH 225 with easy access to shopping, dining, schools, and downtown Houston. Whether you're looking for your next investment project or a home to customize, this property presents an excellent opportunity to build equity. Seller requests a minimum of 48 hours to review all offers. Property is being sold AS IS.
Contact an agent
Home facts
- Year built:1953
- Subdivision & Development:Frontier East
- Listing ID #:62078956
- Updated:September 25, 2026 at 08:18 AM
Rooms and interior
- Bedrooms:4
- Total bathrooms:2
- Full bathrooms:1
- Half bathrooms:1
- Rooms Total:6
- Flooring:Vinyl, Wood
- Bathrooms Description:Tub Shower
- Kitchen Description:Gas Oven, Gas Range, Laminate Counters, Oven, Refrigerator
- Living area:1,072 sq. ft.
Heating and cooling
- Cooling:Central Air, Electric
- Heating:Central, Electric
- Central air:Yes
Structure and exterior
- Year built:1953
- Building area:1,072 sq. ft.
- Lot area:0.19 Acres
- Lot Features:Cleared, Corner Lot
- Architectural Style:Traditional
- Foundation Description:Slab
- Levels:1 Story
Schools
- High school:SAM RAYBURN HIGH SCHOOL
- Middle school:KENDRICK MIDDLE SCHOOL
- Elementary school:BAILEY ELEMENTARY SCHOOL
Utilities
- Sewer:Public Sewer
Finances and disclosures
- Price:$155,000
- Price per sq. ft.:$144.59
Features and amenities
- Appliances:Gas Oven, Gas Range, Oven, Refrigerator
Parking
- Parking description:Garage
- Garage:Yes
- Garage spaces:3
New listings near 1006 Valerie Avenue
- New
 $336,000Active4 beds 3 baths3,377 sq. ft.
2310 Fenwood Drive, Pasadena, TX 77502
MLS# 60203819Listed by: WORTH CLARK REALTY - New
 $148,000Active3 beds 2 baths1,109 sq. ft.
1210 Bernard Street, Pasadena, TX 77506
MLS# 62318355Listed by: VIVE REALTY LLC - New
 $235,000Active3 beds 2 baths1,200 sq. ft.
925 Joseph Street, Pasadena, TX 77506
MLS# 96414838Listed by: LIONS GATE REALTY - New
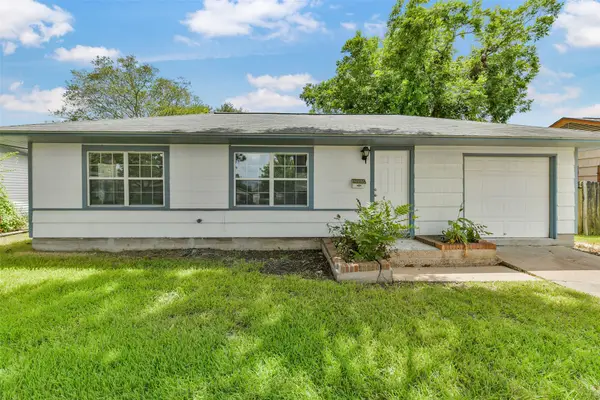 $189,990Active3 beds 1 baths1,010 sq. ft.
1114 Valerie Avenue, Pasadena, TX 77502
MLS# 16970389Listed by: CHAMPIONS NEXTGEN REAL ESTATE - New
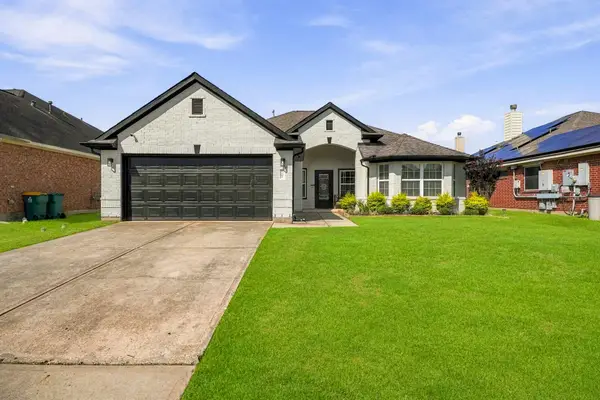 $334,900Active3 beds 2 baths1,841 sq. ft.
5202 Camarosa Drive, Pasadena, TX 77504
MLS# 24875964Listed by: SIERRA VISTA REALTY LLC - New
 $299,500Active4 beds 2 baths1,472 sq. ft.
2418 Huntington Drive, Pasadena, TX 77506
MLS# 79628855Listed by: VIP PROPERTIES JEREE C ROGERS - New
 $107,000Active3 beds 1 baths1,162 sq. ft.
411 Trichelle Street, Pasadena, TX 77506
MLS# 22904018Listed by: THE SEARS GROUP - New
 $200,000Active4 beds 2 baths1,388 sq. ft.
907 Whitaker Avenue, Pasadena, TX 77506
MLS# 54100570Listed by: KELLER WILLIAMS REALTY METROPOLITAN - New
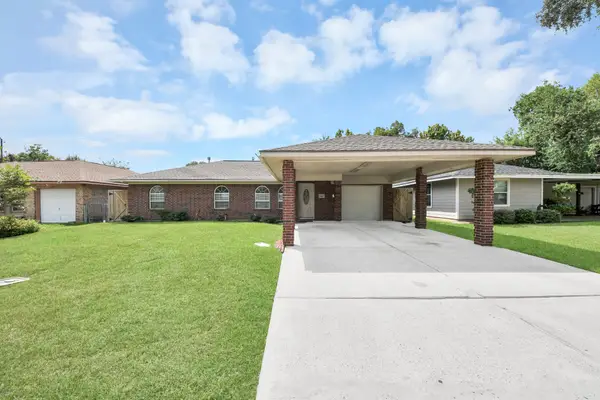 $235,000Active3 beds 1 baths1,040 sq. ft.
1412 Greenbriar Avenue, Pasadena, TX 77502
MLS# 70270819Listed by: GRIFFIN REALTY & ASSOCIATES - New
 $550,000Active4 beds 4 baths3,427 sq. ft.
107 Shirleen Drive, Pasadena, TX 77586
MLS# 8876058Listed by: COLDWELL BANKER REALTY - HOUSTON BAY AREA


Protect your home and budget from life's surprises with an Assurant Home Warranty, backed by a partner that supports you through every step of homeownership. Explore Plans.
© 2026 Better Homes and Gardens Real Estate LLC. An Anywhere Real Estate company. All rights reserved. Better Homes and Gardens® Real Estate is a registered trademark owned by Meredith Operations Corporation, licensed to Better Homes and Gardens Real Estate LLC and used with permission. Better Homes and Gardens Real Estate LLC fully supports the principles of the Fair Housing Act and the Equal Opportunity Act. Listing information is deemed reliable but is not guaranteed accurate.
Each office is independently owned and operated.
Any services or products provided by third parties are not provided by, affiliated with or related to Better Homes and Gardens Real Estate LLC, or its affiliated companies.