
16211 Harvest Summer Court, Pasadena, TX 77059
Local realty services provided by:Better Homes and Gardens Real Estate Hometown
Listed by: william norfolk
Office: centerline real estate713-306-6532
MLS#:91081653
Source:HARMLS
Price summary
- Price:$580,000
- Price per sq. ft.:$155.08
- Monthly HOA dues:$66.25
About this home
Welcome to 16211 Harvest Summer Ct! This beautiful home features 5 bedrooms, 3 1/2 bathrooms, a pool, and is located on a cul-de-sac. As you step inside, you will notice the high ceilings, double stairway with wrought iron railings, plantation shutters throughout, and hand scraped wood floors. The living and family rooms are both nice size and both rooms share a dual fireplace, perfect for entertaining. The kitchen is open and spacious, with an island cooktop, breakfast area, study desk, and breakfast bar. The primary bedroom is situated in the back of the home and offers backyard pool views. The primary bathroom is nicely updated with a walk in shower and is conveniently located to the walk in closet. Upstairs, there is a large game room and four secondary bedrooms with 2 full baths. Outside you will enjoy the peaceful pool, spa, and pergola. Perfect for entertaining.
Contact an agent
Home facts
- Year built:1991
- Subdivision & Development:Brookwood
- Listing ID #:91081653
- Updated:September 25, 2026 at 08:18 AM
Rooms and interior
- Bedrooms:5
- Total bathrooms:4
- Full bathrooms:3
- Half bathrooms:1
- Rooms Total:11
- Flooring:Carpet, Tile, Wood
- Dining Description:Kitchen Dining Combo
- Kitchen Description:Breakfast Bar, Convection Oven, Dishwasher, Disposal, Double Oven, Electric Cooktop, Granite Counters, Kitchen Dining Combo, Kitchen Family Room Combo, Kitchen Island, Microwave, Pantry, Refrigerator, Trash Compactor
- Living area:3,740 sq. ft.
Heating and cooling
- Cooling:Central Air, Electric
- Heating:Central, Gas
- Central air:Yes
Structure and exterior
- Roof:Composition
- Year built:1991
- Building area:3,740 sq. ft.
- Lot area:0.24 Acres
- Lot Features:Cleared, Cul De Sac, Subdivision
- Architectural Style:Traditional
- Construction Materials:Brick
- Exterior Features:Fence, Fully Fenced, Patio, Private Yard, Sprinkler Irrigation, Tennis Courts
- Foundation Description:Slab
- Levels:2 Stories
Schools
- High school:CLEAR LAKE HIGH SCHOOL
- Middle school:SPACE CENTER INTERMEDIATE SCHOOL
- Elementary school:BROOKWOOD ELEMENTARY SCHOOL
Utilities
- Sewer:Public Sewer
Finances and disclosures
- Price:$580,000
- Price per sq. ft.:$155.08
- Tax amount:$12,287 (2025)
Features and amenities
- Appliances:Convection Oven, Dishwasher, Disposal, Double Oven, Electric Cooktop, Microwave, Refrigerator, Trash Compactor
- Amenities:Ceiling Fans, Crown Molding, Entrance Foyer, High Ceilings, Multiple Staircases, Programmable Thermostat, Smoke Detectors, Window Coverings
- Pool features:Gunite, In Ground
Parking
- Parking description:Garage
- Garage:Yes
- Garage spaces:2
New listings near 16211 Harvest Summer Court
- New
 $336,000Active4 beds 3 baths3,377 sq. ft.
2310 Fenwood Drive, Pasadena, TX 77502
MLS# 60203819Listed by: WORTH CLARK REALTY - New
 $148,000Active3 beds 2 baths1,109 sq. ft.
1210 Bernard Street, Pasadena, TX 77506
MLS# 62318355Listed by: VIVE REALTY LLC - New
 $235,000Active3 beds 2 baths1,200 sq. ft.
925 Joseph Street, Pasadena, TX 77506
MLS# 96414838Listed by: LIONS GATE REALTY - New
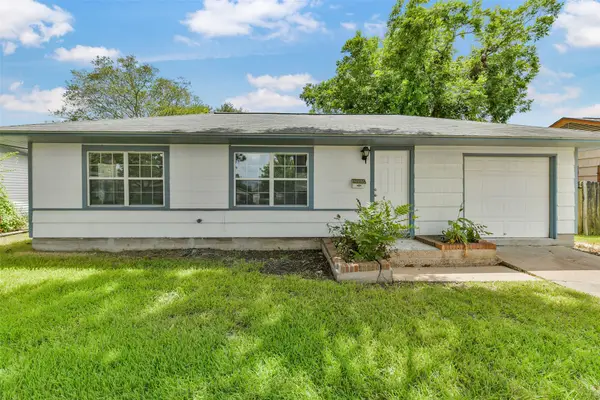 $189,990Active3 beds 1 baths1,010 sq. ft.
1114 Valerie Avenue, Pasadena, TX 77502
MLS# 16970389Listed by: CHAMPIONS NEXTGEN REAL ESTATE - New
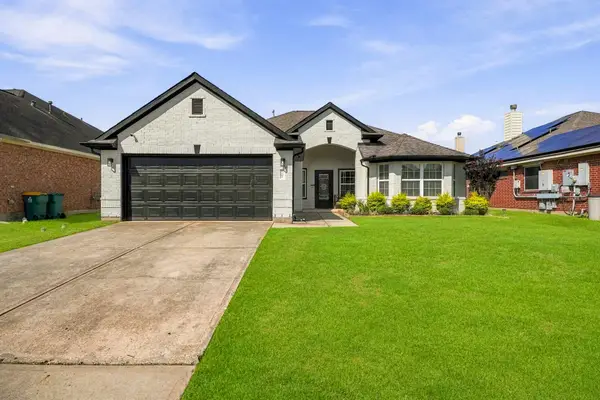 $334,900Active3 beds 2 baths1,841 sq. ft.
5202 Camarosa Drive, Pasadena, TX 77504
MLS# 24875964Listed by: SIERRA VISTA REALTY LLC - New
 $299,500Active4 beds 2 baths1,472 sq. ft.
2418 Huntington Drive, Pasadena, TX 77506
MLS# 79628855Listed by: VIP PROPERTIES JEREE C ROGERS - New
 $107,000Active3 beds 1 baths1,162 sq. ft.
411 Trichelle Street, Pasadena, TX 77506
MLS# 22904018Listed by: THE SEARS GROUP - New
 $200,000Active4 beds 2 baths1,388 sq. ft.
907 Whitaker Avenue, Pasadena, TX 77506
MLS# 54100570Listed by: KELLER WILLIAMS REALTY METROPOLITAN - New
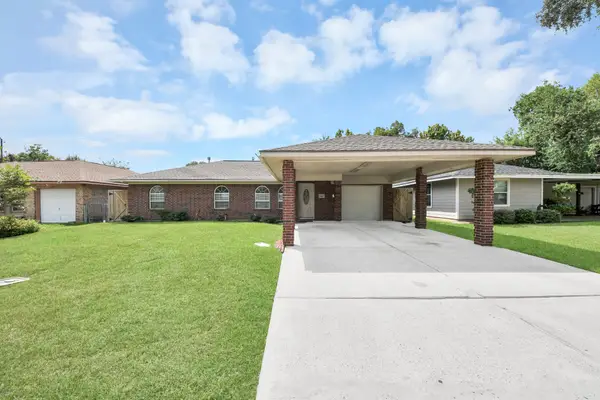 $235,000Active3 beds 1 baths1,040 sq. ft.
1412 Greenbriar Avenue, Pasadena, TX 77502
MLS# 70270819Listed by: GRIFFIN REALTY & ASSOCIATES - New
 $550,000Active4 beds 4 baths3,427 sq. ft.
107 Shirleen Drive, Pasadena, TX 77586
MLS# 8876058Listed by: COLDWELL BANKER REALTY - HOUSTON BAY AREA


Protect your home and budget from life's surprises with an Assurant Home Warranty, backed by a partner that supports you through every step of homeownership. Explore Plans.
© 2026 Better Homes and Gardens Real Estate LLC. An Anywhere Real Estate company. All rights reserved. Better Homes and Gardens® Real Estate is a registered trademark owned by Meredith Operations Corporation, licensed to Better Homes and Gardens Real Estate LLC and used with permission. Better Homes and Gardens Real Estate LLC fully supports the principles of the Fair Housing Act and the Equal Opportunity Act. Listing information is deemed reliable but is not guaranteed accurate.
Each office is independently owned and operated.
Any services or products provided by third parties are not provided by, affiliated with or related to Better Homes and Gardens Real Estate LLC, or its affiliated companies.