
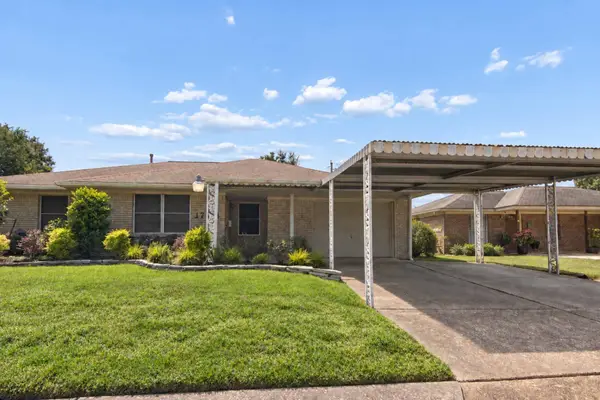
2011 Nottingham Street, Pasadena, TX 77502
Local realty services provided by:Better Homes and Gardens Real Estate Gary Greene
2011 Nottingham Street,Pasadena, TX 77502
$312,990
- 3 Beds
- 2 Baths
- 1,400 sq. ft.
- Single family
- Pending
Listed by: gabriella de la garza
Office: st realty281-815-0600
MLS#:21757743
Source:HARMLS
Price summary
- Price:$312,990
- Price per sq. ft.:$223.56
About this home
Welcome To this charming, beautifully maintained residence where comfort, character, and curb appeal come together! This beautiful home was rebuilt just last year in 2025. The house offers an open concept that blends all the living spaces so that entertaining guests is seamless. This home offers 3 spacious bedrooms, with high ceilings throughout. Spacious primary bathroom, with walk-in closet. This property has been used as a successful Airbnb, since being built. Don't wait to schedule your tour of the beautiful home!
Contact an agent
Home facts
- Year built:2025
- Subdivision & Development:Sherwood
- Listing ID #:21757743
- Updated:October 02, 2026 at 08:13 AM
Rooms and interior
- Bedrooms:3
- Total bathrooms:2
- Full bathrooms:2
- Rooms Total:4
- Flooring:Plank, Vinyl
- Kitchen Description:Dishwasher, Free Standing Range, Gas Oven, Gas Range, Kitchen Family Room Combo, Microwave, Pantry, Refrigerator
- Living area:1,400 sq. ft.
Heating and cooling
- Cooling:Central Air, Electric
- Heating:Central, Gas
- Central air:Yes
Structure and exterior
- Roof:Composition
- Year built:2025
- Building area:1,400 sq. ft.
- Lot area:0.16 Acres
- Lot Features:Subdivision
- Construction Materials:Brick, Cement Siding
- Foundation Description:Slab
- Levels:1 Story
Schools
- High school:SAM RAYBURN HIGH SCHOOL
- Middle school:KENDRICK MIDDLE SCHOOL
- Elementary school:BAILEY ELEMENTARY SCHOOL
Utilities
- Sewer:Public Sewer
Finances and disclosures
- Price:$312,990
- Price per sq. ft.:$223.56
- Tax amount:$4,487 (2025)
Features and amenities
- Appliances:Dishwasher, Free Standing Range, Gas Oven, Gas Range, Microwave, Refrigerator
- Amenities:Ceiling Fans, Handicap Access, Programmable Thermostat
Parking
- Parking description:Garage
- Garage:Yes
- Garage spaces:2
New listings near 2011 Nottingham Street
- New
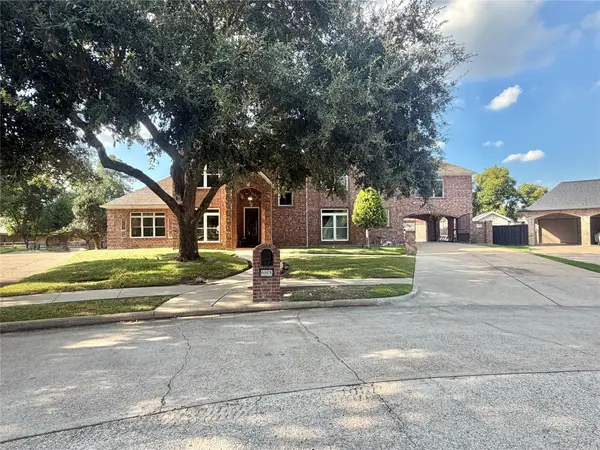 $699,000Active5 beds 5 baths6,752 sq. ft.
6815 Cedar Point Drive, Pasadena, TX 77505
MLS# 56457176Listed by: REALTY OF AMERICA, LLC - New
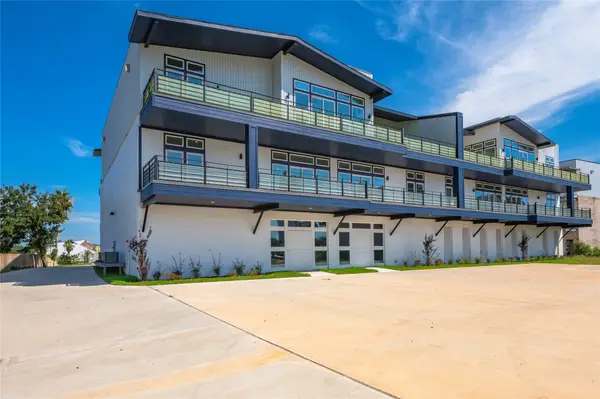 $649,900Active3 beds 3 baths2,100 sq. ft.
119 Kirby Road #5301, Taylor Lake Village, TX 77586
MLS# 33085832Listed by: KELLER WILLIAMS REALTY CLEAR LAKE / NASA - New
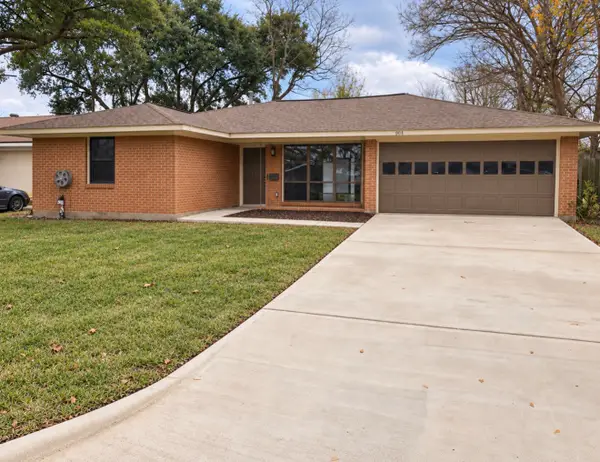 $244,900Active3 beds 2 baths1,483 sq. ft.
904 Sherwood Drive, Pasadena, TX 77502
MLS# 75957792Listed by: SUPREME REAL ESTATE, TX - New
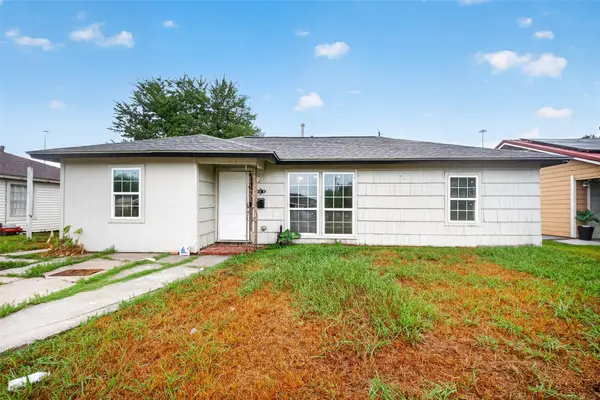 $227,000Active4 beds 2 baths1,252 sq. ft.
2329 Ingersol Avenue, Pasadena, TX 77506
MLS# 18214521Listed by: KELLER WILLIAMS MEMORIAL - New
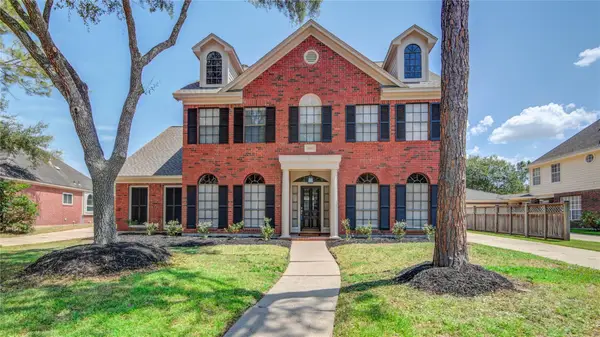 $499,900Active4 beds 4 baths3,218 sq. ft.
4006 Forest Birch Court, Houston, TX 77059
MLS# 5446993Listed by: NRE REALTY - New
 $220,000Active4 beds 2 baths2,099 sq. ft.
2406 San Jacinto Drive, Pasadena, TX 77502
MLS# 53607544Listed by: EXP REALTY LLC - New
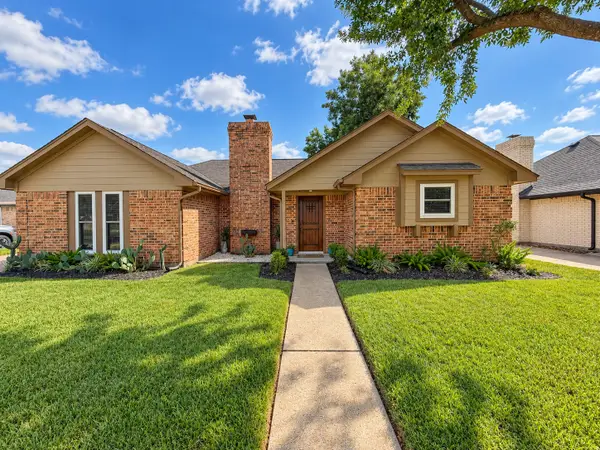 $315,000Active3 beds 2 baths1,618 sq. ft.
6102 Canada Drive, Pasadena, TX 77505
MLS# 68330551Listed by: ALL CITY REAL ESTATE - Open Sat, 12 to 2pmNew
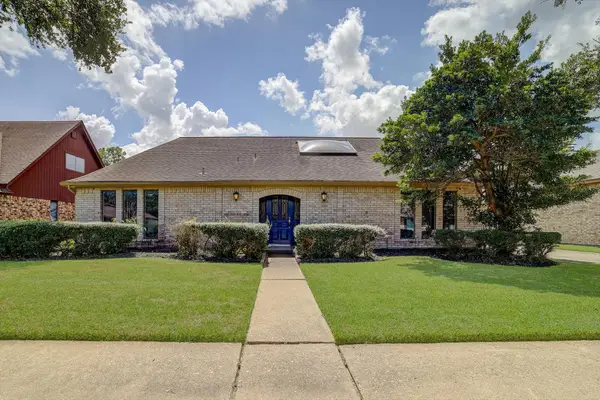 $375,000Active3 beds 2 baths2,167 sq. ft.
4210 Shanna Lane, Pasadena, TX 77504
MLS# 24009233Listed by: KELLER WILLIAMS HOUSTON CENTRAL - New
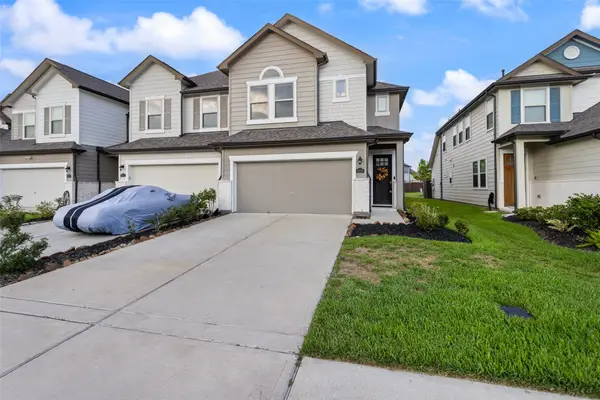 $295,000Active3 beds 3 baths1,842 sq. ft.
5609 Evanston Lane, Pasadena, TX 77505
MLS# 45570310Listed by: GREEN & ASSOCIATES REAL ESTATE - New
 $169,000Active3 beds 1 baths988 sq. ft.
1704 Brenda Lane, Pasadena, TX 77502
MLS# 35079433Listed by: JLA REALTY


Protect your home and budget from life's surprises with an Assurant Home Warranty, backed by a partner that supports you through every step of homeownership. Explore Plans.
© 2026 Better Homes and Gardens Real Estate LLC. An Anywhere Real Estate company. All rights reserved. Better Homes and Gardens® Real Estate is a registered trademark owned by Meredith Operations Corporation, licensed to Better Homes and Gardens Real Estate LLC and used with permission. Better Homes and Gardens Real Estate LLC fully supports the principles of the Fair Housing Act and the Equal Opportunity Act. Listing information is deemed reliable but is not guaranteed accurate.
Each office is independently owned and operated.
Any services or products provided by third parties are not provided by, affiliated with or related to Better Homes and Gardens Real Estate LLC, or its affiliated companies.