
2603 Grape Lane, Pasadena, TX 77502
Local realty services provided by:Better Homes and Gardens Real Estate Gary Greene
2603 Grape Lane,Pasadena, TX 77502
$280,000
- 3 Beds
- 2 Baths
- 2,028 sq. ft.
- Single family
- Active
Upcoming open houses
- Sun, Oct 1102:00 pm - 05:00 pm
Listed by: natali villanueva perez, miguel perez
Office: keller williams realty professionals281-444-3900
MLS#:47909706
Source:HARMLS
Price summary
- Price:$280,000
- Price per sq. ft.:$138.07
About this home
Welcome to 2603 Grape Ln, a spacious 3-4 bedroom, 2-bath home with a versatile layout and no carpet! Features include a formal dining and receiving room. Find an open concept layout in the family room and kitchen area which include a breakfast bar and custom breakfast nook overlooking the backyard. Faux wood plank flooring in all bedrooms and tile throughout downstairs. Fall in love with the large covered back patio with high-pitched gable roof and ceiling fans, perfect for entertaining. Additionally located behind the covered patio you will find an extra-large flex room offering endless possibilities for an office, guest room, game room, or additional living space. Additional parking is located upfront in the overside carport with room for up to 4 vehicles.
Contact an agent
Home facts
- Year built:1962
- Subdivision & Development:Windward View Sec 01 R/P
- Listing ID #:47909706
- Updated:October 08, 2026 at 12:41 PM
Rooms and interior
- Bedrooms:3
- Total bathrooms:2
- Full bathrooms:2
- Rooms Total:14
- Flooring:Plank, Tile, Vinyl
- Kitchen Description:Breakfast Bar, Disposal, Free Standing Range, Kitchen Family Room Combo, Microwave, Oven, Pantry
- Living area:2,028 sq. ft.
Heating and cooling
- Cooling:Central Air, Electric, Heat Pump
- Heating:Central, Gas
- Central air:Yes
Structure and exterior
- Roof:Composition
- Year built:1962
- Building area:2,028 sq. ft.
- Lot area:0.14 Acres
- Lot Features:Subdivision
- Architectural Style:Traditional
- Construction Materials:Brick, Cement Siding, Wood Siding
- Exterior Features:Fence, Fully Fenced, Patio, Porch, Private Yard
- Foundation Description:Slab
- Levels:2 Stories
Schools
- High school:SAM RAYBURN HIGH SCHOOL
- Middle school:KENDRICK MIDDLE SCHOOL
- Elementary school:FISHER ELEMENTARY SCHOOL (PASADENA)
Utilities
- Sewer:Public Sewer
Finances and disclosures
- Price:$280,000
- Price per sq. ft.:$138.07
- Tax amount:$7,188 (2026)
Features and amenities
- Appliances:Disposal, Free Standing Range, Microwave, Oven
- Amenities:Crown Molding, Entrance Foyer
Parking
- Parking description:Additional Parking, Attached Carport, Garage
- Garage:Yes
- Garage spaces:2
- Carport spaces:4
New listings near 2603 Grape Lane
- New
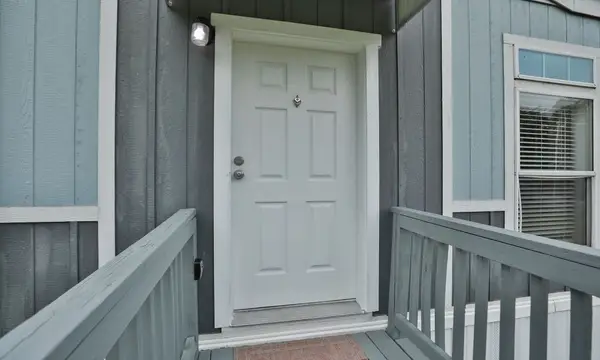 $169,950Active3 beds 2 baths1,216 sq. ft.
3010 Pansy Street, Pasadena, TX 77503
MLS# 54654008Listed by: HH PREMIER REALTY, LLC - Open Sat, 11am to 1pmNew
 $299,900Active3 beds 2 baths1,786 sq. ft.
1411 Pebble Banks Lane, Seabrook, TX 77586
MLS# 3051324Listed by: BROCKWAY REALTY - New
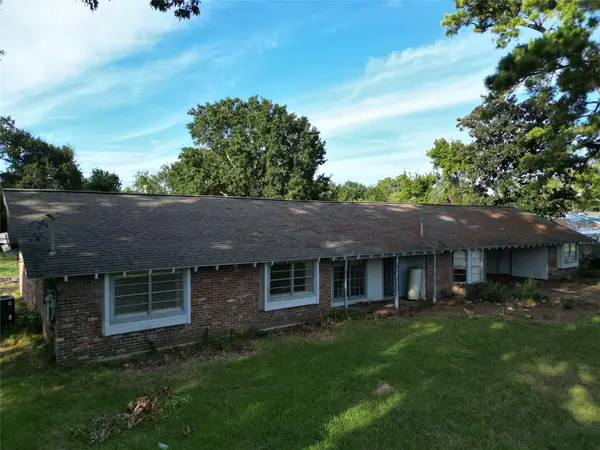 $439,995Active5 beds 2 baths2,682 sq. ft.
614 Pine Circle, Pasadena, TX 77586
MLS# 37898804Listed by: PREMIER, REALTORS - New
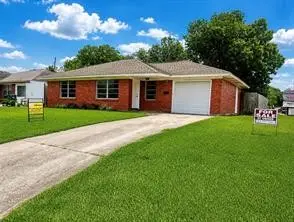 $214,999Active3 beds 1 baths1,045 sq. ft.
2102 Blueberry Lane, Pasadena, TX 77502
MLS# 38429023Listed by: MERSAES REAL ESTATE - New
 $485,000Active3 beds 3 baths2,679 sq. ft.
4131 Raven River Drive, Pasadena, TX 77059
MLS# 45178267Listed by: UTR TEXAS, REALTORS - New
 $259,900Active4 beds 2 baths1,488 sq. ft.
713 Scarborough Lane, Pasadena, TX 77506
MLS# 56187026Listed by: PRUNEDA INTERESTS - New
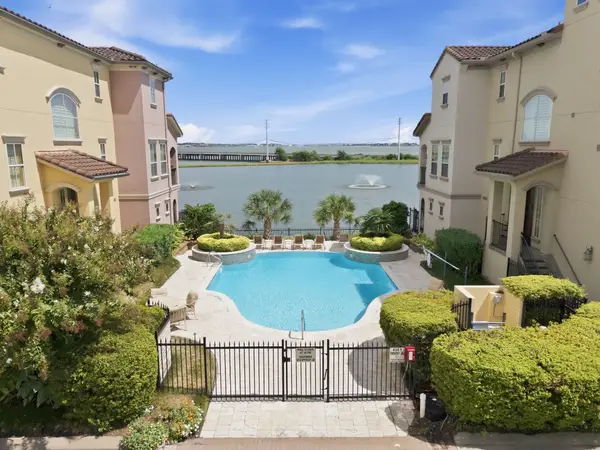 $349,900Active2 beds 3 baths2,535 sq. ft.
15 Laurelwood Drive, Houston, TX 77058
MLS# 79065915Listed by: KELLER WILLIAMS REALTY THE WOODLANDS - New
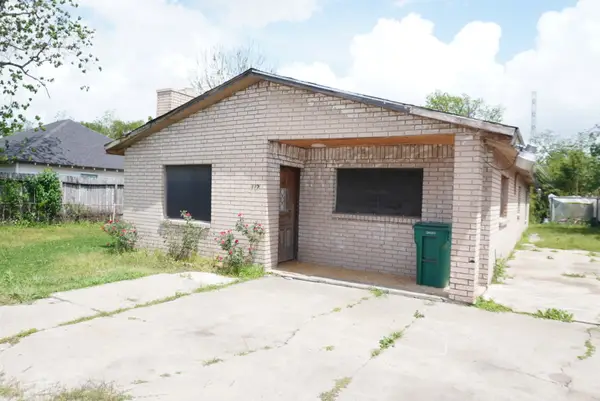 $100,000Active2 beds 1 baths1,487 sq. ft.
117 Light Company Road, Pasadena, TX 77506
MLS# 71915036Listed by: VIVE REALTY LLC - New
 $239,900Active3 beds 2 baths1,707 sq. ft.
2212 Raspberry Lane, Pasadena, TX 77502
MLS# 92282654Listed by: GRIFFIN REALTY & ASSOCIATES - New
 $269,900Active3 beds 2 baths1,578 sq. ft.
4246 Tiny Hur Drive, Pasadena, TX 77503
MLS# 93440938Listed by: GRIFFIN REALTY & ASSOCIATES


Protect your home and budget from life's surprises with an Assurant Home Warranty, backed by a partner that supports you through every step of homeownership. Explore Plans.
© 2026 Better Homes and Gardens Real Estate LLC. An Anywhere Real Estate company. All rights reserved. Better Homes and Gardens® Real Estate is a registered trademark owned by Meredith Operations Corporation, licensed to Better Homes and Gardens Real Estate LLC and used with permission. Better Homes and Gardens Real Estate LLC fully supports the principles of the Fair Housing Act and the Equal Opportunity Act. Listing information is deemed reliable but is not guaranteed accurate.
Each office is independently owned and operated.
Any services or products provided by third parties are not provided by, affiliated with or related to Better Homes and Gardens Real Estate LLC, or its affiliated companies.