
3119 Chestershire Drive, Pasadena, TX 77503
Local realty services provided by:Better Homes and Gardens Real Estate Hometown
3119 Chestershire Drive,Pasadena, TX 77503
$148,500
- 3 Beds
- 1 Baths
- 1,081 sq. ft.
- Single family
- Active
Listed by: christy buck
Office: infinity real estate group832-264-8934
MLS#:63729236
Source:HARMLS
Price summary
- Price:$148,500
- Price per sq. ft.:$137.37
About this home
This single-story home offers 3 bedrooms and 1 full bath with approximately 1,081 square feet of living space. Situated on a spacious 8,347-square-foot lot in the established Berkshire Village neighborhood, this property offers plenty of outdoor space and convenient parking with an attached two-car garage. Seller requests a minimum of 48 hours to review all offers. Property is being sold AS IS.
Contact an agent
Home facts
- Year built:1954
- Subdivision & Development:Berkshire Village
- Listing ID #:63729236
- Updated:August 27, 2026 at 02:19 AM
Rooms and interior
- Bedrooms:3
- Total bathrooms:1
- Full bathrooms:1
- Rooms Total:3
- Flooring:Tile, Wood
- Bathrooms Description:Tub Shower
- Kitchen Description:Dishwasher, Electric Oven, Electric Range, Granite Counters
- Living area:1,081 sq. ft.
Heating and cooling
- Cooling:Central Air, Electric
- Heating:Central, Electric
- Central air:Yes
Structure and exterior
- Roof:Composition
- Year built:1954
- Building area:1,081 sq. ft.
- Lot area:0.19 Acres
- Lot Features:Cleared, Corner Lot
- Architectural Style:Traditional
- Construction Materials:Brick, Wood Siding
- Exterior Features:Patio
- Foundation Description:Slab
- Levels:1 Story
Schools
- High school:DEER PARK HIGH SCHOOL
- Middle school:DEEPWATER JUNIOR HIGH SCHOOL
- Elementary school:DEEPWATER ELEMENTARY SCHOOL
Utilities
- Sewer:Public Sewer
Finances and disclosures
- Price:$148,500
- Price per sq. ft.:$137.37
Features and amenities
- Appliances:Dishwasher, Electric Oven, Electric Range
- Amenities:Ceiling Fans, Programmable Thermostat
Parking
- Parking description:Driveway, Garage
- Garage:Yes
- Garage spaces:2
New listings near 3119 Chestershire Drive
- New
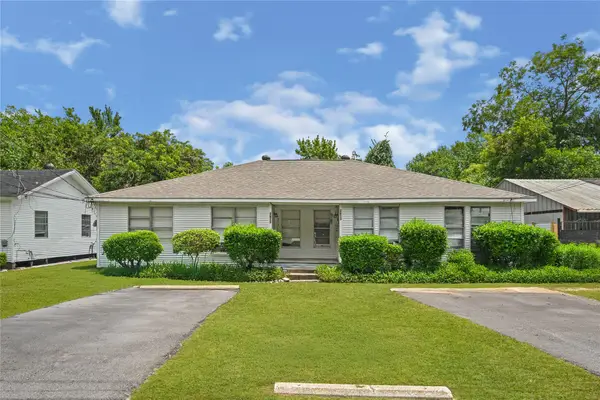 $252,000Active2 beds 1 baths1,568 sq. ft.
2613 Oleander Drive, Pasadena, TX 77503
MLS# 10510759Listed by: ST REALTY - New
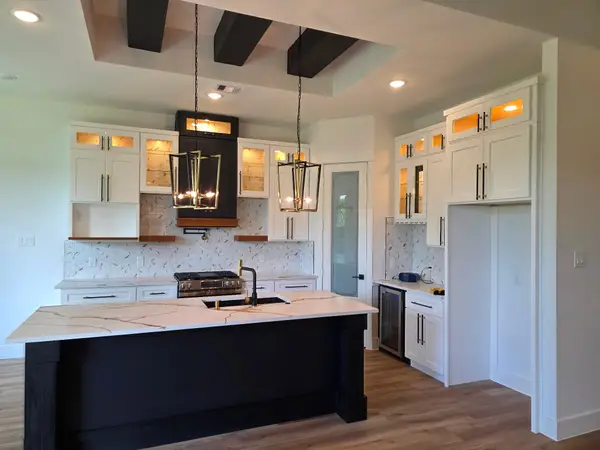 $465,000Active3 beds 4 baths2,134 sq. ft.
2503 North Avenue, Pasadena, TX 77506
MLS# 2780568Listed by: INNOVA REALTY - New
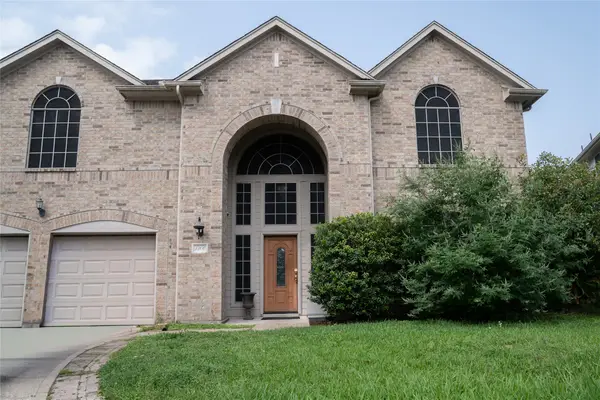 $349,000Active4 beds 4 baths3,579 sq. ft.
1306 Shady Grove Court, Seabrook, TX 77586
MLS# 55051411Listed by: THE SEARS GROUP - New
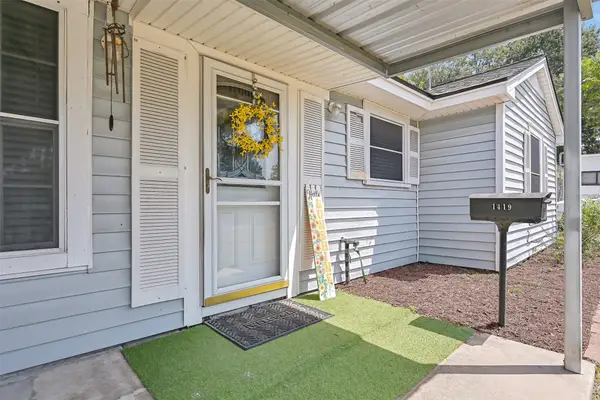 $194,900Active3 beds 1 baths1,175 sq. ft.
1419 Harris Avenue, Pasadena, TX 77506
MLS# 66522182Listed by: RE/MAX SPACE CENTER - New
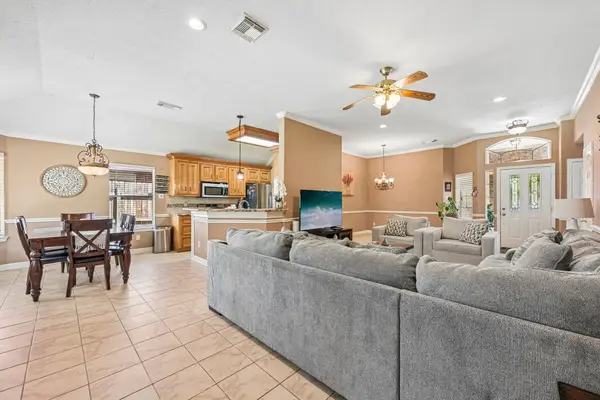 $274,900Active3 beds 2 baths1,601 sq. ft.
5111 Misty Lane, Pasadena, TX 77505
MLS# 21368187Listed by: MONUMENT REALTY - New
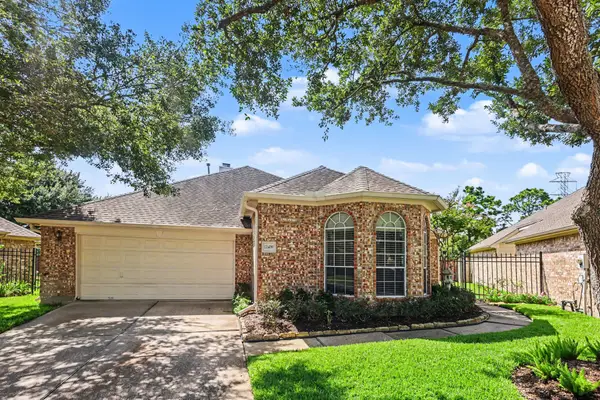 $369,000Active3 beds 2 baths2,015 sq. ft.
12439 Rutgers Park Court, Houston, TX 77058
MLS# 79895629Listed by: ROSE ABOVE REALTY - New
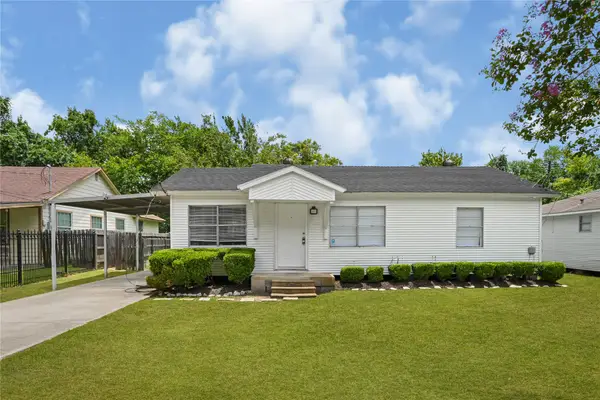 $224,000Active3 beds 1 baths900 sq. ft.
2607 Oleander Drive, Pasadena, TX 77503
MLS# 37235512Listed by: ST REALTY - New
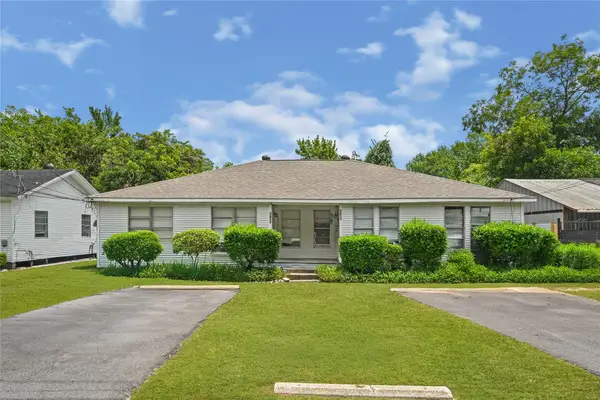 $272,000Active2 beds 1 baths1,568 sq. ft.
2613 Oleander Drive, Pasadena, TX 77503
MLS# 79997385Listed by: ST REALTY - New
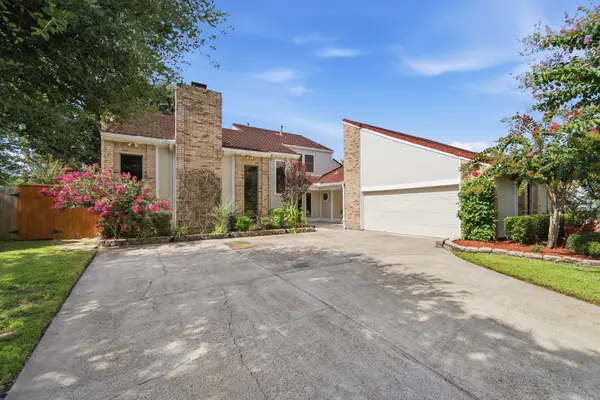 $425,000Active3 beds 3 baths3,005 sq. ft.
4314 Argentina Circle, Pasadena, TX 77504
MLS# 4338900Listed by: KELLER WILLIAMS PREFERRED - New
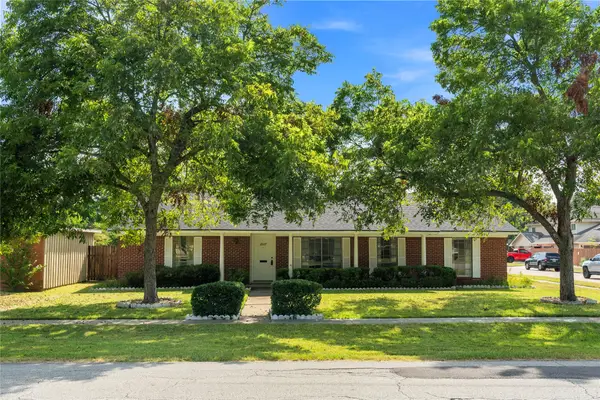 $227,000Active3 beds 2 baths2,280 sq. ft.
2117 S Houston Road, Pasadena, TX 77502
MLS# 60491761Listed by: ANASTASIA REALTY GROUP


Protect your home and budget from life's surprises with an Assurant Home Warranty, backed by a partner that supports you through every step of homeownership. Explore Plans.
© 2026 Better Homes and Gardens Real Estate LLC. An Anywhere Real Estate company. All rights reserved. Better Homes and Gardens® Real Estate is a registered trademark owned by Meredith Operations Corporation, licensed to Better Homes and Gardens Real Estate LLC and used with permission. Better Homes and Gardens Real Estate LLC fully supports the principles of the Fair Housing Act and the Equal Opportunity Act. Listing information is deemed reliable but is not guaranteed accurate.
Each office is independently owned and operated.
Any services or products provided by third parties are not provided by, affiliated with or related to Better Homes and Gardens Real Estate LLC, or its affiliated companies.