
3512 Terreno Vista Boulevard, Pasadena, TX 77504
Local realty services provided by:Better Homes and Gardens Real Estate Gary Greene
3512 Terreno Vista Boulevard,Pasadena, TX 77504
$210,000
- 2 Beds
- 2 Baths
- 1,771 sq. ft.
- Townhouse
- Active
Listed by: ozzie ramirez, devon martinez
Office: aea realty, llc.281-317-0019
MLS#:86308204
Source:HARMLS
Price summary
- Price:$210,000
- Price per sq. ft.:$118.58
About this home
Discover the perfect blend of space, style, and convenience in this exceptional Pasadena townhouse! Thoughtfully designed to accommodate today's lifestyle, this home offers a versatile multi-level layout that provides flexibility for everyday living, working from home, and entertaining guests. Ideal for first-time homebuyers, young professionals, or growing households, it delivers the comfort and functionality you've been looking for in a prime location. Situated with easy access to major highways, shopping, dining, parks, and local entertainment, you'll enjoy a convenient commute and everything you need just minutes away. Whether you're searching for your next home or a smart investment opportunity, this property offers outstanding value in a desirable community. Don't miss the chance to own a townhouse that combines an unbeatable location with a lifestyle designed for modern living—schedule your private showing today!
Contact an agent
Home facts
- Year built:2009
- Subdivision & Development:Terreno Vista Twnhms
- Listing ID #:86308204
- Updated:October 08, 2026 at 12:11 PM
Rooms and interior
- Bedrooms:2
- Total bathrooms:2
- Full bathrooms:2
- Rooms Total:5
- Flooring:Carpet, Tile, Wood
- Dining Description:Living Dining Room
- Bathrooms Description:Tub Shower
- Kitchen Description:Dishwasher, Disposal, Gas Cooktop, Gas Oven, Kitchen Island, Microwave, Refrigerator
- Living area:1,771 sq. ft.
Heating and cooling
- Cooling:Central Air, Electric
- Heating:Central, Gas
- Central air:Yes
Structure and exterior
- Roof:Composition
- Year built:2009
- Building area:1,771 sq. ft.
- Architectural Style:Traditional
- Construction Materials:Cement Siding
- Exterior Features:Fence, Private Yard
- Foundation Description:Slab
- Levels:3 Stories
Schools
- High school:MEMORIAL HIGH SCHOOL (PASADENA)
- Middle school:KENDRICK MIDDLE SCHOOL
- Elementary school:JENSEN ELEMENTARY SCHOOL
Utilities
- Sewer:Public Sewer
Finances and disclosures
- Price:$210,000
- Price per sq. ft.:$118.58
- Tax amount:$5,060 (2025)
Features and amenities
- Appliances:Dishwasher, Disposal, Gas Cooktop, Gas Oven, Microwave, Refrigerator, Washer
- Laundry features:Washer
- Amenities:Ceiling Fans, High Ceilings, Window Coverings
New listings near 3512 Terreno Vista Boulevard
- New
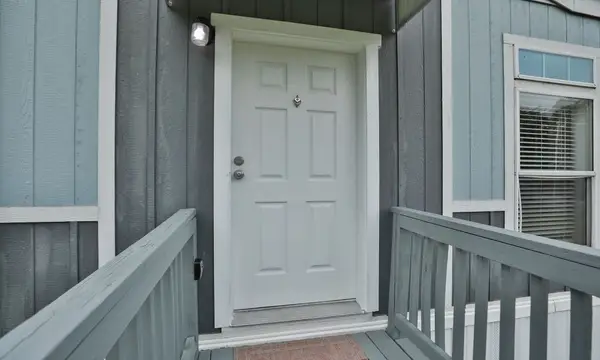 $169,950Active3 beds 2 baths1,216 sq. ft.
3010 Pansy Street, Pasadena, TX 77503
MLS# 54654008Listed by: HH PREMIER REALTY, LLC - Open Sat, 11am to 1pmNew
 $299,900Active3 beds 2 baths1,786 sq. ft.
1411 Pebble Banks Lane, Seabrook, TX 77586
MLS# 3051324Listed by: BROCKWAY REALTY - New
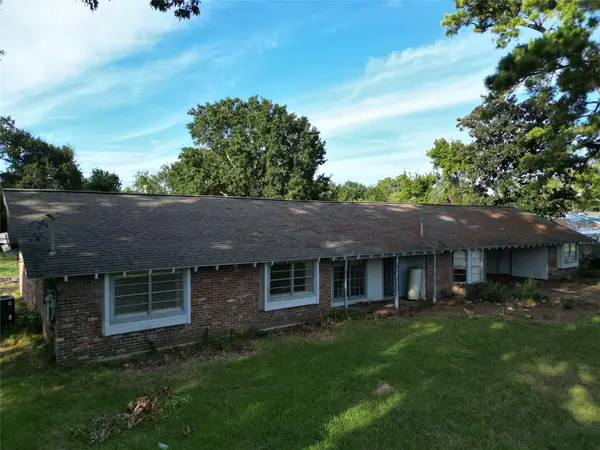 $439,995Active5 beds 2 baths2,682 sq. ft.
614 Pine Circle, Pasadena, TX 77586
MLS# 37898804Listed by: PREMIER, REALTORS - New
 $214,999Active3 beds 1 baths1,045 sq. ft.
2102 Blueberry Lane, Pasadena, TX 77502
MLS# 38429023Listed by: MERSAES REAL ESTATE - New
 $485,000Active3 beds 3 baths2,679 sq. ft.
4131 Raven River Drive, Pasadena, TX 77059
MLS# 45178267Listed by: UTR TEXAS, REALTORS - New
 $259,900Active4 beds 2 baths1,488 sq. ft.
713 Scarborough Lane, Pasadena, TX 77506
MLS# 56187026Listed by: PRUNEDA INTERESTS - New
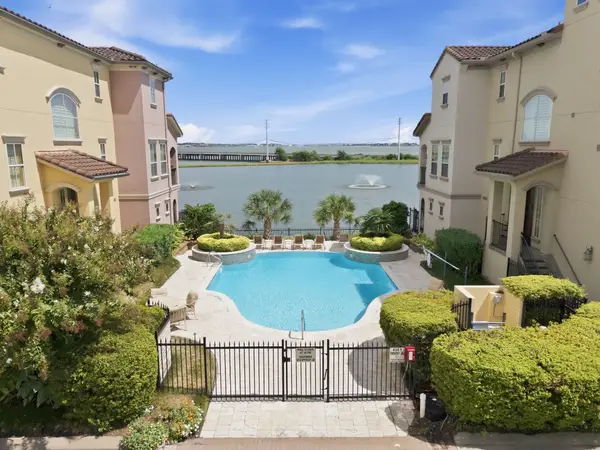 $349,900Active2 beds 3 baths2,535 sq. ft.
15 Laurelwood Drive, Houston, TX 77058
MLS# 79065915Listed by: KELLER WILLIAMS REALTY THE WOODLANDS - New
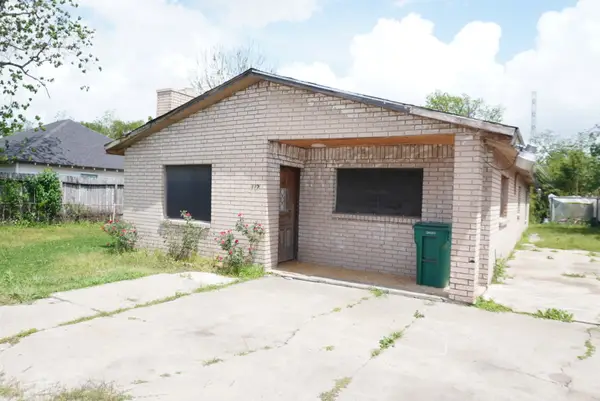 $100,000Active2 beds 1 baths1,487 sq. ft.
117 Light Company Road, Pasadena, TX 77506
MLS# 71915036Listed by: VIVE REALTY LLC - New
 $239,900Active3 beds 2 baths1,707 sq. ft.
2212 Raspberry Lane, Pasadena, TX 77502
MLS# 92282654Listed by: GRIFFIN REALTY & ASSOCIATES - New
 $269,900Active3 beds 2 baths1,578 sq. ft.
4246 Tiny Hur Drive, Pasadena, TX 77503
MLS# 93440938Listed by: GRIFFIN REALTY & ASSOCIATES


Protect your home and budget from life's surprises with an Assurant Home Warranty, backed by a partner that supports you through every step of homeownership. Explore Plans.
© 2026 Better Homes and Gardens Real Estate LLC. An Anywhere Real Estate company. All rights reserved. Better Homes and Gardens® Real Estate is a registered trademark owned by Meredith Operations Corporation, licensed to Better Homes and Gardens Real Estate LLC and used with permission. Better Homes and Gardens Real Estate LLC fully supports the principles of the Fair Housing Act and the Equal Opportunity Act. Listing information is deemed reliable but is not guaranteed accurate.
Each office is independently owned and operated.
Any services or products provided by third parties are not provided by, affiliated with or related to Better Homes and Gardens Real Estate LLC, or its affiliated companies.