
4010 Park Thicket, Pasadena, TX 77058
Local realty services provided by:Better Homes and Gardens Real Estate Gary Greene
4010 Park Thicket,Pasadena, TX 77058
$314,900
- 2 Beds
- 3 Baths
- 1,954 sq. ft.
- Townhouse
- Active
Listed by: karen gandy
Office: gandy realty group832-752-2041
MLS#:64890758
Source:HARMLS
Price summary
- Price:$314,900
- Price per sq. ft.:$161.16
- Monthly HOA dues:$125
About this home
Gorgeous in gated Park Shadows Townhomes! This two-bedroom, two-bath property spans 1954 square feet and is a model of modern elegance. Built in 2008, it boasts designer colors, hardwood floors, crown molding throughout, and a cozy gas-log fireplace. The upgraded kitchen shines with cherry cabinets, granite countertops, and a gas range. Appliances convey, adding convenience. Upstairs, a flexible home office enhances functionality. The primary suite impresses with its three-tier tray ceiling accented by triple crown molding, luxurious bath, whirlpool tub, and dual walk-in closets. Enjoy the charming patio and benefit from proximity to NASA, UHCL, Medical District, dining, and entertainment. Easy access to I-45, Hwy 146, and NASA Pkwy. Discover your dream home today—schedule a viewing now!
Contact an agent
Home facts
- Year built:2008
- Subdivision & Development:Park Shadows T/H
- Listing ID #:64890758
- Updated:November 09, 2026 at 01:02 PM
Rooms and interior
- Bedrooms:2
- Total bathrooms:3
- Full bathrooms:2
- Half bathrooms:1
- Rooms Total:7
- Flooring:Carpet, Engineered Hardwood, Tile
- Bathrooms Description:Separate Shower, Soaking Tub, Tub Shower
- Kitchen Description:Breakfast Bar, Dishwasher, Disposal, Free Standing Range, Gas Oven, Gas Range, Microwave, Oven, Refrigerator
- Living area:1,954 sq. ft.
Heating and cooling
- Cooling:Central Air, Electric
- Heating:Central, Gas
- Central air:Yes
Structure and exterior
- Roof:Composition
- Year built:2008
- Building area:1,954 sq. ft.
- Architectural Style:Traditional
- Construction Materials:Brick
- Exterior Features:Fence, Patio
- Foundation Description:Slab
- Levels:2 Stories
Schools
- High school:CLEAR LAKE HIGH SCHOOL
- Middle school:SPACE CENTER INTERMEDIATE SCHOOL
- Elementary school:BROOKWOOD ELEMENTARY SCHOOL
Utilities
- Sewer:Public Sewer
Finances and disclosures
- Price:$314,900
- Price per sq. ft.:$161.16
- Tax amount:$7,301 (2026)
Features and amenities
- Appliances:Dishwasher, Disposal, Dryer, Free Standing Range, Gas Oven, Gas Range, Microwave, Oven, Refrigerator, Washer
- Laundry features:Dryer, Washer
- Amenities:Ceiling Fans, Crown Molding, Gated, Low Emissivity Windows, Programmable Thermostat, Security Gate, Smoke Detectors
Parking
- Parking description:Garage, Garage Door Opener
- Garage:Yes
New listings near 4010 Park Thicket
- New
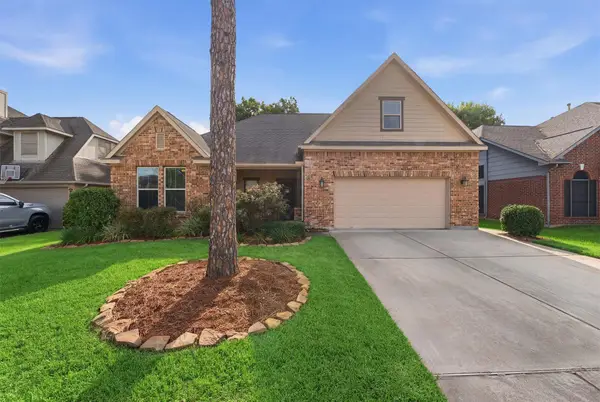 $359,900Active4 beds 3 baths2,327 sq. ft.
4510 Ireland Lane, Pasadena, TX 77505
MLS# 53503970Listed by: JLA REALTY - New
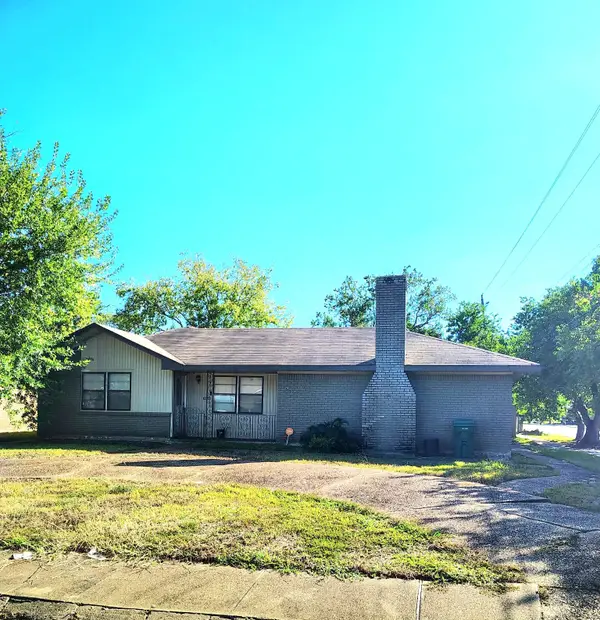 $219,900Active3 beds 2 baths1,556 sq. ft.
217 Bluebird Lane, Pasadena, TX 77502
MLS# 52932811Listed by: TEXAS SIGNATURE REALTY - New
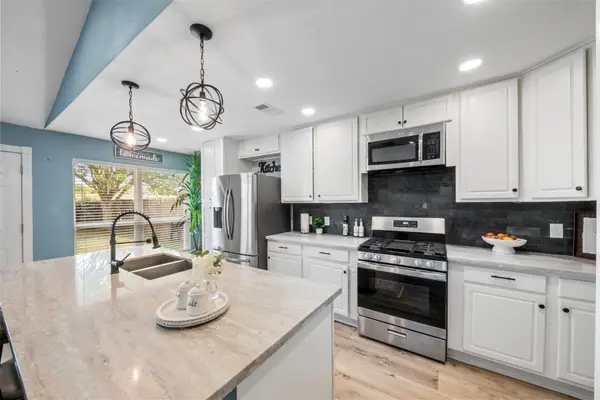 $255,990Active4 beds 2 baths1,627 sq. ft.
4163 Bermuda Drive, Pasadena, TX 77503
MLS# 67528965Listed by: NAN & COMPANY PROPERTIES - CORPORATE OFFICE (HEIGHTS) - New
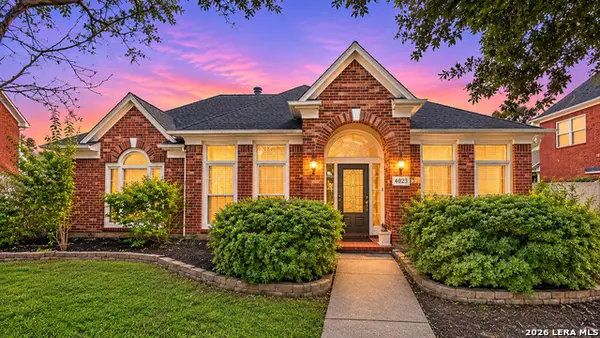 $415,000Active4 beds 3 baths2,544 sq. ft.
4023 Peach Country Ct, Houston, TX 77059
MLS# 2029133Listed by: EXP REALTY - New
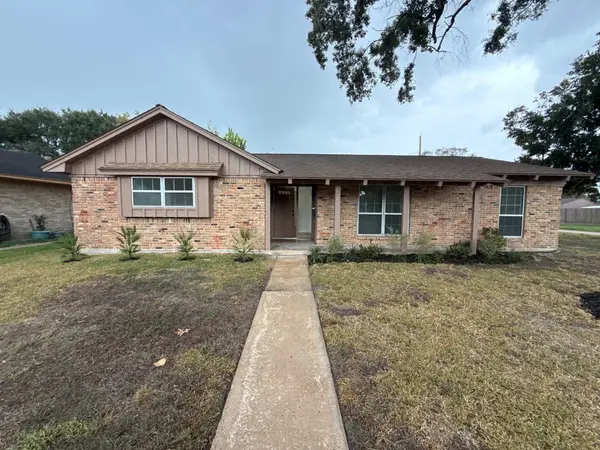 $269,000Active3 beds 2 baths1,838 sq. ft.
2212 Peach Lane, Pasadena, TX 77502
MLS# 36677394Listed by: COMPASS RE TEXAS, LLC - HOUSTON - New
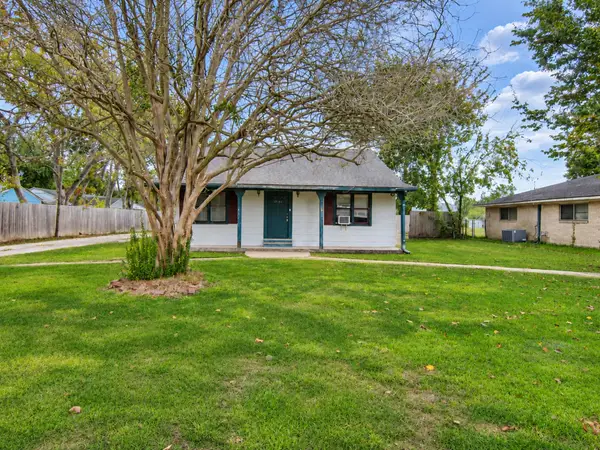 $265,000Active5 beds 3 baths1,600 sq. ft.
2807 Sinclair Street, Pasadena, TX 77503
MLS# 43687732Listed by: JLA REALTY - New
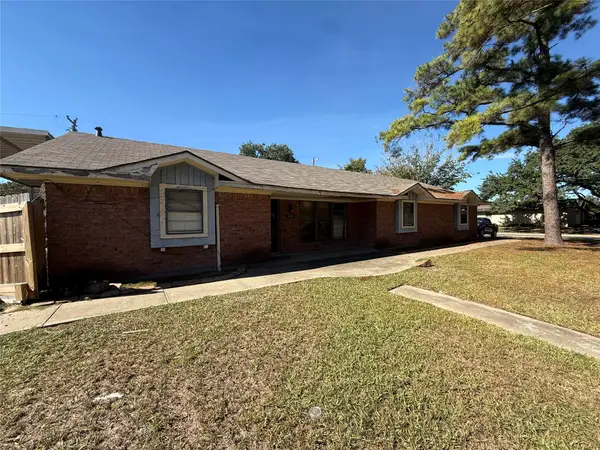 $199,000Active3 beds 2 baths2,355 sq. ft.
1810 Ruella Lane, Pasadena, TX 77502
MLS# 23571520Listed by: M.J.R. REAL ESTATE - New
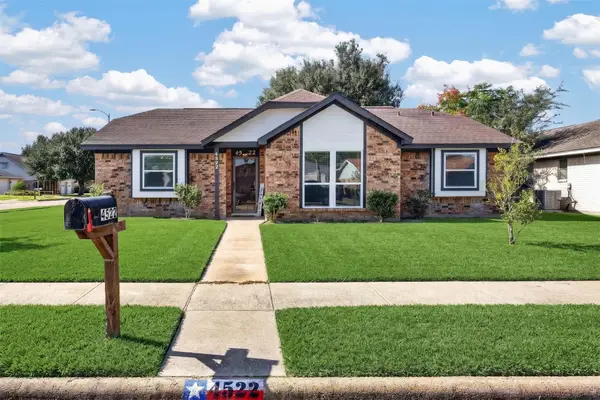 $279,000Active3 beds 2 baths1,834 sq. ft.
4522 Seminole Street, Pasadena, TX 77504
MLS# 31722207Listed by: KELLER WILLIAMS SIGNATURE - New
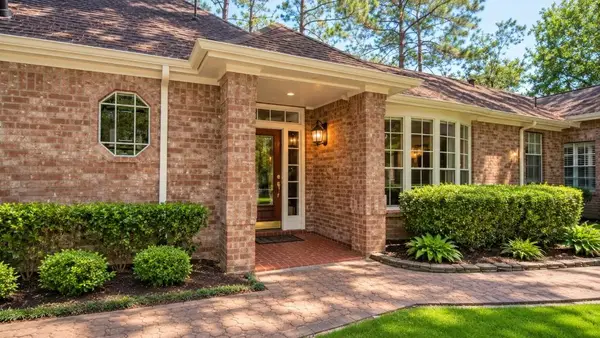 $360,000Active2 beds 2 baths2,422 sq. ft.
16511 Heather Meadow Court, Pasadena, TX 77059
MLS# 67356929Listed by: NB ELITE REALTY - New
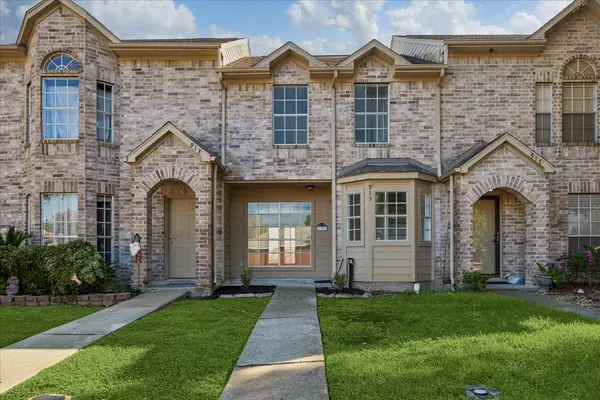 $139,000Active2 beds 2 baths1,008 sq. ft.
915 Whelton Drive, Pasadena, TX 77503
MLS# 67817781Listed by: JSINGH HOMES


Protect your home and budget from life's surprises with an Assurant Home Warranty, backed by a partner that supports you through every step of homeownership. Explore Plans.
© 2026 Better Homes and Gardens Real Estate LLC. An Anywhere Real Estate company. All rights reserved. Better Homes and Gardens® Real Estate is a registered trademark owned by Meredith Operations Corporation, licensed to Better Homes and Gardens Real Estate LLC and used with permission. Better Homes and Gardens Real Estate LLC fully supports the principles of the Fair Housing Act and the Equal Opportunity Act. Listing information is deemed reliable but is not guaranteed accurate.
Each office is independently owned and operated.
Any services or products provided by third parties are not provided by, affiliated with or related to Better Homes and Gardens Real Estate LLC, or its affiliated companies.