
4215 River Ranch Drive, Pasadena, TX 77505
Local realty services provided by:Better Homes and Gardens Real Estate Hometown
4215 River Ranch Drive,Pasadena, TX 77505
$326,000
- 5 Beds
- 3 Baths
- 2,244 sq. ft.
- Single family
- Pending
Listed by: amber broadway
Office: opendoor brokerage, llc.480-462-5392
MLS#:38715626
Source:HARMLS
Price summary
- Price:$326,000
- Price per sq. ft.:$145.28
- Monthly HOA dues:$14.58
About this home
4215 River Ranch Dr is a two-story Pasadena home with a functional layout and modern finishes throughout. The kitchen features stainless steel appliances, granite countertops, and a walk-in pantry, creating a well-equipped space for cooking and entertaining. A fireplace anchors the main living area, adding warmth and ambiance to the central gathering space. The primary bedroom includes a walk-in closet for convenient storage and organization, while the primary bathroom features double sinks alongside a separate tub and shower for everyday convenience. A covered patio extends the living space outdoors, with an additional patio in the backyard creating ample room for relaxation and entertaining. A two-car garage completes this well-maintained residence with practical amenities and comfortable living spaces throughout every room. This home has been virtually staged to illustrate its potential.. Included 100-Day Home Warranty with buyer activation
Contact an agent
Home facts
- Year built:1989
- Subdivision & Development:Village Grove Sec 02b R/P
- Listing ID #:38715626
- Updated:August 24, 2026 at 07:50 AM
Rooms and interior
- Bedrooms:5
- Total bathrooms:3
- Full bathrooms:2
- Half bathrooms:1
- Rooms Total:5
- Flooring:Engineered Hardwood, Tile
- Kitchen Description:Dishwasher, Microwave
- Living area:2,244 sq. ft.
Heating and cooling
- Cooling:Central Air, Electric
- Heating:Central, Gas
- Central air:Yes
Structure and exterior
- Roof:Composition
- Year built:1989
- Building area:2,244 sq. ft.
- Lot area:0.18 Acres
- Architectural Style:Traditional
- Construction Materials:Brick
- Foundation Description:Slab
- Levels:2 Stories
Schools
- High school:DEER PARK HIGH SCHOOL
- Middle school:FAIRMONT JUNIOR HIGH SCHOOL
- Elementary school:FAIRMONT ELEMENTARY SCHOOL
Utilities
- Sewer:Public Sewer
Finances and disclosures
- Price:$326,000
- Price per sq. ft.:$145.28
- Tax amount:$9,106 (2025)
Features and amenities
- Appliances:Dishwasher, Microwave
- Amenities:Security System - Owned
Parking
- Parking description:Garage
- Garage:Yes
- Garage spaces:2
New listings near 4215 River Ranch Drive
- New
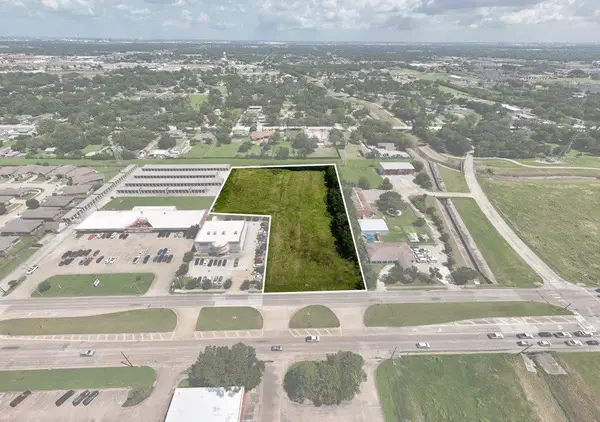 $699,900Active3.06 Acres
0 Fairmont Parkway, Pasadena, TX 77504
MLS# 63093732Listed by: KELLER WILLIAMS REALTY CLEAR LAKE / NASA - New
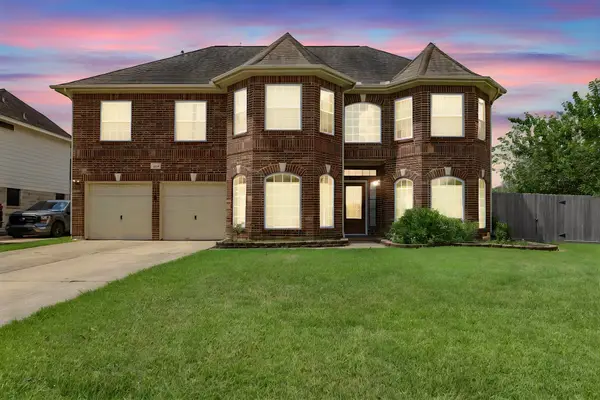 $479,900Active5 beds 3 baths3,344 sq. ft.
4302 Tree Line Drive, Pasadena, TX 77505
MLS# 44052333Listed by: SUPERIOR REALTY AND INVESTMENTS - New
 $275,000Active3 beds 2 baths1,862 sq. ft.
6321 Apache Drive, Pasadena, TX 77503
MLS# 28535663Listed by: M.J.R. REAL ESTATE - New
 $170,000Active0.48 Acres
110 Pitts Avenue, Pasadena, TX 77506
MLS# 23583905Listed by: TEXAS PROMINENT REALTY INC - New
 $349,000Active4 beds 2 baths1,854 sq. ft.
516 Spooner Street, Pasadena, TX 77506
MLS# 61144112Listed by: VIVE REALTY LLC - New
 $254,900Active3 beds 2 baths1,707 sq. ft.
2212 Raspberry Lane, Pasadena, TX 77502
MLS# 2082235Listed by: GRIFFIN REALTY & ASSOCIATES - New
 $169,900Active3 beds 2 baths1,666 sq. ft.
1810 Wichita Street, Pasadena, TX 77502
MLS# 54224949Listed by: D REAL ESTATE CENTER - New
 $215,000Active0.19 Acres
1916 Peachwood Drive, Pasadena, TX 77502
MLS# 62095839Listed by: J.L. WYATT PROPERTIES - New
 $319,000Active4 beds 3 baths2,448 sq. ft.
4410 Nations Drive, Pasadena, TX 77505
MLS# 12619700Listed by: EXP REALTY LLC - New
 $340,000Active3 beds 3 baths2,340 sq. ft.
3911 Patras Drive, Pasadena, TX 77505
MLS# 46621270Listed by: PLATINUM 1 PROPERTIES, LLC


Protect your home and budget from life's surprises with an Assurant Home Warranty, backed by a partner that supports you through every step of homeownership. Explore Plans.
© 2026 Better Homes and Gardens Real Estate LLC. An Anywhere Real Estate company. All rights reserved. Better Homes and Gardens® Real Estate is a registered trademark owned by Meredith Operations Corporation, licensed to Better Homes and Gardens Real Estate LLC and used with permission. Better Homes and Gardens Real Estate LLC fully supports the principles of the Fair Housing Act and the Equal Opportunity Act. Listing information is deemed reliable but is not guaranteed accurate.
Each office is independently owned and operated.
Any services or products provided by third parties are not provided by, affiliated with or related to Better Homes and Gardens Real Estate LLC, or its affiliated companies.