
4223 Glen Avon Drive, Pasadena, TX 77505
Local realty services provided by:Better Homes and Gardens Real Estate Hometown
4223 Glen Avon Drive,Pasadena, TX 77505
$379,000
- 4 Beds
- 3 Baths
- 2,460 sq. ft.
- Single family
- Active
Listed by: melvin ruiz, heather walker
Office: levitate real estate832-775-6890
MLS#:37553369
Source:HARMLS
Price summary
- Price:$379,000
- Price per sq. ft.:$154.07
- Monthly HOA dues:$33.33
About this home
Recently remodeled and move-in ready, this beautiful home offers a bright, open layout that’s the perfect blank canvas for its next owner to make their own. The completely updated kitchen features brand-new cabinets, countertops, and includes all appliances. Throughout the home you’ll find new flooring, updated plumbing, modern light fixtures, stylish vanities, and beautifully remodeled bathrooms with new tile showers.
Outside, enjoy excellent curb appeal with attractive landscaping and a spacious backyard patio that’s perfect for relaxing or entertaining. With quality updates throughout and plenty of natural light, this home combines modern finishes with endless potential to add your personal style.
Contact an agent
Home facts
- Year built:1983
- Subdivision & Development:Village Grove Sec 01
- Listing ID #:37553369
- Updated:August 04, 2026 at 02:11 PM
Rooms and interior
- Bedrooms:4
- Total bathrooms:3
- Full bathrooms:2
- Half bathrooms:1
- Rooms Total:4
- Kitchen Description:Dishwasher, Disposal, Electric Cooktop, Ice Maker, Microwave
- Living area:2,460 sq. ft.
Heating and cooling
- Cooling:Central Air, Gas
- Heating:Central, Gas
- Central air:Yes
Structure and exterior
- Roof:Composition
- Year built:1983
- Building area:2,460 sq. ft.
- Lot area:0.17 Acres
- Lot Features:Subdivision
- Architectural Style:SplitLevel
- Foundation Description:Slab
- Levels:2 Stories
Schools
- High school:DEER PARK HIGH SCHOOL
- Middle school:FAIRMONT JUNIOR HIGH SCHOOL
- Elementary school:FAIRMONT ELEMENTARY SCHOOL
Utilities
- Sewer:Public Sewer
Finances and disclosures
- Price:$379,000
- Price per sq. ft.:$154.07
- Tax amount:$7,845 (2025)
Features and amenities
- Appliances:Dishwasher, Disposal, Electric Cooktop, Ice Maker, Microwave
Parking
- Parking description:Garage
- Garage:Yes
- Garage spaces:2
New listings near 4223 Glen Avon Drive
- New
 $279,000Active4 beds 3 baths2,036 sq. ft.
2105 N Palm Court, Pasadena, TX 77502
MLS# 33411068Listed by: REAL BROKER, LLC - New
 $190,000Active3 beds 2 baths1,240 sq. ft.
1604 Effie Lane, Pasadena, TX 77502
MLS# 3388328Listed by: PREMIER PROPERTY GROUP - New
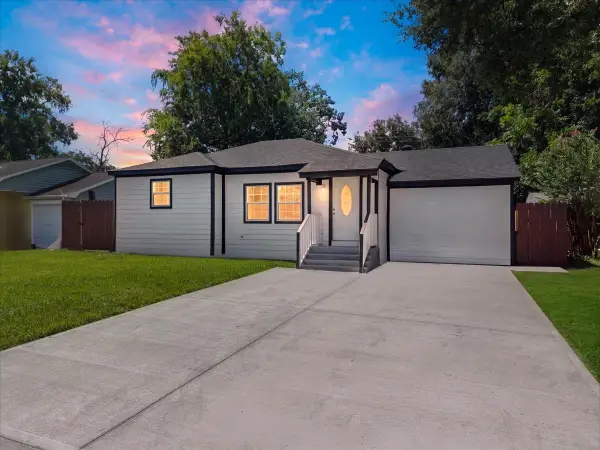 $259,000Active3 beds 2 baths1,327 sq. ft.
1105 W Ellaine Avenue, Pasadena, TX 77506
MLS# 50595152Listed by: EXP REALTY, LLC - New
 $275,000Active3 beds 2 baths1,692 sq. ft.
4314 Terlingua Street, Pasadena, TX 77504
MLS# 36887914Listed by: TEXAS BUYER REALTY - POTENZA TEAM - New
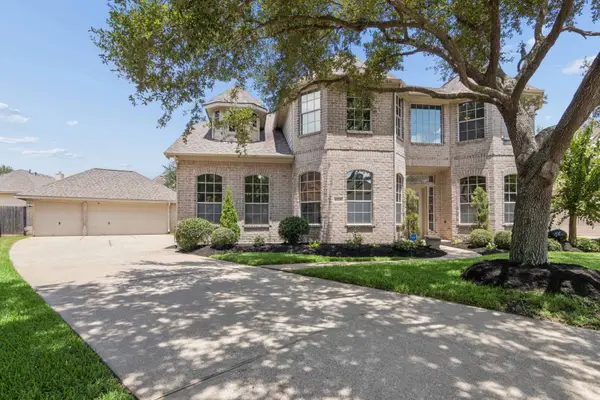 $449,000Active5 beds 4 baths3,563 sq. ft.
4306 Green Tree Court, Pasadena, TX 77505
MLS# 36517884Listed by: JLA REALTY - New
 $176,000Active3 beds 2 baths980 sq. ft.
1302 Gamma Street, Houston, TX 77504
MLS# 18104374Listed by: INFINITY REAL ESTATE GROUP  Listed by BHGRE$80,000Pending0.23 Acres
4823 Bland Street, Pasadena, TX 77586
MLS# 97614501Listed by: BETTER HOMES AND GARDENS REAL ESTATE GARY GREENE - BAY AREA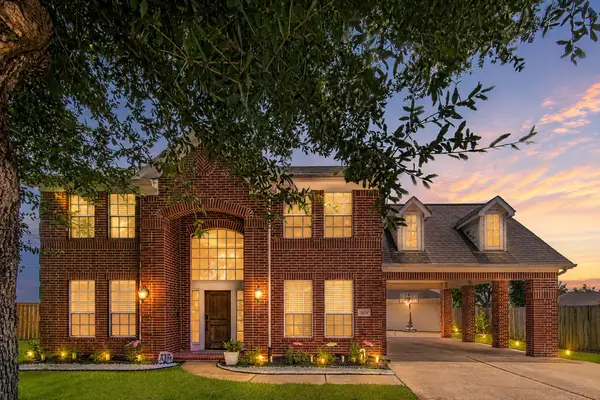 $379,000Pending3 beds 3 baths2,366 sq. ft.
7034 Maid Stone Drive, Pasadena, TX 77505
MLS# 5320638Listed by: WINHILL ADVISORS - KIRBY- New
 $269,000Active3 beds 2 baths1,620 sq. ft.
5002 Louise Street, Seabrook, TX 77586
MLS# 84069256Listed by: ZANN COMMERCIAL BROKERAGE


Protect your home and budget from life's surprises with an Assurant Home Warranty, backed by a partner that supports you through every step of homeownership. Explore Plans.
© 2026 Better Homes and Gardens Real Estate LLC. An Anywhere Real Estate company. All rights reserved. Better Homes and Gardens® Real Estate is a registered trademark owned by Meredith Operations Corporation, licensed to Better Homes and Gardens Real Estate LLC and used with permission. Better Homes and Gardens Real Estate LLC fully supports the principles of the Fair Housing Act and the Equal Opportunity Act. Listing information is deemed reliable but is not guaranteed accurate.
Each office is independently owned and operated.
Any services or products provided by third parties are not provided by, affiliated with or related to Better Homes and Gardens Real Estate LLC, or its affiliated companies.