
4223 Glen Avon Drive, Pasadena, TX 77505
Local realty services provided by:Better Homes and Gardens Real Estate Hometown
4223 Glen Avon Drive,Pasadena, TX 77505
$349,900
- 4 Beds
- 3 Baths
- 2,460 sq. ft.
- Single family
- Active
Listed by: melvin ruiz, heather walker
Office: levitate real estate832-775-6890
MLS#:62656342
Source:HARMLS
Price summary
- Price:$349,900
- Price per sq. ft.:$142.24
- Monthly HOA dues:$33.33
About this home
Extensively updated 4-bedroom, 2.5-bath home with primary suite downstairs in desirable Village Grove! This 2,460 sq ft home features a beautifully updated kitchen with new cabinetry, granite countertops, modern fixtures, microwave and wine fridge. Recent updates throughout include new LVP flooring and carpet upstairs, fresh interior paint, PEX plumbing, recessed lighting, new ceiling fans, doors, hardware and more.
The spacious primary suite offers an updated bath with a new walk-in shower, vanity and light fixtures. The upstairs bathroom also features a newly tiled shower, vanity and light fixtures. The home offers a 2-car garage with an automatic garage door, and all appliances convey with the sale. Enjoy a generously sized backyard with covered patio and convenient access to Village Grove amenities including the community pool, park and playground. Move-in ready with extensive updates already completed!
Contact an agent
Home facts
- Year built:1983
- Subdivision & Development:Village Grove Sec 01
- Listing ID #:62656342
- Updated:November 03, 2026 at 01:27 PM
Rooms and interior
- Bedrooms:4
- Total bathrooms:3
- Full bathrooms:2
- Half bathrooms:1
- Rooms Total:4
- Kitchen Description:Dishwasher, Disposal, Electric Cooktop, Ice Maker, Microwave
- Living area:2,460 sq. ft.
Heating and cooling
- Cooling:Central Air, Gas
- Heating:Central, Gas
- Central air:Yes
Structure and exterior
- Roof:Composition
- Year built:1983
- Building area:2,460 sq. ft.
- Lot area:0.17 Acres
- Lot Features:Subdivision
- Architectural Style:SplitLevel
- Foundation Description:Slab
- Levels:2 Stories
Schools
- High school:DEER PARK HIGH SCHOOL
- Middle school:FAIRMONT JUNIOR HIGH SCHOOL
- Elementary school:FAIRMONT ELEMENTARY SCHOOL
Utilities
- Sewer:Public Sewer
Finances and disclosures
- Price:$349,900
- Price per sq. ft.:$142.24
- Tax amount:$7,845 (2025)
Features and amenities
- Appliances:Dishwasher, Disposal, Electric Cooktop, Ice Maker, Microwave
Parking
- Parking description:Garage
- Garage:Yes
- Garage spaces:2
New listings near 4223 Glen Avon Drive
- New
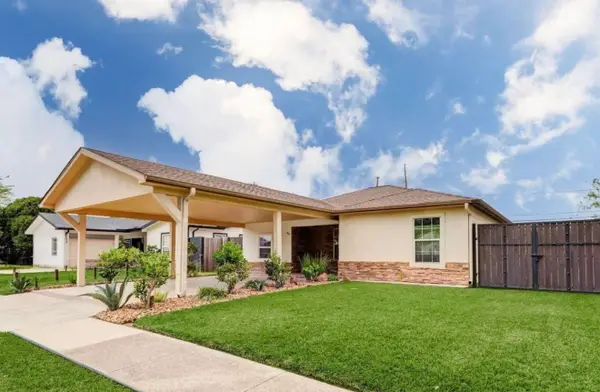 $249,900Active4 beds 1 baths1,198 sq. ft.
617 Burke Road, Pasadena, TX 77506
MLS# 38231813Listed by: MONARCH & CO - New
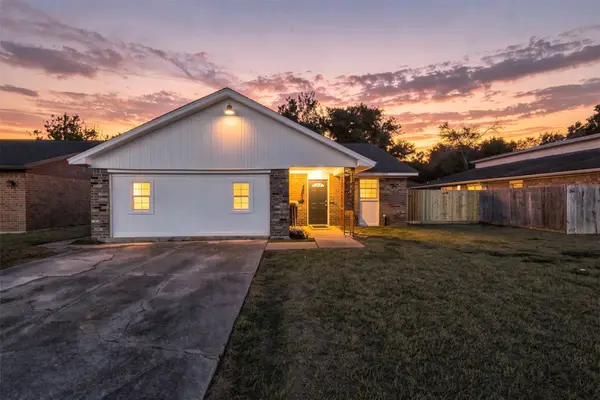 $235,000Active3 beds 2 baths1,816 sq. ft.
1006 E Village Court, Pasadena, TX 77506
MLS# 49896759Listed by: COMPASS RE TEXAS, LLC - MEMORIAL - New
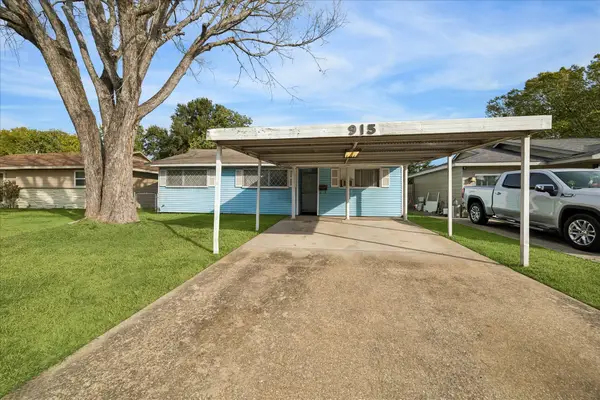 $135,000Active3 beds 1 baths1,080 sq. ft.
915 Pauline, Pasadena, TX 77502
MLS# 5921275Listed by: ZURI PROPERTIES - New
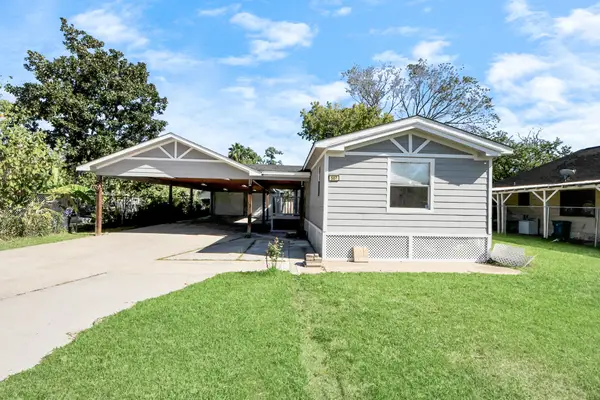 $200,000Active3 beds 2 baths1,216 sq. ft.
507 Johnson Street, Pasadena, TX 77506
MLS# 24792091Listed by: RA BROKERS - New
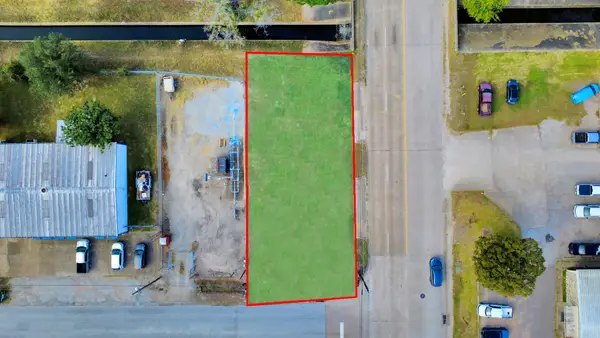 $89,990Active0.2 Acres
0 Catalina Dr Drive, Pasadena, TX 77503
MLS# 95223864Listed by: EXP REALTY LLC - New
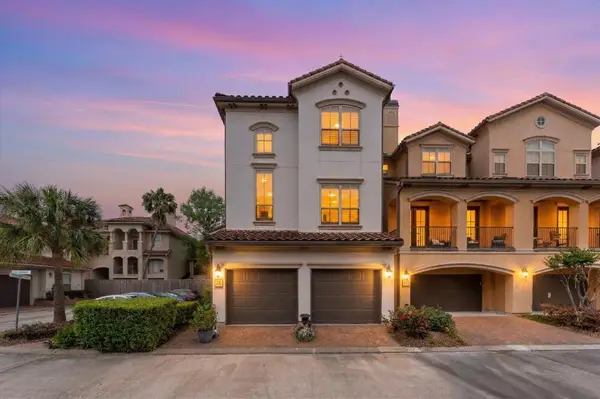 $440,000Active3 beds 4 baths2,810 sq. ft.
18 Laurelwood Drive, Houston, TX 77058
MLS# 11732478Listed by: WHITE GLOVE REALTY - New
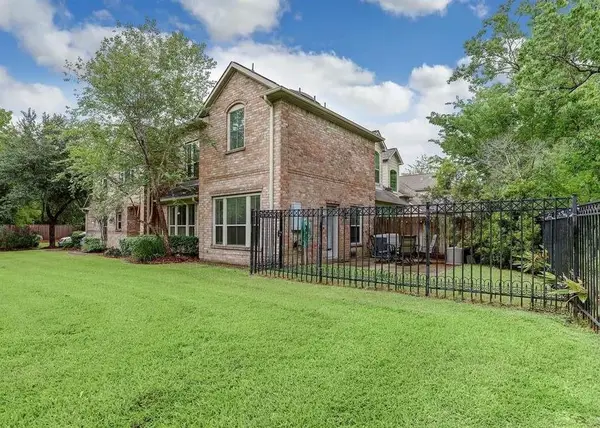 $299,281Active2 beds 3 baths2,009 sq. ft.
12302 Timber Hollow, Pasadena, TX 77058
MLS# 38992161Listed by: EATON REAL ESTATE COMPANY,LLC - New
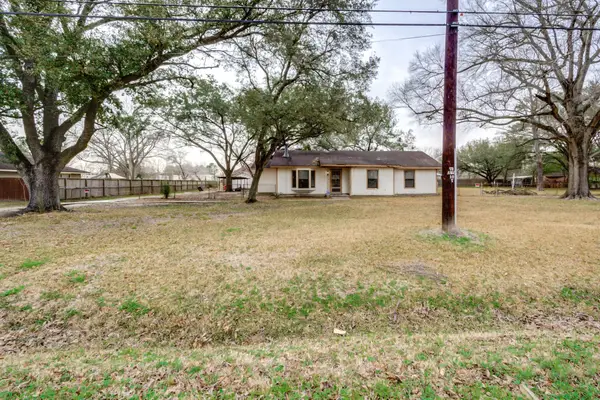 $374,900Active4 beds 3 baths1,296 sq. ft.
505 Llano Street, Pasadena, TX 77504
MLS# 85569554Listed by: GREER REAL ESTATE SOLUTION, LLC - New
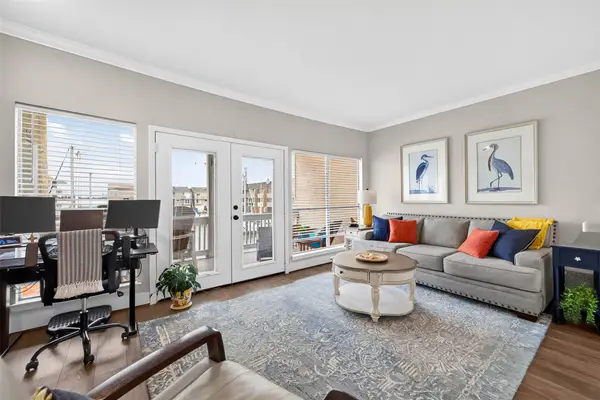 $150,000Active1 beds 1 baths806 sq. ft.
4747 Nasa Parkway #203, Seabrook, TX 77586
MLS# 59925433Listed by: BATES-BRINKLEY REALTY - New
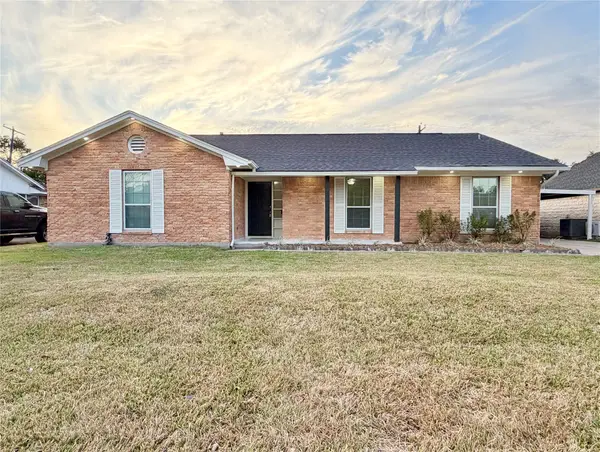 $319,000Active4 beds 4 baths2,610 sq. ft.
1708 Ruella Lane, Pasadena, TX 77502
MLS# 30072566Listed by: HOMESMART


Protect your home and budget from life's surprises with an Assurant Home Warranty, backed by a partner that supports you through every step of homeownership. Explore Plans.
© 2026 Better Homes and Gardens Real Estate LLC. An Anywhere Real Estate company. All rights reserved. Better Homes and Gardens® Real Estate is a registered trademark owned by Meredith Operations Corporation, licensed to Better Homes and Gardens Real Estate LLC and used with permission. Better Homes and Gardens Real Estate LLC fully supports the principles of the Fair Housing Act and the Equal Opportunity Act. Listing information is deemed reliable but is not guaranteed accurate.
Each office is independently owned and operated.
Any services or products provided by third parties are not provided by, affiliated with or related to Better Homes and Gardens Real Estate LLC, or its affiliated companies.