
4318 Island Hills Drive, Pasadena, TX 77059
Local realty services provided by:Better Homes and Gardens Real Estate Hometown
4318 Island Hills Drive,Pasadena, TX 77059
$449,900
- 4 Beds
- 3 Baths
- 3,164 sq. ft.
- Single family
- Active
Listed by: eddie richards
Office: tada realty group281-339-3669
MLS#:97285921
Source:HARMLS
Price summary
- Price:$449,900
- Price per sq. ft.:$142.19
- Monthly HOA dues:$66.25
About this home
Tucked away on a quiet cul-de-sac in the desirable Brookwood community, this spacious two-story home offers a flexible floor plan designed for comfortable everyday living and entertaining. The first-floor primary suite features a generous bedroom, en-site bath, and two walk-in closets. The open-concept living area flows into the kitchen and breakfast nook, with a formal dining area nearby and large windows bringing in abundant natural light. Upstairs you'll find three spacious bedrooms, a large game room, plus a versatile flex room that can serve as a home office, study, media space, or potential fifth bedroom. Recent improvements include a new roof, and hurricane-rated windows throughout. Outside enjoy a generous 9840 sq. ft lot with plenty room for entertaining. Located in CCISD, with Convenient access to NASA, makes this home a perfect choice, this home is move in ready!
Contact an agent
Home facts
- Year built:1988
- Subdivision & Development:Brookwood Sec 01a
- Listing ID #:97285921
- Updated:September 18, 2026 at 12:20 AM
Rooms and interior
- Bedrooms:4
- Total bathrooms:3
- Full bathrooms:2
- Half bathrooms:1
- Rooms Total:8
- Kitchen Description:Dishwasher, Disposal, Microwave
- Living area:3,164 sq. ft.
Heating and cooling
- Cooling:Central Air, Electric
- Heating:Central, Gas
- Central air:Yes
Structure and exterior
- Roof:Composition
- Year built:1988
- Building area:3,164 sq. ft.
- Lot area:0.23 Acres
- Lot Features:Cul De Sac
- Architectural Style:Traditional
- Construction Materials:Brick, Wood Siding
- Foundation Description:Slab
- Levels:2 Stories
Schools
- High school:CLEAR LAKE HIGH SCHOOL
- Middle school:SPACE CENTER INTERMEDIATE SCHOOL
- Elementary school:BROOKWOOD ELEMENTARY SCHOOL
Utilities
- Sewer:Public Sewer
Finances and disclosures
- Price:$449,900
- Price per sq. ft.:$142.19
- Tax amount:$10,534 (2025)
Features and amenities
- Appliances:Dishwasher, Disposal, Microwave
Parking
- Parking description:Garage
- Garage:Yes
- Garage spaces:2
New listings near 4318 Island Hills Drive
- New
 $255,000Active3 beds 2 baths1,655 sq. ft.
3919 Sandlehurst Drive, Pasadena, TX 77504
MLS# 2363510Listed by: ALLEGIANCE REALTY ASSOCIATES, LLC - New
 $110,000Active2 beds 1 baths1,317 sq. ft.
2819 Thomas Avenue, Pasadena, TX 77506
MLS# 58726027Listed by: REAL BROKER, LLC - New
 $240,000Active3 beds 2 baths1,611 sq. ft.
701 Oriole Lane, Pasadena, TX 77502
MLS# 20079510Listed by: NXTSQFT.COM - New
 $234,990Active3 beds 2 baths1,232 sq. ft.
2129 Raspberry Lane, Pasadena, TX 77502
MLS# 52380326Listed by: EXP REALTY, LLC - New
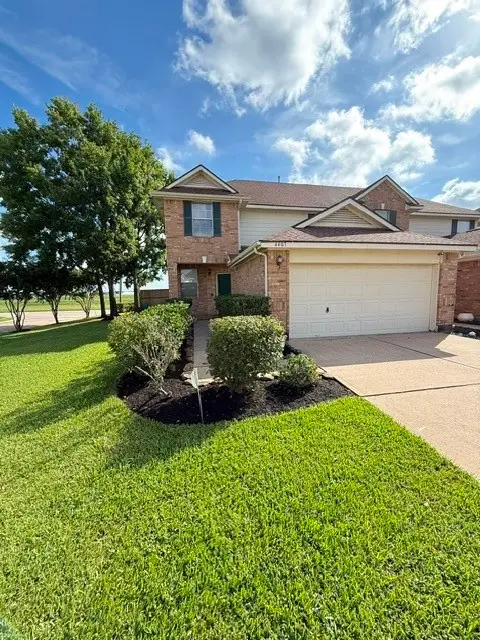 $275,000Active4 beds 3 baths2,318 sq. ft.
4407 Arbor Lane, Pasadena, TX 77505
MLS# 29765469Listed by: CENTURY PROPERTIES REAL ESTATE - Open Sun, 2 to 4pmNew
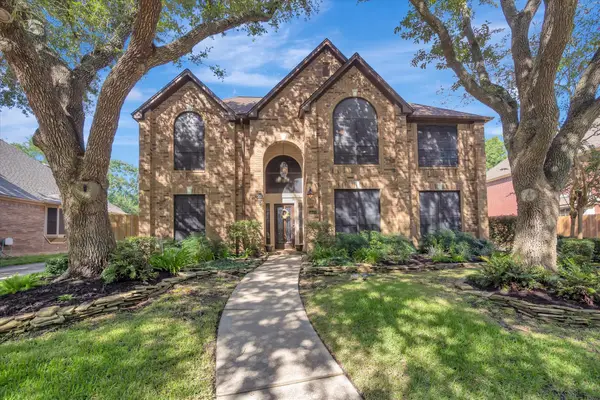 $430,000Active4 beds 3 baths2,679 sq. ft.
16531 Town Lake Court, Pasadena, TX 77059
MLS# 59662681Listed by: TB DWELLINGS - New
 $165,000Active3 beds 1 baths957 sq. ft.
2108 Camille Street, Pasadena, TX 77506
MLS# 52993866Listed by: INDEPENDENCE REAL ESTATE, INC. - New
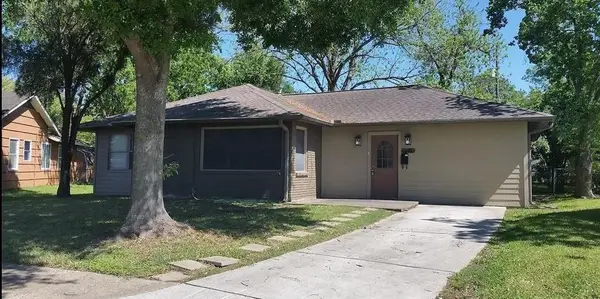 $235,000Active4 beds 2 baths1,487 sq. ft.
1611 Patrick Street, Pasadena, TX 77506
MLS# 7400660Listed by: PRIME REALTY GROUP - New
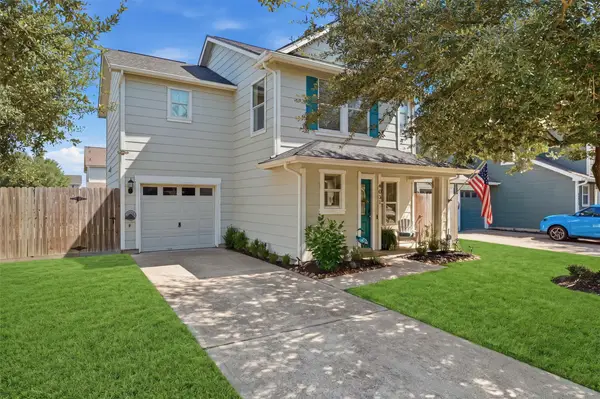 $235,000Active3 beds 3 baths1,452 sq. ft.
4031 Dogwood Hill Street, Pasadena, TX 77503
MLS# 75838123Listed by: KELLER WILLIAMS REALTY NORTHEAST - New
 $279,000Active5 beds 4 baths2,036 sq. ft.
6307 Georgianna Drive, Pasadena, TX 77503
MLS# 22795704Listed by: CENTRAL METRO REALTY


Protect your home and budget from life's surprises with an Assurant Home Warranty, backed by a partner that supports you through every step of homeownership. Explore Plans.
© 2026 Better Homes and Gardens Real Estate LLC. An Anywhere Real Estate company. All rights reserved. Better Homes and Gardens® Real Estate is a registered trademark owned by Meredith Operations Corporation, licensed to Better Homes and Gardens Real Estate LLC and used with permission. Better Homes and Gardens Real Estate LLC fully supports the principles of the Fair Housing Act and the Equal Opportunity Act. Listing information is deemed reliable but is not guaranteed accurate.
Each office is independently owned and operated.
Any services or products provided by third parties are not provided by, affiliated with or related to Better Homes and Gardens Real Estate LLC, or its affiliated companies.