
4510 Arbor Lane, Pasadena, TX 77505
Local realty services provided by:Better Homes and Gardens Real Estate Gary Greene
4510 Arbor Lane,Pasadena, TX 77505
$270,000
- 3 Beds
- 3 Baths
- 2,018 sq. ft.
- Townhouse
- Active
Listed by:
 Carrie Nelson(281) 486 - 1900Better Homes and Gardens Real Estate Gary Greene
Office: better homes and gardens real estate gary greene - bay area281-486-1900
MLS#:61158666
Source:HARMLS
Price summary
- Price:$270,000
- Price per sq. ft.:$133.8
- Monthly HOA dues:$150
About this home
Two-story corner-unit townhome in Village Grove East with 3 bedrooms, 2.5 baths, and a 2-car garage. Light and bright with a spacious floor plan, this home features a roomy kitchen and a first-floor primary suite. Enjoy a private backyard with space to relax outdoors. Recent updates include a replaced roof, A/C, and back fence. Zoned to Deer Park ISD. Come see all this home has to offer!
Contact an agent
Home facts
- Year built:2004
- Subdivision & Development:Village Grove East T H
- Listing ID #:61158666
- Updated:October 29, 2026 at 12:14 PM
Rooms and interior
- Bedrooms:3
- Total bathrooms:3
- Full bathrooms:2
- Half bathrooms:1
- Rooms Total:8
- Bathrooms Description:Separate Shower, Soaking Tub, Tub Shower
- Kitchen Description:Breakfast Bar, Dishwasher, Disposal, Gas Range, Laminate Counters, Microwave, Oven
- Living area:2,018 sq. ft.
Heating and cooling
- Cooling:Central Air, Electric
- Heating:Central, Gas
- Central air:Yes
Structure and exterior
- Roof:Composition
- Year built:2004
- Building area:2,018 sq. ft.
- Architectural Style:Traditional
- Construction Materials:Brick
- Foundation Description:Slab
- Levels:2 Stories
Schools
- High school:DEER PARK HIGH SCHOOL
- Middle school:FAIRMONT JUNIOR HIGH SCHOOL
- Elementary school:JP DABBS ELEMENTARY SCHOOL
Utilities
- Sewer:Public Sewer
Finances and disclosures
- Price:$270,000
- Price per sq. ft.:$133.8
- Tax amount:$6,901 (2026)
Features and amenities
- Appliances:Dishwasher, Disposal, Dryer, Gas Range, Microwave, Oven, Washer
- Laundry features:Dryer, Washer
- Amenities:Window Coverings
New listings near 4510 Arbor Lane
- New
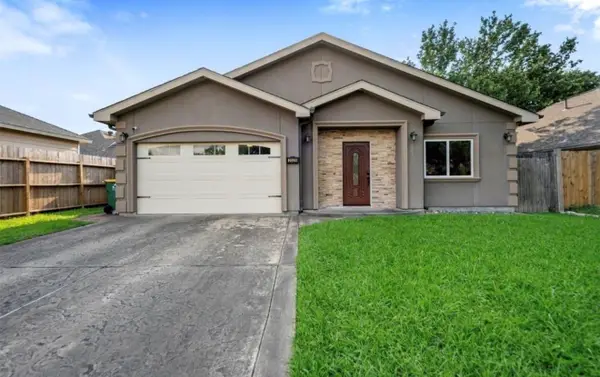 $281,000Active3 beds 2 baths1,589 sq. ft.
2526 Perez Road, Pasadena, TX 77502
MLS# 52573908Listed by: VIVE REALTY LLC - New
 $245,000Active4 beds 2 baths1,905 sq. ft.
121 Bluebird Lane, Pasadena, TX 77502
MLS# 63901552Listed by: J.D. RANKIN AND ASSOCIATES - New
 $235,000Active2 beds 3 baths1,668 sq. ft.
3524 Terreno Vista Boulevard, Pasadena, TX 77504
MLS# 2073170Listed by: NB ELITE REALTY - New
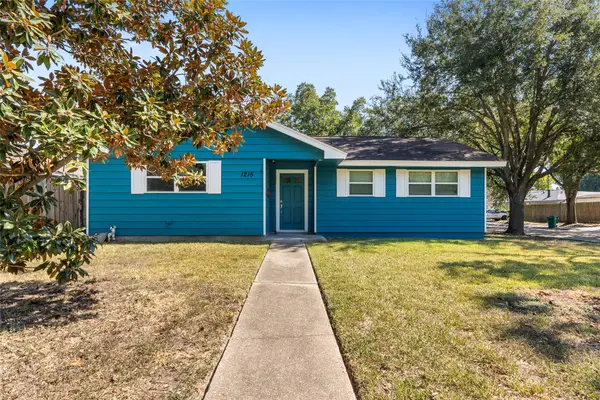 $224,900Active3 beds 1 baths1,083 sq. ft.
1215 Glenmore Drive, Pasadena, TX 77503
MLS# 52775627Listed by: REAL BROKER, LLC - New
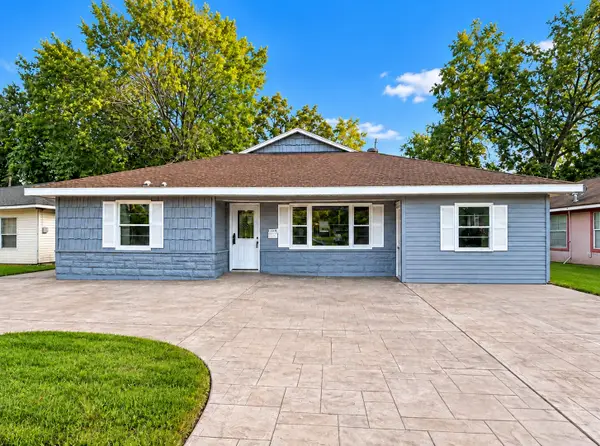 $200,000Active4 beds 3 baths1,909 sq. ft.
1110 Lafferty Road, Pasadena, TX 77502
MLS# 85743698Listed by: LUXELY REAL ESTATE - New
 $275,000Active3 beds 2 baths1,385 sq. ft.
6034 Bee Hive Drive, Pasadena, TX 77505
MLS# 10512760Listed by: VIVE REALTY LLC - New
 $169,000Active2 beds 1 baths992 sq. ft.
904 Sunset Dr Drive, Pasadena, TX 77506
MLS# 38394597Listed by: METROPLUS REALTY - New
 $299,900Active3 beds 3 baths2,016 sq. ft.
5106 Pin Oak Drive, Pasadena, TX 77505
MLS# 5693176Listed by: KELLER WILLIAMS ADVANTAGE REALTY - New
 $598,373Active5 beds 4 baths3,465 sq. ft.
5542 Fairfield Lane, Pasadena, TX 77505
MLS# 76424043Listed by: SURGE REALTY - New
 $488,500Active3 beds 3 baths3,118 sq. ft.
13 Laurelwood Drive, Houston, TX 77058
MLS# 30275568Listed by: KELLER WILLIAMS ELITE


Protect your home and budget from life's surprises with an Assurant Home Warranty, backed by a partner that supports you through every step of homeownership. Explore Plans.
© 2026 Better Homes and Gardens Real Estate LLC. An Anywhere Real Estate company. All rights reserved. Better Homes and Gardens® Real Estate is a registered trademark owned by Meredith Operations Corporation, licensed to Better Homes and Gardens Real Estate LLC and used with permission. Better Homes and Gardens Real Estate LLC fully supports the principles of the Fair Housing Act and the Equal Opportunity Act. Listing information is deemed reliable but is not guaranteed accurate.
Each office is independently owned and operated.
Any services or products provided by third parties are not provided by, affiliated with or related to Better Homes and Gardens Real Estate LLC, or its affiliated companies.