
4815 Bayfair Street, Pasadena, TX 77505
Local realty services provided by:Better Homes and Gardens Real Estate Hometown
4815 Bayfair Street,Pasadena, TX 77505
$749,900
- 4 Beds
- 4 Baths
- 4,425 sq. ft.
- Single family
- Pending
Listed by: jeree rogers
Office: vip properties jeree c rogers281-827-3463
MLS#:10806496
Source:HARMLS
Price summary
- Price:$749,900
- Price per sq. ft.:$169.47
- Monthly HOA dues:$33.33
About this home
Spectacular 4 bed custom home w/seperate quarters above oversized garage/port cochere.Stunning 2 story home boasts modern stucco facade with double driveway gates leading to covered port cochere & oversized 4 car garage(enough parking for 9 cars inside the gate)w/fully mirrored workout area.Backyard affords full privacy with no back or side neighboring views &oversized outdoor covered space overlooking heated pool&spa for year round living.Oversized family room with 20 ft ceilings, fireplace and wall of windows thoughtfully combines both the outdoor and indoor main living spaces.Gameroom/bar area upstairs offers further entertainment space overlooking main family room.Primary bed has both private exterior & interior access & double sided fireplace & office/sitting room overlooking pool, large his & her bathroom spaces w/steam sauna shower & more.Unbelievable storage areas.Unique opportunity to purchase this amazing custom home - home never previously sold- original owners!
Contact an agent
Home facts
- Year built:1996
- Subdivision & Development:Baywood Oaks North
- Listing ID #:10806496
- Updated:September 25, 2026 at 12:33 PM
Rooms and interior
- Bedrooms:4
- Total bathrooms:4
- Full bathrooms:4
- Rooms Total:7
- Flooring:Slate
- Dining Description:Kitchen Dining Combo, Living Dining Room
- Kitchen Description:Dishwasher, Disposal, Gas Cooktop, Gas Oven, Kitchen Dining Combo, Microwave
- Living area:4,425 sq. ft.
Heating and cooling
- Cooling:Attic Fan, Central Air, Electric
- Heating:Central, Gas
- Central air:Yes
Structure and exterior
- Roof:Composition
- Year built:1996
- Building area:4,425 sq. ft.
- Lot area:0.26 Acres
- Lot Features:Subdivision
- Architectural Style:Traditional
- Construction Materials:Stucco
- Exterior Features:Fence, Patio, Private Yard
- Foundation Description:Slab
- Levels:2 Stories
Schools
- High school:DEER PARK HIGH SCHOOL
- Middle school:FAIRMONT JUNIOR HIGH SCHOOL
- Elementary school:FAIRMONT ELEMENTARY SCHOOL
Utilities
- Sewer:Public Sewer
Finances and disclosures
- Price:$749,900
- Price per sq. ft.:$169.47
- Tax amount:$12,518 (2026)
Features and amenities
- Appliances:Dishwasher, Disposal, Gas Cooktop, Gas Oven, Microwave
- Amenities:Ceiling Fans, Crown Molding, High Ceilings, Prewired, Programmable Thermostat, Security Gate, Security System - Owned, Vaulted Ceilings, Window Coverings
- Pool features:Gunite
Parking
- Parking description:Driveway, Electric Gate, Garage, Garage Door Opener, Oversized, Porte Cochere
- Garage:Yes
- Garage spaces:3
New listings near 4815 Bayfair Street
- New
 $336,000Active4 beds 3 baths3,377 sq. ft.
2310 Fenwood Drive, Pasadena, TX 77502
MLS# 60203819Listed by: WORTH CLARK REALTY - New
 $148,000Active3 beds 2 baths1,109 sq. ft.
1210 Bernard Street, Pasadena, TX 77506
MLS# 62318355Listed by: VIVE REALTY LLC - New
 $235,000Active3 beds 2 baths1,200 sq. ft.
925 Joseph Street, Pasadena, TX 77506
MLS# 96414838Listed by: LIONS GATE REALTY - New
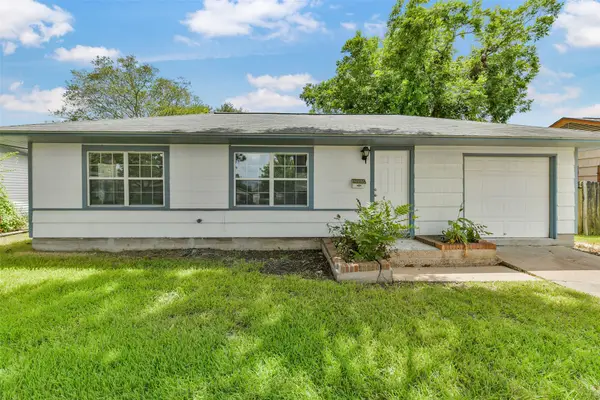 $189,990Active3 beds 1 baths1,010 sq. ft.
1114 Valerie Avenue, Pasadena, TX 77502
MLS# 16970389Listed by: CHAMPIONS NEXTGEN REAL ESTATE - New
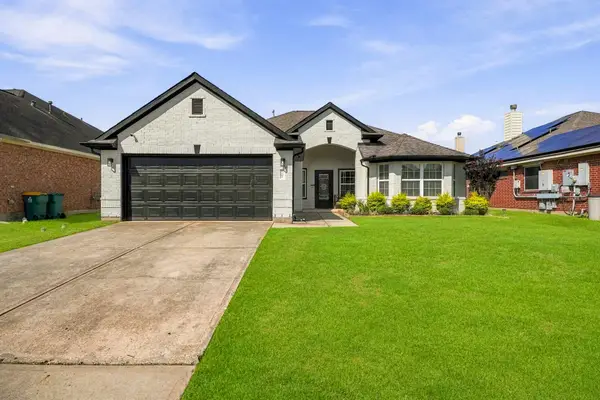 $334,900Active3 beds 2 baths1,841 sq. ft.
5202 Camarosa Drive, Pasadena, TX 77504
MLS# 24875964Listed by: SIERRA VISTA REALTY LLC - New
 $299,500Active4 beds 2 baths1,472 sq. ft.
2418 Huntington Drive, Pasadena, TX 77506
MLS# 79628855Listed by: VIP PROPERTIES JEREE C ROGERS - New
 $107,000Active3 beds 1 baths1,162 sq. ft.
411 Trichelle Street, Pasadena, TX 77506
MLS# 22904018Listed by: THE SEARS GROUP - New
 $200,000Active4 beds 2 baths1,388 sq. ft.
907 Whitaker Avenue, Pasadena, TX 77506
MLS# 54100570Listed by: KELLER WILLIAMS REALTY METROPOLITAN - New
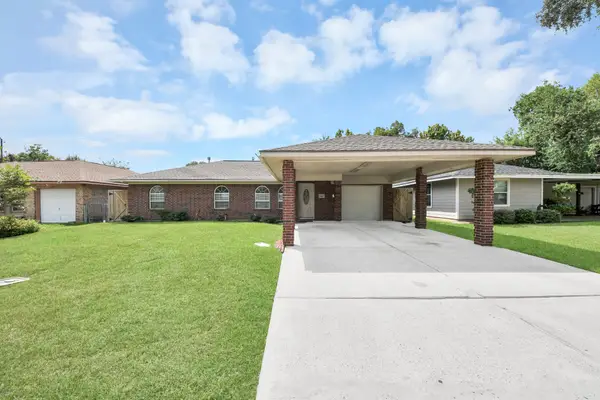 $235,000Active3 beds 1 baths1,040 sq. ft.
1412 Greenbriar Avenue, Pasadena, TX 77502
MLS# 70270819Listed by: GRIFFIN REALTY & ASSOCIATES - New
 $550,000Active4 beds 4 baths3,427 sq. ft.
107 Shirleen Drive, Pasadena, TX 77586
MLS# 8876058Listed by: COLDWELL BANKER REALTY - HOUSTON BAY AREA


Protect your home and budget from life's surprises with an Assurant Home Warranty, backed by a partner that supports you through every step of homeownership. Explore Plans.
© 2026 Better Homes and Gardens Real Estate LLC. An Anywhere Real Estate company. All rights reserved. Better Homes and Gardens® Real Estate is a registered trademark owned by Meredith Operations Corporation, licensed to Better Homes and Gardens Real Estate LLC and used with permission. Better Homes and Gardens Real Estate LLC fully supports the principles of the Fair Housing Act and the Equal Opportunity Act. Listing information is deemed reliable but is not guaranteed accurate.
Each office is independently owned and operated.
Any services or products provided by third parties are not provided by, affiliated with or related to Better Homes and Gardens Real Estate LLC, or its affiliated companies.