
6827 Trimstone Drive, Pasadena, TX 77505
Local realty services provided by:Better Homes and Gardens Real Estate Gary Greene
6827 Trimstone Drive,Pasadena, TX 77505
$347,000
- 5 Beds
- 3 Baths
- 2,503 sq. ft.
- Single family
- Pending
Listed by: tresa olsen
Office: treasure chest properties281-799-2909
MLS#:13840059
Source:HARMLS
Price summary
- Price:$347,000
- Price per sq. ft.:$138.63
- Monthly HOA dues:$33.33
About this home
OPEN HOUSE - 2 DAYS!!! SUNDAY, AUGUST 30, 2-4PM and SATURDAY, AUGUST 29, 12n-2PM. Great home with spacious layout. FIVE (5) bedrooms, large living and dining area along with roomy den and breakfast nook area! Home has had various updates since original build. Updates included beautiful kitchen cabinetry all the way to ceiling with drawers of all sizes and even a garbage drawer, and functional island, Silestone countertops, lovely wood floors in living areas even on the staircase, extended concrete patio fully screened, double hung-energy efficient windows, programable thermostat. More recently, owner added new garage doors both sides, new microwave, new attic stairs, new gates and fence has been completed on one side. With the other side to be completed soon. A fresh coat of interior paint with your choice of color along with your personal touch will make this home truly shine. Bring your vision and make it your own.
Contact an agent
Home facts
- Year built:1991
- Subdivision & Development:Village Grove Sec 02-A
- Listing ID #:13840059
- Updated:September 24, 2026 at 08:25 AM
Rooms and interior
- Bedrooms:5
- Total bathrooms:3
- Full bathrooms:2
- Half bathrooms:1
- Rooms Total:10
- Flooring:Bamboo, Tile
- Dining Description:Living Dining Room
- Bathrooms Description:Separate Shower, Tub Shower
- Kitchen Description:Dishwasher, Disposal, Gas Cooktop, Gas Oven, Kitchen Family Room Combo, Kitchen Island, Microwave, Pantry
- Living area:2,503 sq. ft.
Heating and cooling
- Cooling:Central Air, Electric
- Heating:Central, Gas
- Central air:Yes
Structure and exterior
- Roof:Composition
- Year built:1991
- Building area:2,503 sq. ft.
- Lot area:0.15 Acres
- Lot Features:Subdivision
- Architectural Style:Traditional
- Construction Materials:Brick, Cement Siding, Wood Siding
- Exterior Features:Fence, Patio, Porch, Private Yard
- Foundation Description:Slab
- Levels:2 Stories
Schools
- High school:DEER PARK HIGH SCHOOL
- Middle school:FAIRMONT JUNIOR HIGH SCHOOL
- Elementary school:FAIRMONT ELEMENTARY SCHOOL
Utilities
- Sewer:Public Sewer
Finances and disclosures
- Price:$347,000
- Price per sq. ft.:$138.63
- Tax amount:$9,273 (2025)
Features and amenities
- Appliances:Dishwasher, Disposal, Gas Cooktop, Gas Oven, Microwave
- Amenities:Ceiling Fans, Crown Molding, Entrance Foyer, High Ceilings, Low Emissivity Windows, Vaulted Ceilings, Window Coverings
Parking
- Parking description:Driveway, Garage
- Garage:Yes
- Garage spaces:2
New listings near 6827 Trimstone Drive
- New
 $107,000Active3 beds 1 baths1,162 sq. ft.
411 Trichelle Street, Pasadena, TX 77506
MLS# 22904018Listed by: THE SEARS GROUP - New
 $200,000Active4 beds 2 baths1,388 sq. ft.
907 Whitaker Avenue, Pasadena, TX 77506
MLS# 54100570Listed by: KELLER WILLIAMS REALTY METROPOLITAN - New
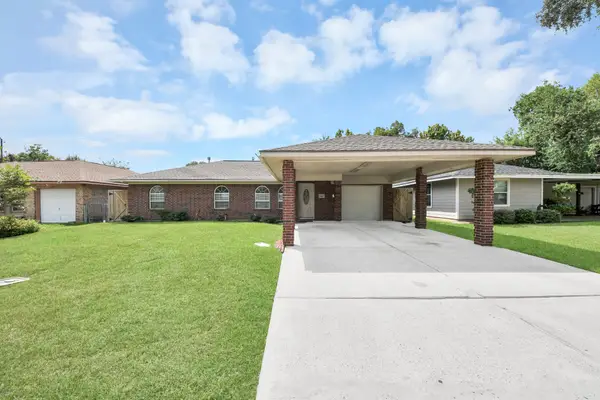 $235,000Active3 beds 1 baths1,040 sq. ft.
1412 Greenbriar Avenue, Pasadena, TX 77502
MLS# 70270819Listed by: GRIFFIN REALTY & ASSOCIATES - New
 $550,000Active4 beds 4 baths3,427 sq. ft.
107 Shirleen Drive, Pasadena, TX 77586
MLS# 8876058Listed by: COLDWELL BANKER REALTY - HOUSTON BAY AREA - New
 $225,000Active3 beds 3 baths1,668 sq. ft.
3603 Vineyard Lane, Pasadena, TX 77504
MLS# 14810360Listed by: K1 REAL ESTATE GROUP - New
 $369,900Active3 beds 2 baths2,386 sq. ft.
6301 Sioux Drive, Pasadena, TX 77503
MLS# 8403898Listed by: WALZEL PROPERTIES - GALLERIA - New
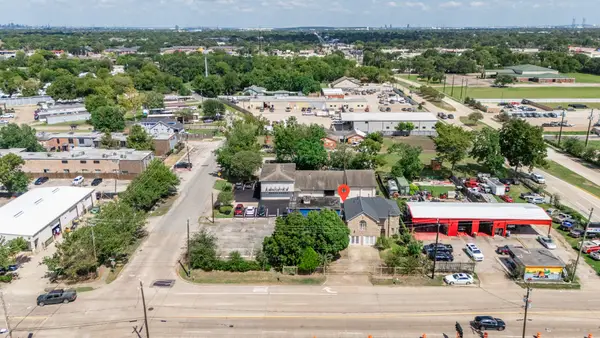 $549,900Active3 beds 3 baths2,308 sq. ft.
3427 Federal Road, Pasadena, TX 77504
MLS# 98073427Listed by: REFUGE GROUP PROPERTIES - New
 $279,990Active3 beds 2 baths1,646 sq. ft.
1512 Hemlock Drive, Alvarado, TX 76009
MLS# 21392814Listed by: HOMESUSA.COM - New
 $244,900Active4 beds 2 baths1,854 sq. ft.
1410 Parkside Drive, Pasadena, TX 77502
MLS# 58387101Listed by: JAX REALTY - New
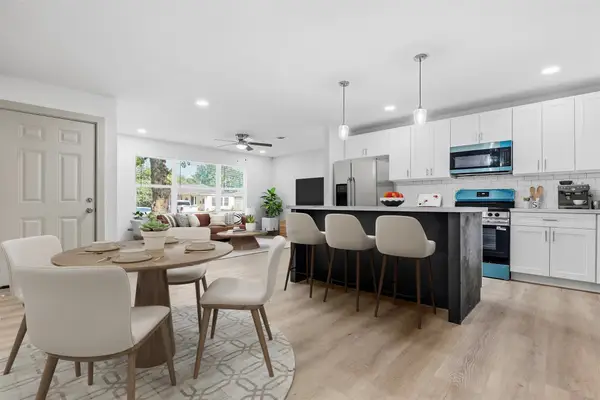 $249,990Active4 beds 2 baths1,529 sq. ft.
1308 Pecan Drive, Pasadena, TX 77502
MLS# 38719789Listed by: NAN & COMPANY PROPERTIES - CORPORATE OFFICE (HEIGHTS)


Protect your home and budget from life's surprises with an Assurant Home Warranty, backed by a partner that supports you through every step of homeownership. Explore Plans.
© 2026 Better Homes and Gardens Real Estate LLC. An Anywhere Real Estate company. All rights reserved. Better Homes and Gardens® Real Estate is a registered trademark owned by Meredith Operations Corporation, licensed to Better Homes and Gardens Real Estate LLC and used with permission. Better Homes and Gardens Real Estate LLC fully supports the principles of the Fair Housing Act and the Equal Opportunity Act. Listing information is deemed reliable but is not guaranteed accurate.
Each office is independently owned and operated.
Any services or products provided by third parties are not provided by, affiliated with or related to Better Homes and Gardens Real Estate LLC, or its affiliated companies.