
731 Dunwick Lane, Pasadena, TX 77502
Local realty services provided by:Better Homes and Gardens Real Estate Gary Greene
731 Dunwick Lane,Pasadena, TX 77502
$260,000
- 4 Beds
- 2 Baths
- 2,064 sq. ft.
- Single family
- Active
Listed by: ruby miranda
Office: keller williams summit713-893-1854
MLS#:86915015
Source:HARMLS
Price summary
- Price:$260,000
- Price per sq. ft.:$125.97
About this home
Step into a home where the updates are already complete & all that’s left to do is unpack, settle in, and make it yours! From quiet mornings with coffee to lively evenings filled with family and friends, this home offers welcoming spaces designed for the way you truly live. Imagine hosting holiday dinners, game nights, birthday celebrations, backyard barbecues, or relaxed weekends with everyone gathered together. The enclosed sunroom creates the perfect spot for morning coffee, conversation, hobbies, or simply unwinding while enjoying views of the backyard. And when it’s time to entertain, the HUGE, party-size driveway gives your guests plenty of space to park—no parking shuffle required! Located close to schools, shopping, dining, & everyday conveniences, errands and busy routines feel a little easier. Updated, inviting, and truly move-in ready, this is more than a house it’s a place where your next chapter can begin. Come experience the comfort & convenience waiting for you!
Contact an agent
Home facts
- Year built:1956
- Subdivision & Development:Queens Oaks Sec 01
- Listing ID #:86915015
- Updated:September 24, 2026 at 11:57 AM
Rooms and interior
- Bedrooms:4
- Total bathrooms:2
- Full bathrooms:2
- Rooms Total:10
- Flooring:Vinyl
- Dining Description:Kitchen Dining Combo
- Bathrooms Description:Tub Shower
- Kitchen Description:Kitchen Dining Combo, Pantry
- Living area:2,064 sq. ft.
Heating and cooling
- Cooling:Central Air, Electric
- Heating:Central, Gas
- Central air:Yes
Structure and exterior
- Roof:Composition
- Year built:1956
- Building area:2,064 sq. ft.
- Lot area:0.21 Acres
- Lot Features:Subdivision
- Architectural Style:Traditional
- Construction Materials:Brick
- Exterior Features:Fence, Patio, Porch, Private Yard, Storage
- Foundation Description:Slab
- Levels:1 Story
Schools
- High school:PASADENA HIGH SCHOOL
- Middle school:SULLIVAN MIDDLE SCHOOL
- Elementary school:L F SMITH ELEMENTARY SCHOOL
Utilities
- Sewer:Public Sewer
Finances and disclosures
- Price:$260,000
- Price per sq. ft.:$125.97
- Tax amount:$4,863 (2025)
Features and amenities
- Amenities:Ceiling Fans, Smoke Detectors
Parking
- Parking description:Garage
- Garage:Yes
- Garage spaces:2
New listings near 731 Dunwick Lane
- New
 $299,500Active4 beds 2 baths1,472 sq. ft.
2418 Huntington Drive, Pasadena, TX 77506
MLS# 79628855Listed by: VIP PROPERTIES JEREE C ROGERS - New
 $107,000Active3 beds 1 baths1,162 sq. ft.
411 Trichelle Street, Pasadena, TX 77506
MLS# 22904018Listed by: THE SEARS GROUP - New
 $200,000Active4 beds 2 baths1,388 sq. ft.
907 Whitaker Avenue, Pasadena, TX 77506
MLS# 54100570Listed by: KELLER WILLIAMS REALTY METROPOLITAN - New
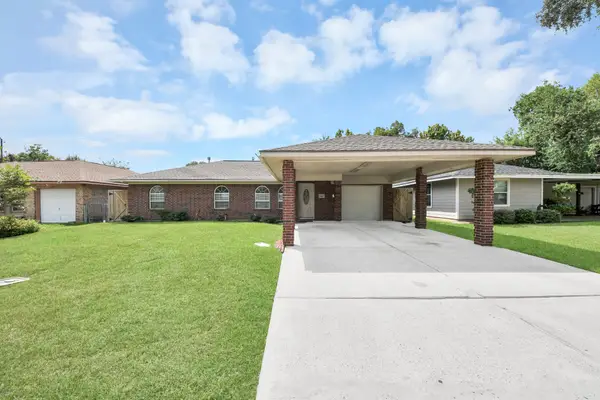 $235,000Active3 beds 1 baths1,040 sq. ft.
1412 Greenbriar Avenue, Pasadena, TX 77502
MLS# 70270819Listed by: GRIFFIN REALTY & ASSOCIATES - New
 $550,000Active4 beds 4 baths3,427 sq. ft.
107 Shirleen Drive, Pasadena, TX 77586
MLS# 8876058Listed by: COLDWELL BANKER REALTY - HOUSTON BAY AREA - New
 $225,000Active3 beds 3 baths1,668 sq. ft.
3603 Vineyard Lane, Pasadena, TX 77504
MLS# 14810360Listed by: K1 REAL ESTATE GROUP - New
 $369,900Active3 beds 2 baths2,386 sq. ft.
6301 Sioux Drive, Pasadena, TX 77503
MLS# 8403898Listed by: WALZEL PROPERTIES - GALLERIA - New
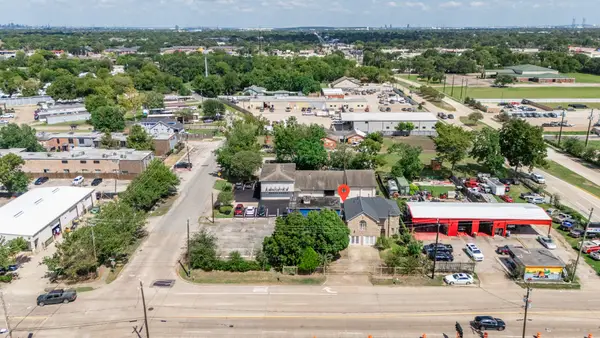 $549,900Active3 beds 3 baths2,308 sq. ft.
3427 Federal Road, Pasadena, TX 77504
MLS# 98073427Listed by: REFUGE GROUP PROPERTIES - New
 $279,990Active3 beds 2 baths1,646 sq. ft.
1512 Hemlock Drive, Alvarado, TX 76009
MLS# 21392814Listed by: HOMESUSA.COM - New
 $244,900Active4 beds 2 baths1,854 sq. ft.
1410 Parkside Drive, Pasadena, TX 77502
MLS# 58387101Listed by: JAX REALTY


Protect your home and budget from life's surprises with an Assurant Home Warranty, backed by a partner that supports you through every step of homeownership. Explore Plans.
© 2026 Better Homes and Gardens Real Estate LLC. An Anywhere Real Estate company. All rights reserved. Better Homes and Gardens® Real Estate is a registered trademark owned by Meredith Operations Corporation, licensed to Better Homes and Gardens Real Estate LLC and used with permission. Better Homes and Gardens Real Estate LLC fully supports the principles of the Fair Housing Act and the Equal Opportunity Act. Listing information is deemed reliable but is not guaranteed accurate.
Each office is independently owned and operated.
Any services or products provided by third parties are not provided by, affiliated with or related to Better Homes and Gardens Real Estate LLC, or its affiliated companies.