
555 County Road 13350 S, Pattonville, TX 75468
Local realty services provided by:Better Homes and Gardens Real Estate Lindsey Realty
Listed by: mace renfro
Office: williams & williams, realtors
MLS#:21433745
Source:GDAR
Price summary
- Price:$555,000
- Price per sq. ft.:$345.15
About this home
Picture perfect three-bedroom 2 full bath brick home on 30 treed acres with large metal shop that includes updated 2 Bedroom 1 bath apartment upstairs. Drive up to the one story updated home with split bedrooms, fireplace, custom cabinets and oversized 2 car garage. Relax on large, covered patio overlooking the fenced acreage in back and peaceful pond to the north. Primary residence features new paint inside & out, LVP & carpet, roof and water heater. Apartment also updated with interior paint. Shop downstairs includes unfinished office and bathroom, and covered livestock pens. This is the place you have dreamed about for years.
Contact an agent
Home facts
- Year built:2008
- Subdivision & Development:JT Harmon Survey
- Listing ID #:21433745
- Added:1 day(s) ago
- Updated:November 13, 2026 at 01:47 PM
Rooms and interior
- Bedrooms:3
- Total bathrooms:2
- Full bathrooms:2
- Flooring:Carpet, Luxury Vinyl Plank, Tile
- Kitchen Description:Dishwasher, Gas Range, Microwave
- Living area:1,608 sq. ft.
Heating and cooling
- Cooling:Ceiling Fans, Central Air, Electric
- Heating:Central, Propane
- Central air:Yes
Structure and exterior
- Roof:Composition
- Year built:2008
- Building area:1,608 sq. ft.
- Lot area:30 Acres
- Lot Features:Acreage, Lawn, Many Trees
- Architectural Style:Traditional
- Construction Materials:Brick
- Foundation Description:Slab
- Levels:1 Story
Schools
- High school:Prairiland
- Middle school:Prairiland
- Elementary school:Blossom
Finances and disclosures
- Price:$555,000
- Price per sq. ft.:$345.15
- Tax amount:$8,480
Features and amenities
- Appliances:Dishwasher, Gas Range, Microwave
Parking
- Garage:Yes
- Garage spaces:2
 Information provided, in part, by North Texas Real Estate Information Systems, Inc. Last Updated November 13, 2026 Listings with the NTREIS logo are listed by brokerages other than Better Homes and Gardens Real Estate Lindsey Realty.
New listings near 555 County Road 13350 S
- New
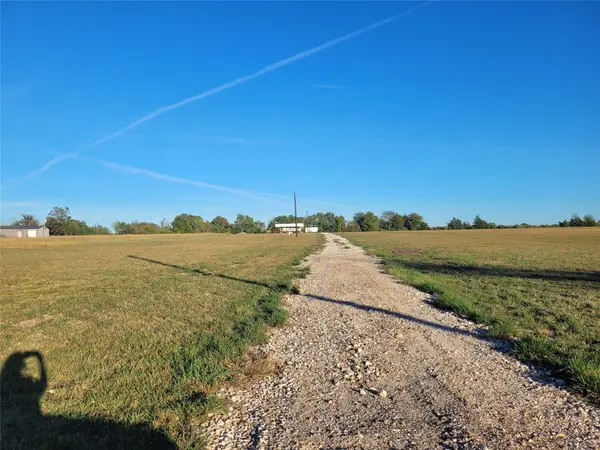 $125,000Active5 Acres
4573 Fm 196, Pattonville, TX 75468
MLS# 21431245Listed by: UNITED COUNTRY ALTATERRA REALT - New
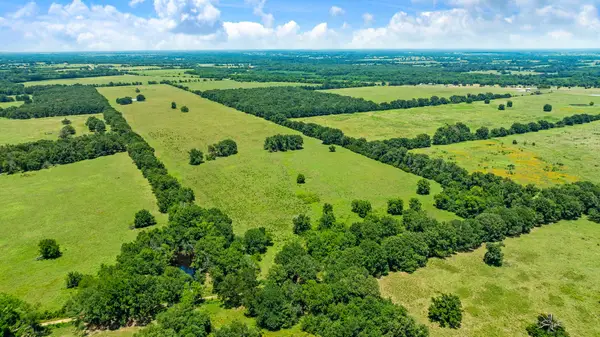 $1,260,000Active280 Acres
0000 Farm Road 905, Paris, TX 75462
MLS# 21426656Listed by: GLASS LAND AND HOME LLC 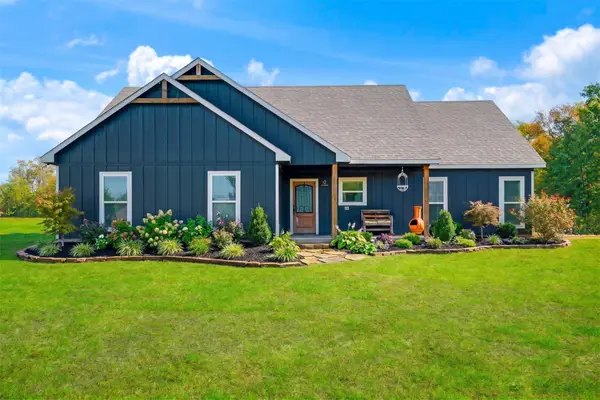 $619,900Active4 beds 3 baths2,064 sq. ft.
381 County Road 14500, Pattonville, TX 75468
MLS# 21421746Listed by: REAL BROKER, LLC $225,000Active4 beds 2 baths1,680 sq. ft.
TBD LOT 6 County Road 15200, Pattonville, TX 75468
MLS# 21393874Listed by: GLASS LAND AND HOME LLC $595,000Active69.67 Acres
0000 Farm Road 905, Pattonville, TX 75468
MLS# 21379483Listed by: COMPASS RE TEXAS, LLC.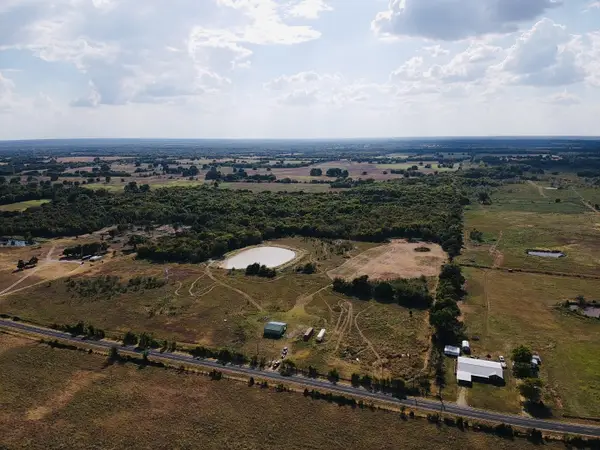 $449,000Active58.04 Acres
000 Fm 196, Pattonville, TX 75468
MLS# 21376017Listed by: GLASS LAND AND HOME LLC $339,900Active4 beds 2 baths1,871 sq. ft.
4237 Farm Road 196, Pattonville, TX 75468
MLS# 21352279Listed by: REAL BROKER, LLC $694,900Active3 beds 3 baths2,475 sq. ft.
1285 Farm Road 196, Pattonville, TX 75468
MLS# 21311912Listed by: HYGGE HOMES AND LAND $136,000Active20 Acres
00 County Road 16110, Pattonville, TX 75468
MLS# 21303036Listed by: KELLER WILLIAMS LEGACY


Protect your home and budget from life's surprises with an Assurant Home Warranty, backed by a partner that supports you through every step of homeownership. Explore Plans.
© 2026 Better Homes and Gardens Real Estate LLC. An Anywhere Real Estate company. All rights reserved. Better Homes and Gardens® Real Estate is a registered trademark owned by Meredith Operations Corporation, licensed to Better Homes and Gardens Real Estate LLC and used with permission. Better Homes and Gardens Real Estate LLC fully supports the principles of the Fair Housing Act and the Equal Opportunity Act. Listing information is deemed reliable but is not guaranteed accurate.
Each office is independently owned and operated.
Any services or products provided by third parties are not provided by, affiliated with or related to Better Homes and Gardens Real Estate LLC, or its affiliated companies.