
1119 Chesterwood Drive, Pearland, TX 77581
Local realty services provided by:Better Homes and Gardens Real Estate Hometown
1119 Chesterwood Drive,Pearland, TX 77581
$339,900
- 4 Beds
- 3 Baths
- 2,321 sq. ft.
- Single family
- Pending
Listed by: savannah byerly
Office: yellow keys realty281-658-1808
MLS#:76343367
Source:HARMLS
Price summary
- Price:$339,900
- Price per sq. ft.:$146.45
- Monthly HOA dues:$32.08
About this home
Thoughtfully updated and full of character, this beautiful two-story home offers the perfect blend of modern style and everyday functionality. The dining room makes a lasting impression with custom built-ins, creating an inviting space for gatherings and special occasions. The spacious primary suite features a large bedroom, jetted soaking tub, double sinks, and large walk-in closet. Step outside to a large backyard with plenty of room to entertain, play, garden, and relax. Updates to the home include: AC units (2022 and 2023), roof and solar panels (2020), fence (2023).
Contact an agent
Home facts
- Year built:1990
- Subdivision & Development:Sunset Meadows-Nasawood
- Listing ID #:76343367
- Updated:August 24, 2026 at 07:50 AM
Rooms and interior
- Bedrooms:4
- Total bathrooms:3
- Full bathrooms:2
- Half bathrooms:1
- Rooms Total:4
- Flooring:Carpet, Vinyl
- Bathrooms Description:Jetted Tub, Separate Shower, Soaking Tub, Tub Shower
- Kitchen Description:Dishwasher, Disposal, Gas Cooktop, Gas Oven, Microwave
- Living area:2,321 sq. ft.
Heating and cooling
- Cooling:Central Air, Electric
- Heating:Central, Gas
- Central air:Yes
Structure and exterior
- Roof:Composition
- Year built:1990
- Building area:2,321 sq. ft.
- Lot area:0.14 Acres
- Lot Features:Subdivision
- Architectural Style:Traditional
- Construction Materials:Brick, Wood Siding
- Exterior Features:Fence
- Foundation Description:Slab
- Levels:2 Stories
Schools
- High school:PEARLAND HIGH SCHOOL
- Middle school:PEARLAND JUNIOR HIGH EAST
- Elementary school:RUSTIC OAK ELEMENTARY SCHOOL
Utilities
- Sewer:Public Sewer
Finances and disclosures
- Price:$339,900
- Price per sq. ft.:$146.45
- Tax amount:$6,733 (2025)
Features and amenities
- Appliances:Dishwasher, Disposal, Gas Cooktop, Gas Oven, Microwave
Parking
- Parking description:Garage
- Garage:Yes
- Garage spaces:2
New listings near 1119 Chesterwood Drive
- New
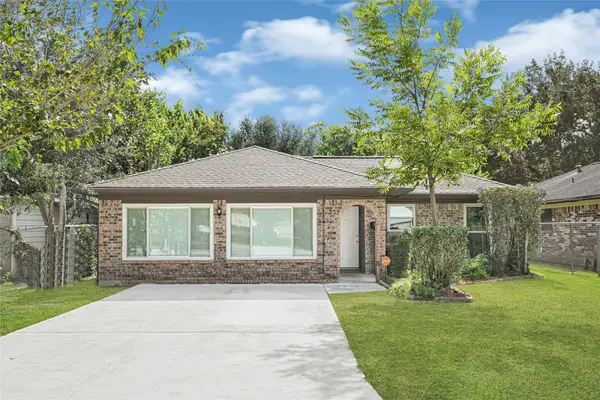 $285,000Active3 beds 2 baths1,564 sq. ft.
2509 Pearland Avenue, Pearland, TX 77581
MLS# 54010851Listed by: RE/MAX PEARLAND - New
 Listed by BHGRE$320,000Active3 beds 2 baths2,038 sq. ft.
2514 Pecan Grove Court Court, Pearland, TX 77584
MLS# 31787739Listed by: BETTER HOMES AND GARDENS REAL ESTATE GARY GREENE - MEMORIAL - New
 $329,000Active3 beds 2 baths1,456 sq. ft.
2505 Houston Avenue, Pearland, TX 77581
MLS# 83437276Listed by: KTP REALTY - New
 $350,000Active3 beds 2 baths2,337 sq. ft.
2709 W Oaks Boulevard, Pearland, TX 77584
MLS# 22670712Listed by: LPT REALTY, LLC - New
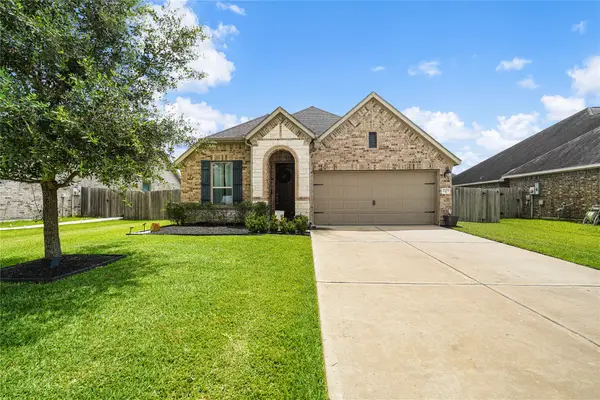 $360,000Active3 beds 2 baths1,640 sq. ft.
2109 Hickory Valley Court, Pearland, TX 77581
MLS# 81089966Listed by: KIANI REALTY - New
 $280,000Active3 beds 2 baths1,764 sq. ft.
5105 Apple Springs Drive, Pearland, TX 77584
MLS# 19021356Listed by: EXP REALTY LLC - New
 $1,000,000Active9.15 Acres
7806 Mckeever Road, Pearland, TX 77584
MLS# 3545910Listed by: VISTA REAL ESTATE - New
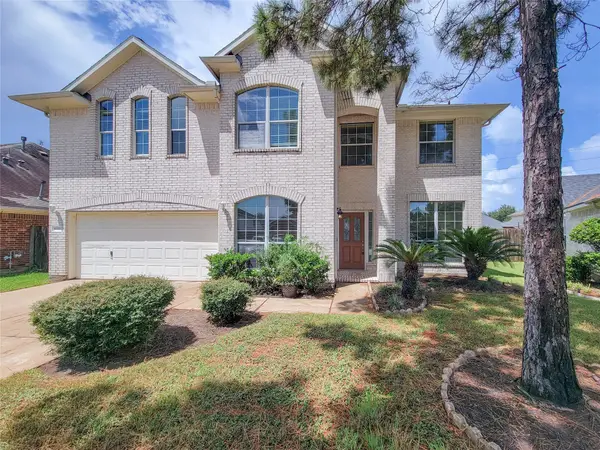 $419,000Active4 beds 4 baths3,151 sq. ft.
11333 Easton Springs Drive, Pearland, TX 77584
MLS# 97658406Listed by: AREA TEXAS REALTY - New
 $224,000Active3 beds 2 baths1,242 sq. ft.
1605 Cypress Hollow Street, Houston, TX 77581
MLS# 57871802Listed by: INFINITY REAL ESTATE GROUP - New
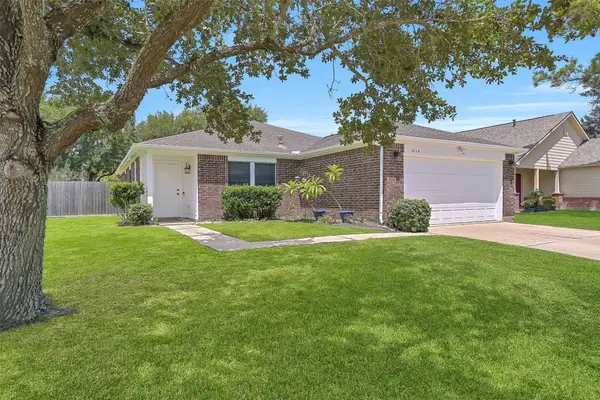 $307,500Active3 beds 2 baths1,722 sq. ft.
3115 Berryfield Lane, Pearland, TX 77581
MLS# 49439343Listed by: STANFIELD PROPERTIES


Protect your home and budget from life's surprises with an Assurant Home Warranty, backed by a partner that supports you through every step of homeownership. Explore Plans.
© 2026 Better Homes and Gardens Real Estate LLC. An Anywhere Real Estate company. All rights reserved. Better Homes and Gardens® Real Estate is a registered trademark owned by Meredith Operations Corporation, licensed to Better Homes and Gardens Real Estate LLC and used with permission. Better Homes and Gardens Real Estate LLC fully supports the principles of the Fair Housing Act and the Equal Opportunity Act. Listing information is deemed reliable but is not guaranteed accurate.
Each office is independently owned and operated.
Any services or products provided by third parties are not provided by, affiliated with or related to Better Homes and Gardens Real Estate LLC, or its affiliated companies.