
11514 Yoakum Street, Pearland, TX 77584
Local realty services provided by:Better Homes and Gardens Real Estate Gary Greene
11514 Yoakum Street,Pearland, TX 77584
$450,000
- 5 Beds
- 4 Baths
- 3,188 sq. ft.
- Single family
- Active
Listed by: shawn santhosh
Office: keller williams preferred281-670-1800
MLS#:67880710
Source:HARMLS
Price summary
- Price:$450,000
- Price per sq. ft.:$141.15
- Monthly HOA dues:$31.25
About this home
Welcome to 11514 Yoakum Street! This impressive two-story brick home offers 5 bedrooms, 4 full bathrooms, and 3,188 sq. ft. of living space on a generous 10,559 sq. ft. lot. Step inside to beautiful wood-look flooring, an elegant formal dining room, and an inviting living area with a cozy fireplace. The spacious kitchen features a center island, abundant cabinetry, built-in appliances, and a breakfast area. The first-floor primary suite showcases an updated bathroom with dual vanities, a freestanding soaking tub, a glass-enclosed walk-in shower, and a walk-in closet. An additional downstairs bedroom offers flexibility for guests or a home office, while the upstairs game room provides extra space for entertainment. Outside, enjoy a covered patio, an expansive backyard, mature landscaping, and a detached two-car garage. Offering exceptional space and versatility, this Pearland home is a must-see! Schedule your private showing today!
Contact an agent
Home facts
- Year built:2007
- Subdivision & Development:Southgate Sec 3
- Listing ID #:67880710
- Updated:November 22, 2026 at 01:27 PM
Rooms and interior
- Bedrooms:5
- Total bathrooms:4
- Full bathrooms:4
- Rooms Total:5
- Living area:3,188 sq. ft.
Heating and cooling
- Cooling:Central Air, Electric
- Heating:Central, Gas
- Central air:Yes
Structure and exterior
- Roof:Composition
- Year built:2007
- Building area:3,188 sq. ft.
- Lot area:0.24 Acres
- Lot Features:Subdivision
- Architectural Style:Traditional
- Construction Materials:Brick
- Foundation Description:Slab
- Levels:2 Stories
Schools
- High school:SHADOW CREEK HIGH SCHOOL
- Middle school:NOLAN RYAN JUNIOR HIGH SCHOOL
- Elementary school:RED DUKE ELEMENTARY SCHOOL
Utilities
- Sewer:Public Sewer
Finances and disclosures
- Price:$450,000
- Price per sq. ft.:$141.15
- Tax amount:$9,677 (2026)
Parking
- Parking description:Garage
- Garage:Yes
- Garage spaces:2
New listings near 11514 Yoakum Street
- New
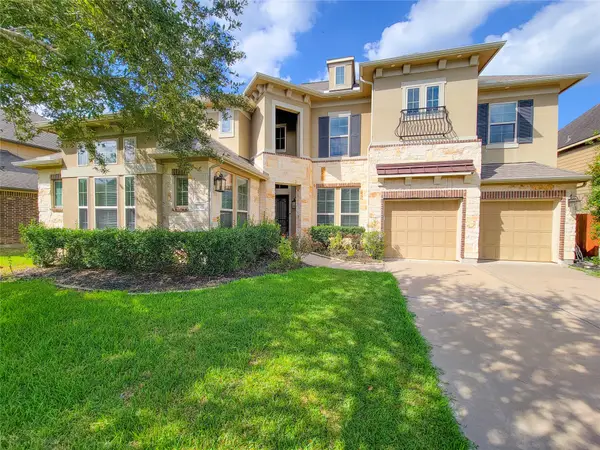 $629,000Active5 beds 5 baths4,707 sq. ft.
12509 Ivy Run Lane, Pearland, TX 77584
MLS# 826146Listed by: HOMESMART - New
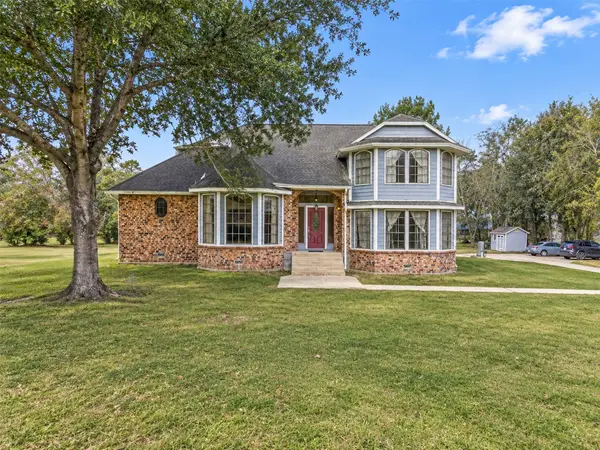 $649,999Active3 beds 3 baths
4509 Arnold Drive #C107C, Pearland, TX 77584
MLS# 97811597Listed by: COLDWELL BANKER UNIVERSAL - Open Sun, 12 to 2pmNew
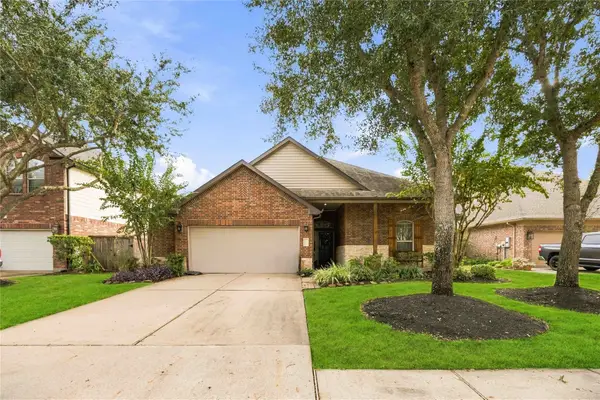 $385,000Active4 beds 2 baths2,490 sq. ft.
4007 Hans Street, Pearland, TX 77584
MLS# 70166079Listed by: BRADEN REAL ESTATE GROUP - New
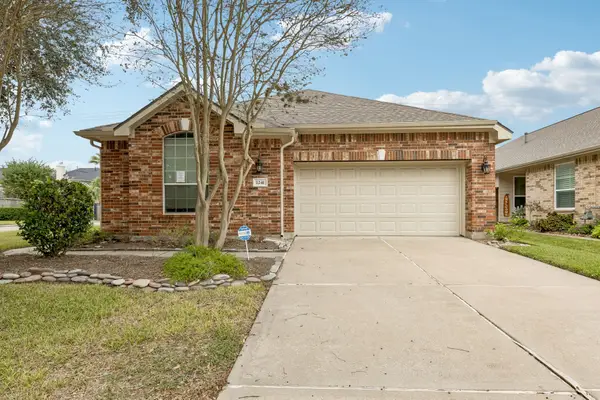 $335,000Active2 beds 2 baths1,732 sq. ft.
1241 Modena Drive, Pearland, TX 77581
MLS# 72518490Listed by: VYLLA HOME - New
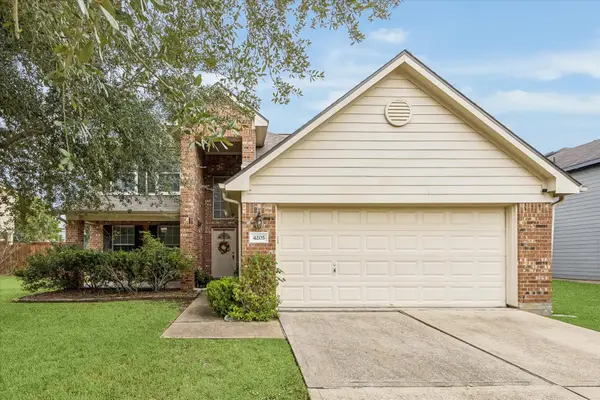 $330,000Active3 beds 3 baths2,082 sq. ft.
4205 Brazos Bend Drive, Pearland, TX 77584
MLS# 91074295Listed by: INFINITY REAL ESTATE GROUP 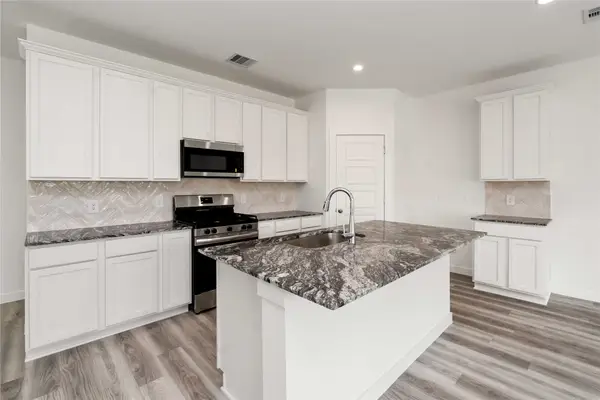 $305,990Active4 beds 3 baths1,719 sq. ft.
811 Gran Torino Drive, Houston, TX 77047
MLS# 78594083Listed by: D.R. HORTON-TEXAS, LTD- New
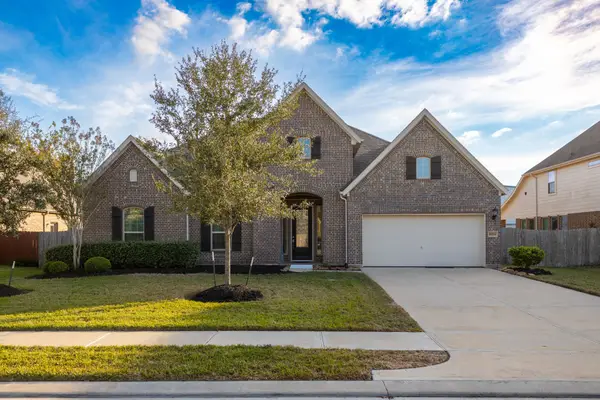 $490,000Active3 beds 3 baths2,905 sq. ft.
8024 Serenity Drive, Pearland, TX 77584
MLS# 10691420Listed by: KELLER WILLIAMS SIGNATURE - New
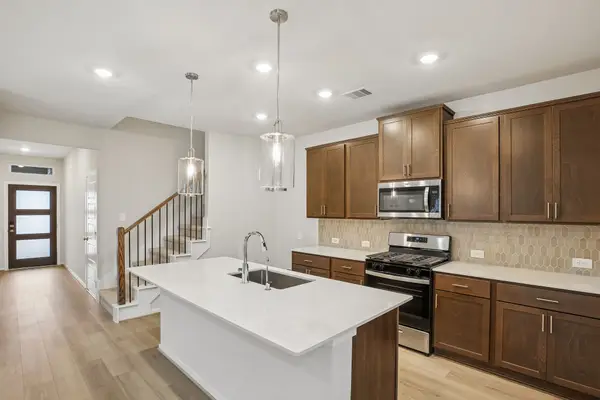 $379,190Active4 beds 3 baths2,180 sq. ft.
5921 Palmetto Bluff Trail, Pearland, TX 77584
MLS# 13187664Listed by: MERITAGE HOMES REALTY - Open Sun, 2 to 4pmNew
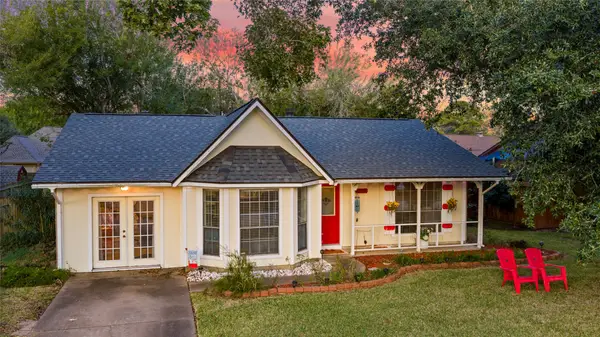 $250,000Active3 beds 2 baths1,402 sq. ft.
2005 Willow Creek Lane, Pearland, TX 77581
MLS# 68658498Listed by: WAGNER MCGEE REALTY - New
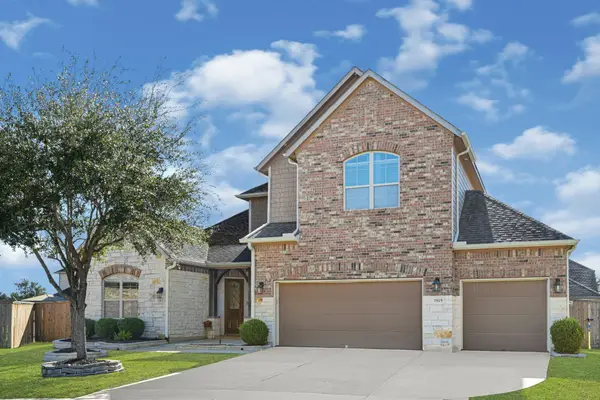 $549,990Active4 beds 4 baths3,361 sq. ft.
1925 Laguna Ridge Lane, Pearland, TX 77089
MLS# 50459018Listed by: KELLER WILLIAMS REALTY CLEAR LAKE / NASA


Protect your home and budget from life's surprises with an Assurant Home Warranty, backed by a partner that supports you through every step of homeownership. Explore Plans.
© 2026 Better Homes and Gardens Real Estate LLC. An Anywhere Real Estate company. All rights reserved. Better Homes and Gardens® Real Estate is a registered trademark owned by Meredith Operations Corporation, licensed to Better Homes and Gardens Real Estate LLC and used with permission. Better Homes and Gardens Real Estate LLC fully supports the principles of the Fair Housing Act and the Equal Opportunity Act. Listing information is deemed reliable but is not guaranteed accurate.
Each office is independently owned and operated.
Any services or products provided by third parties are not provided by, affiliated with or related to Better Homes and Gardens Real Estate LLC, or its affiliated companies.