
12009 Cedar Creek Drive, Pearland, TX 77584
Local realty services provided by:Better Homes and Gardens Real Estate Gary Greene
Listed by: jenifer somich
Office: re/max space center281-488-1212
MLS#:47473642
Source:HARMLS
Price summary
- Price:$479,900
- Price per sq. ft.:$167.27
- Monthly HOA dues:$96.92
About this home
Gorgeous 4 bedroom, 3 bath home with LAKE VIEWS in sought after Shadow Creek Ranch. Fabulous community amenties: pool, walking trails, recreation center, playgrounds & more! Home has many upgrades: lighting, kitchen appliances, hardware, exterior/interior paint, & backyard artificial turf. Step inside to the start of a great floorplan that offers thoughful decorative touches throughout! Main entry & dining area feature hardwood flooring with granite inserts. Study/Primary Bedroom with speaker system. Large formal dining room with tray ceiling & decorative moldings. Kitchen offers granite counters, tile backsplash, abundance of cabinets, chef's desk, center island and these appliances: Samsung 5 burner gas cooktop, LG French door fridge, Frgidaire oven and microwave, LG dishwasher & Hiso Hu vent with light. Spacious bedrooms & bathrooms! Living room with raised ceiling, gas fireplace & gorgeous lake views! Huge patio & covered pergola '23. Solar Panels, Whole Home Generator. A must see!
Contact an agent
Home facts
- Year built:2007
- Subdivision & Development:Shadow Creek Ranch Sf1-Sf2-Sf3
- Listing ID #:47473642
- Updated:October 11, 2026 at 02:32 PM
Rooms and interior
- Bedrooms:4
- Total bathrooms:3
- Full bathrooms:3
- Rooms Total:9
- Flooring:Carpet, Tile, Wood
- Bathrooms Description:Jetted Tub, Separate Shower, Tub Shower
- Kitchen Description:Breakfast Bar, Dishwasher, Disposal, Electric Oven, Gas Cooktop, Granite Counters, Kitchen Family Room Combo, Kitchen Island, Microwave, Pantry, Refrigerator, Walk In Pantry
- Living area:2,869 sq. ft.
Heating and cooling
- Cooling:Central Air, Electric
- Heating:Central, Gas, Solar
- Central air:Yes
Structure and exterior
- Roof:Composition
- Year built:2007
- Building area:2,869 sq. ft.
- Lot area:0.23 Acres
- Lot Features:Subdivision, Views, Waterfront
- Architectural Style:Traditional
- Construction Materials:Brick, Cement Siding
- Exterior Features:Fence, Patio, Private Yard, Tennis Courts
- Foundation Description:Slab
- Levels:1 Story
Schools
- High school:SHADOW CREEK HIGH SCHOOL
- Middle school:MCNAIR JUNIOR HIGH SCHOOL
- Elementary school:BROTHERS ELEMENTARY SCHOOL
Utilities
- Sewer:Public Sewer
Finances and disclosures
- Price:$479,900
- Price per sq. ft.:$167.27
- Tax amount:$11,106 (2026)
Features and amenities
- Appliances:Dishwasher, Disposal, Dryer, Electric Oven, Gas Cooktop, Microwave, Refrigerator, Washer
- Laundry features:Dryer, Washer
- Amenities:Ceiling Fans, Crown Molding, Entrance Foyer, High Ceilings, Low Emissivity Windows, Prewired, Smoke Detectors, Window Coverings
Parking
- Parking description:Driveway, Garage, Garage Door Opener, Oversized
- Garage:Yes
- Garage spaces:2
New listings near 12009 Cedar Creek Drive
- New
 $525,000Active4 beds 4 baths3,638 sq. ft.
13420 Vintage Trail Lane, Pearland, TX 77584
MLS# 23992843Listed by: KELLER WILLIAMS PREFERRED - Open Sat, 1 to 3pmNew
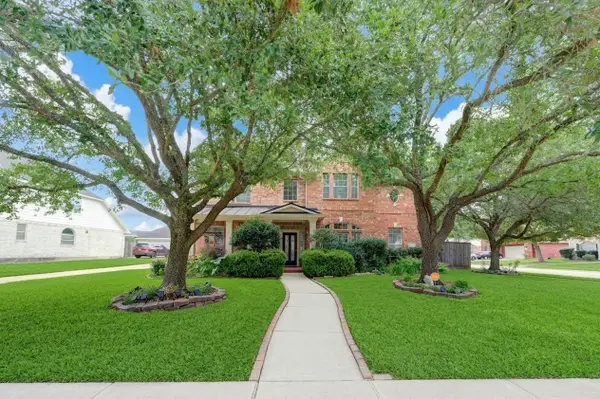 $535,000Active5 beds 4 baths3,426 sq. ft.
1711 Calico Canyon Lane, Pearland, TX 77581
MLS# 86545483Listed by: WALZEL PROPERTIES - CORPORATE OFFICE - New
 $269,900Active3 beds 2 baths1,815 sq. ft.
3206 N Peach Hollow Circle, Pearland, TX 77584
MLS# 35286066Listed by: EXP REALTY LLC - New
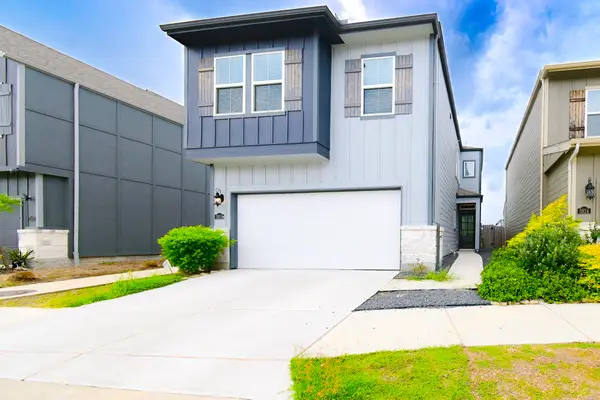 $295,000Active3 beds 3 baths1,824 sq. ft.
3818 Glossy Lake Drive, Houston, TX 77082
MLS# 71675815Listed by: PRECIOUS REALTY & MORTGAGE - New
 $409,999Active4 beds 2 baths2,343 sq. ft.
3502 Pentland Downs Street, Pearland, TX 77584
MLS# 44079969Listed by: COMPASS RE TEXAS, LLC - HOUSTON - New
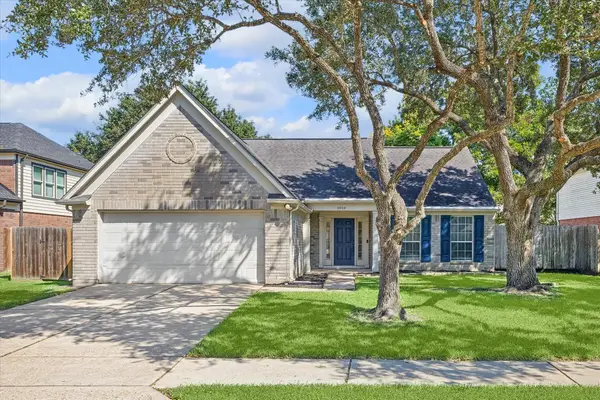 $300,000Active3 beds 2 baths1,598 sq. ft.
3909 Greenwood Drive, Pearland, TX 77584
MLS# 48198679Listed by: INFINITY REAL ESTATE GROUP - New
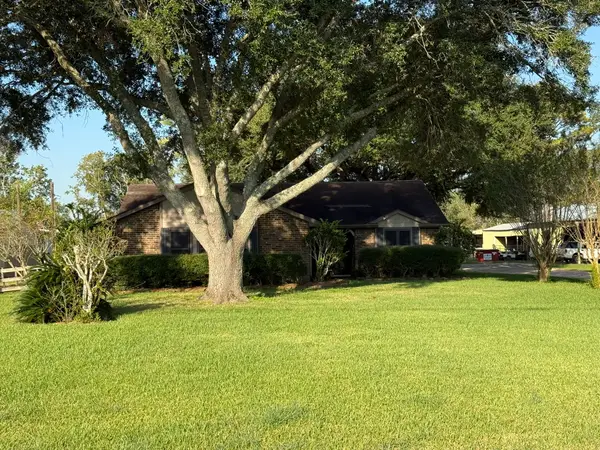 $1Active2 beds 2 baths1,916 sq. ft.
16808 County Road 831, Pearland, TX 77584
MLS# 95638429Listed by: CLARK REALTY - New
 $575,000Active3 beds 4 baths3,824 sq. ft.
9902 Autumn Lake Trail, Pearland, TX 77584
MLS# 83831911Listed by: HEART AND HOME REALTY GROUP, LLC - New
 $215,000Active3 beds 2 baths1,803 sq. ft.
707 Laurel Grove Lane, Pearland, TX 77584
MLS# 86478238Listed by: GUSTO REAL ESTATE, LLC


Protect your home and budget from life's surprises with an Assurant Home Warranty, backed by a partner that supports you through every step of homeownership. Explore Plans.
© 2026 Better Homes and Gardens Real Estate LLC. An Anywhere Real Estate company. All rights reserved. Better Homes and Gardens® Real Estate is a registered trademark owned by Meredith Operations Corporation, licensed to Better Homes and Gardens Real Estate LLC and used with permission. Better Homes and Gardens Real Estate LLC fully supports the principles of the Fair Housing Act and the Equal Opportunity Act. Listing information is deemed reliable but is not guaranteed accurate.
Each office is independently owned and operated.
Any services or products provided by third parties are not provided by, affiliated with or related to Better Homes and Gardens Real Estate LLC, or its affiliated companies.