
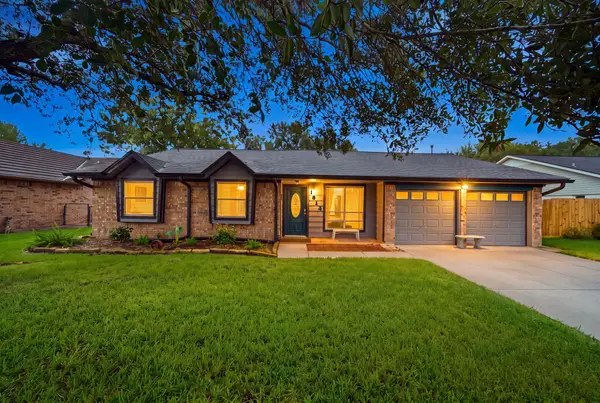
1209 Modena Drive, Pearland, TX 77581
Local realty services provided by:Better Homes and Gardens Real Estate Gary Greene
1209 Modena Drive,Pearland, TX 77581
$349,900
- 2 Beds
- 2 Baths
- 2,003 sq. ft.
- Single family
- Active
Upcoming open houses
- Fri, Sep 2510:00 am - 01:00 pm
- Sat, Sep 2610:00 am - 01:00 pm
Listed by: paige pourjahan, arezoo pourgahan
Office: tada realty group281-339-3669
MLS#:39094568
Source:HARMLS
Price summary
- Price:$349,900
- Price per sq. ft.:$174.69
- Monthly HOA dues:$295
About this home
Welcome to effortless living in the highly sought-after BellaVita 55+ community! This beautifully maintained home features an open-concept layout with 2 bedrooms plus a versatile study ideal for an office, flex space, or potential 3rd bedroom. Enjoy soaring ceilings, crown molding, plantation shutters, and tile and wood flooring with no carpet. The spacious kitchen offers granite countertops, a stone backsplash, and plenty of room for entertaining. A brand-new roof and new A/C provide added peace of mind. Relax on the covered patio overlooking the oversized backyard, plus enjoy abundant storage throughout and in the garage. Monthly HOA fees include front-yard maintenance, scheduled exterior painting and front-door refinishing, basic cable, alarm monitoring, gated security, private-street and common-area upkeep, plus access to the clubhouse, fitness center, indoor pool/spa, ballroom, library, billiards, lake, walking trails, activities and more!
Contact an agent
Home facts
- Year built:2009
- Subdivision & Development:Bellavita
- Listing ID #:39094568
- Updated:September 24, 2026 at 11:57 AM
Rooms and interior
- Bedrooms:2
- Total bathrooms:2
- Full bathrooms:2
- Rooms Total:3
- Flooring:Tile, Wood
- Bathrooms Description:Jetted Tub
- Kitchen Description:Breakfast Bar, Convection Oven, Dishwasher, Disposal, Gas Range, Granite Counters, Kitchen Family Room Combo, Microwave, Pantry, Refrigerator
- Living area:2,003 sq. ft.
Heating and cooling
- Cooling:Central Air, Electric
- Heating:Central, Gas
- Central air:Yes
Structure and exterior
- Roof:Composition
- Year built:2009
- Building area:2,003 sq. ft.
- Lot Features:Subdivision
- Architectural Style:Traditional
- Construction Materials:Brick
- Exterior Features:Fence, Handicap Accessible, Hot Tub Spa, Sprinkler Irrigation
- Foundation Description:Slab
- Levels:1 Story
Schools
- High school:CLEAR BROOK HIGH SCHOOL
- Middle school:WESTBROOK INTERMEDIATE SCHOOL
- Elementary school:WEBER ELEMENTARY
Utilities
- Sewer:Public Sewer
Finances and disclosures
- Price:$349,900
- Price per sq. ft.:$174.69
- Tax amount:$9,969 (2025)
Features and amenities
- Appliances:Convection Oven, Dishwasher, Disposal, Dryer, Gas Range, Microwave, Refrigerator, Washer
- Laundry features:Dryer, Washer
- Amenities:Ceiling Fans, Crown Molding, Entrance Foyer, Handicap Access, High Ceilings, Programmable Thermostat, Security Gate, Smoke Detectors, Window Coverings
Parking
- Parking description:Driveway, Garage
- Garage:Yes
- Garage spaces:2
New listings near 1209 Modena Drive
- New
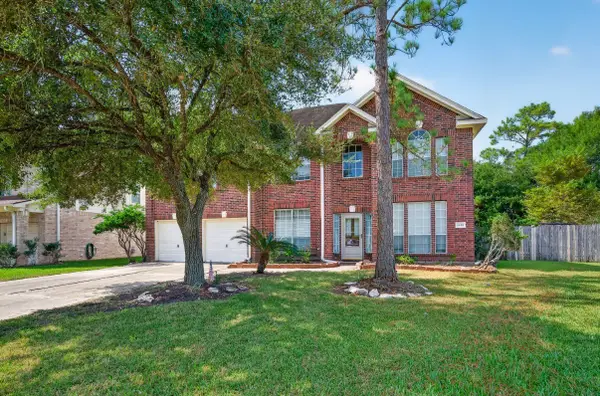 $420,000Active5 beds 3 baths3,547 sq. ft.
1410 Pine Forest Drive, Pearland, TX 77581
MLS# 54164800Listed by: REAL PROPERTIES - Open Sat, 1:30 to 3:30pmNew
 $550,000Active3 beds 3 baths2,586 sq. ft.
3026 Country Club Drive, Pearland, TX 77581
MLS# 29249211Listed by: HAUTE HAUS REAL ESTATE - New
 $890,000Active5 beds 6 baths4,945 sq. ft.
11508 Watercastle Court, Pearland, TX 77584
MLS# 73859739Listed by: INFINITY REAL ESTATE GROUP - New
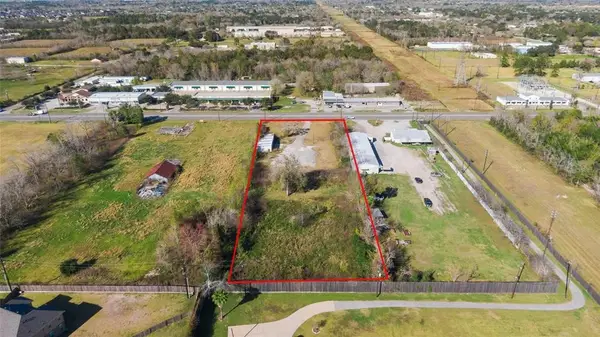 $1,699,888Active2.13 Acres
6816 Broadway Street, Pearland, TX 77581
MLS# 78410910Listed by: BIAN REALTY - New
 $285,000Active2 beds 2 baths2,141 sq. ft.
2726 N Larkspur Circle, Pearland, TX 77584
MLS# 32327056Listed by: INFINITY REAL ESTATE GROUP - Open Sat, 12 to 3pmNew
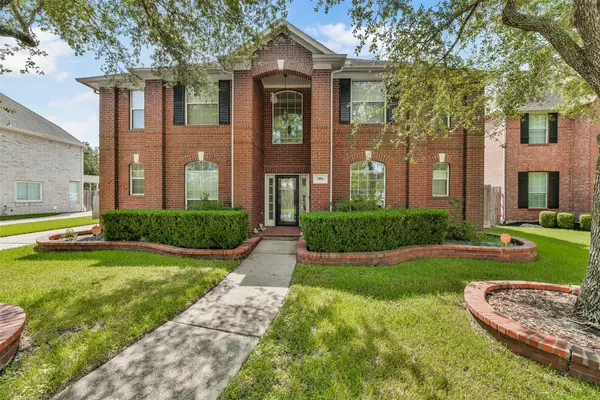 $539,000Active4 beds 4 baths3,429 sq. ft.
2806 Capecrest Drive, Pearland, TX 77584
MLS# 82181723Listed by: KELLER WILLIAMS PREFERRED - Open Sat, 11am to 1pmNew
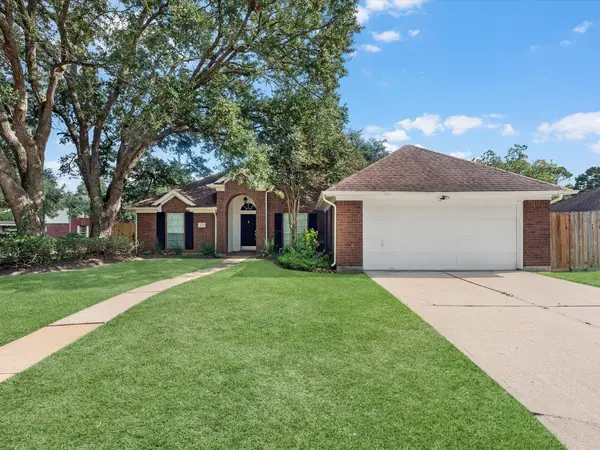 $375,000Active3 beds 3 baths1,895 sq. ft.
1316 Danielle Lane, Pearland, TX 77581
MLS# 93372973Listed by: KELLER WILLIAMS PREFERRED - New
 Listed by BHGRE$569,000Active5 beds 4 baths4,165 sq. ft.
8033 Serenity Drive, Pearland, TX 77584
MLS# 97649652Listed by: BETTER HOMES AND GARDENS REAL ESTATE GARY GREENE - BAY AREA - New
 $649,700Active3 beds 2 baths1,384 sq. ft.
18111 Roy Long Road, Pearland, TX 77584
MLS# 9776878Listed by: OAKHOUSE REAL ESTATE - New
 $335,000Active4 beds 3 baths2,127 sq. ft.
1814 Crooked Creek Lane, Pearland, TX 77581
MLS# 91219873Listed by: NAN & COMPANY PROPERTIES-GALVESTON OFFICE


Protect your home and budget from life's surprises with an Assurant Home Warranty, backed by a partner that supports you through every step of homeownership. Explore Plans.
© 2026 Better Homes and Gardens Real Estate LLC. An Anywhere Real Estate company. All rights reserved. Better Homes and Gardens® Real Estate is a registered trademark owned by Meredith Operations Corporation, licensed to Better Homes and Gardens Real Estate LLC and used with permission. Better Homes and Gardens Real Estate LLC fully supports the principles of the Fair Housing Act and the Equal Opportunity Act. Listing information is deemed reliable but is not guaranteed accurate.
Each office is independently owned and operated.
Any services or products provided by third parties are not provided by, affiliated with or related to Better Homes and Gardens Real Estate LLC, or its affiliated companies.