
12314 Bend Creek Lane, Pearland, TX 77584
Local realty services provided by:Better Homes and Gardens Real Estate Gary Greene
Listed by: nancy morales
Office: coldwell banker realty - houston bay area281-363-2500
MLS#:44029021
Source:HARMLS
Price summary
- Price:$879,900
- Price per sq. ft.:$124.7
- Monthly HOA dues:$96.92
About this home
Luxury Perry Home with serene private lake views and no public walking trail directly behind the property. This impressive residence offers so much for anyone and thoughtfully designed floor plan with exceptional flexibility. Two primary suites, one downstairs and one upstairs, make the home ideal for multigenerational living. A private first-floor guest suite. The gourmet kitchen is beautifully appointed with premium Quartzite countertops, an oversized island, abundant cabinetry, a walk-in pantry, and Butler’s Pantry with serving bar. Elegant finishes include hardwood flooring, triple crown molding on the first floor, a designer tile fireplace wall, iron staircase, and cast iron soaking tubs in both primary baths. Enjoy multiple living and entertaining spaces including a media room, game room, formal living and dining areas, and a bright morning room. Additional highlights include double front doors, a sprinkler system, generous storage, and numerous custom upgrades throughout.
Contact an agent
Home facts
- Year built:2006
- Subdivision & Development:Shadow Creek Ranch Sf1-Sf2-Sf3
- Listing ID #:44029021
- Updated:September 14, 2026 at 11:55 AM
Rooms and interior
- Bedrooms:4
- Total bathrooms:7
- Full bathrooms:6
- Half bathrooms:1
- Rooms Total:15
- Flooring:Carpet, Engineered Hardwood, Tile
- Bathrooms Description:Separate Shower, Soaking Tub
- Kitchen Description:Breakfast Bar, Butlers Pantry, Dishwasher, Disposal, Double Oven, Electric Oven, Gas Cooktop, Kitchen Family Room Combo, Kitchen Island, Microwave, Pantry, Quartzite Counters, Trash Compactor
- Living area:7,056 sq. ft.
Heating and cooling
- Cooling:Central Air, Electric
- Heating:Central, Gas
- Central air:Yes
Structure and exterior
- Roof:Composition
- Year built:2006
- Building area:7,056 sq. ft.
- Lot area:0.25 Acres
- Lot Features:Subdivision, Views
- Architectural Style:Traditional
- Construction Materials:Brick, Cement Siding, Wood Siding
- Exterior Features:Fence, Patio, Porch, Private Yard, Sprinkler Irrigation
- Foundation Description:Slab
- Levels:3 Stories
Schools
- High school:SHADOW CREEK HIGH SCHOOL
- Middle school:MCNAIR JUNIOR HIGH SCHOOL
- Elementary school:BROTHERS ELEMENTARY SCHOOL
Utilities
- Sewer:Public Sewer
Finances and disclosures
- Price:$879,900
- Price per sq. ft.:$124.7
- Tax amount:$19,031 (2025)
Features and amenities
- Appliances:Dishwasher, Disposal, Double Oven, Electric Oven, Gas Cooktop, Microwave, Trash Compactor
- Amenities:Crown Molding, Entrance Foyer, High Ceilings, Low Emissivity Windows, Prewired, Security System - Owned, Smoke Detectors
Parking
- Parking description:Driveway, Garage, Oversized
- Garage:Yes
- Garage spaces:3
New listings near 12314 Bend Creek Lane
- New
 $264,900Active3 beds 2 baths1,696 sq. ft.
2708 Glendale Drive, Pearland, TX 77584
MLS# 50193149Listed by: STANFIELD PROPERTIES - New
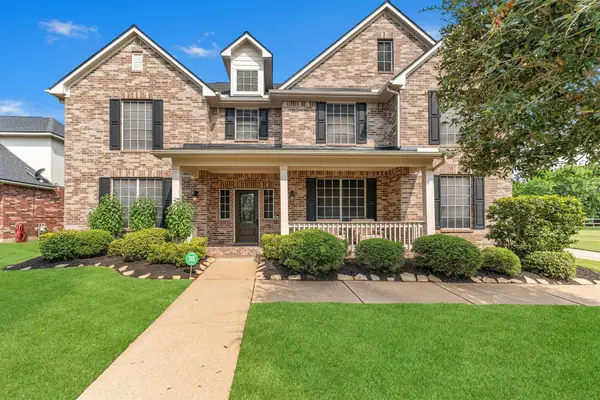 $699,000Active5 beds 4 baths3,998 sq. ft.
3015 Briarsage Lane, Pearland, TX 77581
MLS# 48176257Listed by: A MAXIMUS REALTY - New
 $340,000Active4 beds 3 baths2,291 sq. ft.
2914 Glen Cullen Lane, Pearland, TX 77584
MLS# 41781279Listed by: COMPASS RE TEXAS, LLC - HOUSTON - New
 $750,000Active6 beds 4 baths5,310 sq. ft.
2304 Eagles Way, Pearland, TX 77581
MLS# 54965744Listed by: AMADA AGENCY REAL ESTATE - New
 $419,000Active4 beds 3 baths2,976 sq. ft.
9904 Fair Brook Way, Pearland, TX 77584
MLS# 79446643Listed by: KELLER WILLIAMS REALTY METROPOLITAN - New
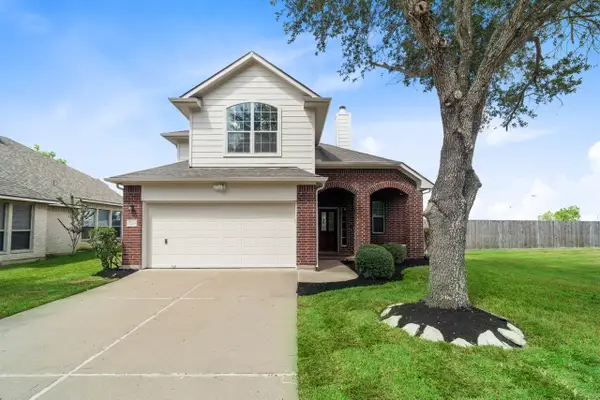 $341,500Active4 beds 3 baths2,183 sq. ft.
3246 Keithwood Circle W, Pearland, TX 77584
MLS# 34035749Listed by: RE/MAX ADVANTAGE - New
 $475,500Active4 beds 4 baths3,772 sq. ft.
2703 Marble Brook Lane, Pearland, TX 77584
MLS# 65213603Listed by: LPT REALTY, LLC - Open Sat, 1 to 3pmNew
 $349,600Active4 beds 2 baths1,965 sq. ft.
2034 Creek Shore Lane, Pearland, TX 77581
MLS# 44508707Listed by: REALM REAL ESTATE PROFESSIONALS - SUGAR LAND - New
 $364,400Active3 beds 3 baths2,885 sq. ft.
14111 Carlisle Hollow Trail, Pearland, TX 77584
MLS# 75093201Listed by: SURGE REALTY - New
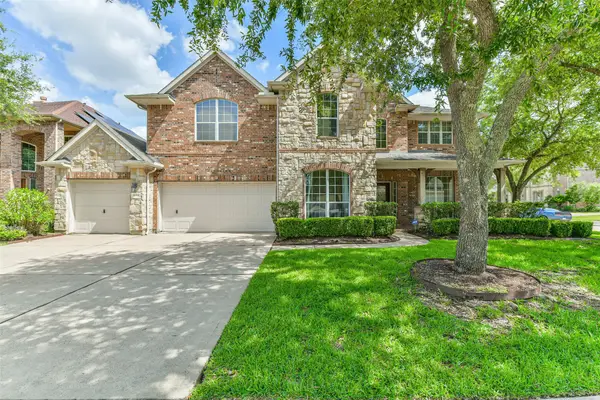 $570,000Active5 beds 4 baths4,049 sq. ft.
12206 Bell Creek Drive, Pearland, TX 77584
MLS# 38260998Listed by: CONNECT REALTY.COM


Protect your home and budget from life's surprises with an Assurant Home Warranty, backed by a partner that supports you through every step of homeownership. Explore Plans.
© 2026 Better Homes and Gardens Real Estate LLC. An Anywhere Real Estate company. All rights reserved. Better Homes and Gardens® Real Estate is a registered trademark owned by Meredith Operations Corporation, licensed to Better Homes and Gardens Real Estate LLC and used with permission. Better Homes and Gardens Real Estate LLC fully supports the principles of the Fair Housing Act and the Equal Opportunity Act. Listing information is deemed reliable but is not guaranteed accurate.
Each office is independently owned and operated.
Any services or products provided by third parties are not provided by, affiliated with or related to Better Homes and Gardens Real Estate LLC, or its affiliated companies.