
12748 Roy Road, Pearland, TX 77581
Local realty services provided by:Better Homes and Gardens Real Estate Gary Greene
Upcoming open houses
- Sun, Oct 1101:00 pm - 04:00 pm
Listed by:
 Summer Patton(713) 870 - 1960Better Homes and Gardens Real Estate Gary Greene
Office: better homes and gardens real estate gary greene - cypress832-334-0001
MLS#:70771432
Source:HARMLS
Price summary
- Price:$1,100,000
- Price per sq. ft.:$299.97
About this home
Custom Luxury Country Oasis with City Convenience on 3 Acres in Pearland. Enormous Custom Pool - Installed 2018, Pebble Tec, 9 ft deep end, rope swing, tanning ledge, oversized spa, pool heater, rock grotto and waterfall. Lightly restricted private lot offers a gated drive, 2.5 car garage, No MUD taxes, No HOA, horses and other animals allowed. Custom Home Exterior - summer kitchen, extensive covered patio, French drains, full bath access, whole home generator, soffit lighting. Dual iron and glass doors greet you into the grand entry with soaring ceiling. Custom Interior - Built-ins, custom wood cabinets, wrought iron balusters, high ceilings, spiral wood staircase, fireplace, guest suite/2nd bed down, all appliances included. Island kitchen has a massive walk-in pantry, butler's pantry, granite, beamed ceiling, gas range, open to breakfast and living. Primary suite - 2 walk-in closets, dual sinks, jetted tub, French doors to the pool. Recent AC, water heaters, fridge, paint and more!
Contact an agent
Home facts
- Year built:2014
- Subdivision & Development:Allison Richey Gulf Coast Home
- Listing ID #:70771432
- Updated:October 03, 2026 at 12:12 AM
Rooms and interior
- Bedrooms:4
- Total bathrooms:5
- Full bathrooms:3
- Half bathrooms:2
- Rooms Total:10
- Flooring:Carpet, Engineered Hardwood, Tile, Wood
- Bathrooms Description:Bidet, Jetted Tub, Separate Shower, Tub Shower
- Kitchen Description:Butlers Pantry, Convection Oven, Dishwasher, Disposal, Double Oven, Gas Cooktop, Granite Counters, Kitchen Family Room Combo, Kitchen Island, Microwave, Pantry, Refrigerator, Walk In Pantry
- Living area:3,667 sq. ft.
Heating and cooling
- Cooling:Central Air, Electric
- Heating:Central, Gas
- Central air:Yes
Structure and exterior
- Roof:Composition
- Year built:2014
- Building area:3,667 sq. ft.
- Lot area:3 Acres
- Lot Features:Cleared
- Architectural Style:Spanish, Traditional
- Construction Materials:Stone, Stucco
- Exterior Features:Hot Tub Spa, Outdoor Kitchen, Patio, Porch
- Foundation Description:Slab
- Levels:2 Stories
Schools
- High school:GLENDA DAWSON HIGH SCHOOL
- Middle school:PEARLAND JUNIOR HIGH WEST
- Elementary school:LAWHON ELEMENTARY SCHOOL
Utilities
- Water:Well
- Sewer:Aerobic Septic, Septic Tank
Finances and disclosures
- Price:$1,100,000
- Price per sq. ft.:$299.97
- Tax amount:$14,799 (2026)
Features and amenities
- Appliances:Convection Oven, Dishwasher, Disposal, Double Oven, Dryer, Gas Cooktop, Microwave, Refrigerator, Washer
- Laundry features:Dryer, Washer
- Amenities:Balcony, Crown Molding, Entrance Foyer, High Ceilings, Low Emissivity Windows, Prewired, Security Gate, Smoke Detectors, Window Coverings
- Pool features:Gunite, Heated
Parking
- Parking description:Driveway, Garage, Garage Door Opener, Golf Cart Garage, Oversized
- Garage:Yes
- Garage spaces:2
New listings near 12748 Roy Road
- New
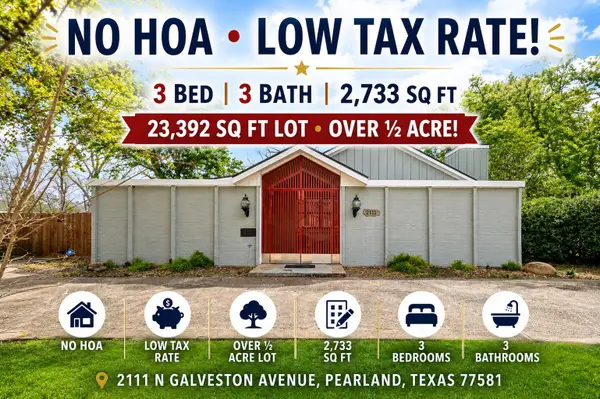 $399,999Active3 beds 3 baths2,733 sq. ft.
2111 N Galveston Avenue, Pearland, TX 77581
MLS# 25703525Listed by: B & W REALTY GROUP LLC - Open Sun, 12 to 2pmNew
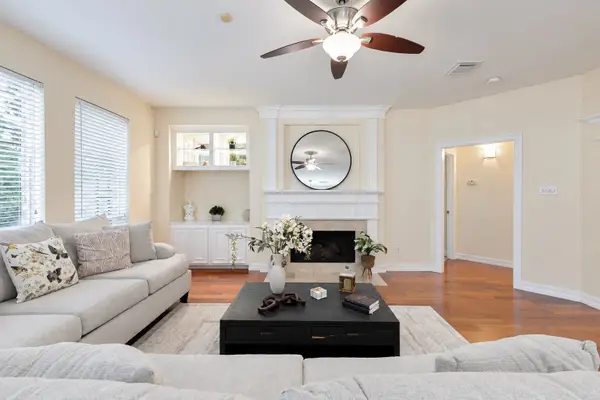 $515,000Active4 beds 4 baths3,334 sq. ft.
2618 Pinebend Drive, Pearland, TX 77584
MLS# 41502549Listed by: MONARCH & CO - New
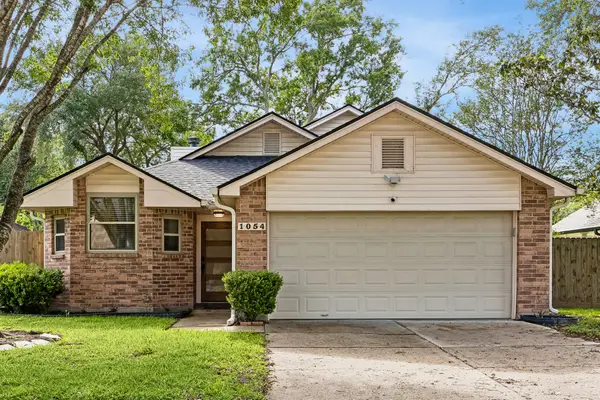 $309,500Active3 beds 2 baths1,476 sq. ft.
1054 Margate Drive, Pearland, TX 77584
MLS# 50360004Listed by: COMPASS RE TEXAS, LLC - HOUSTON - New
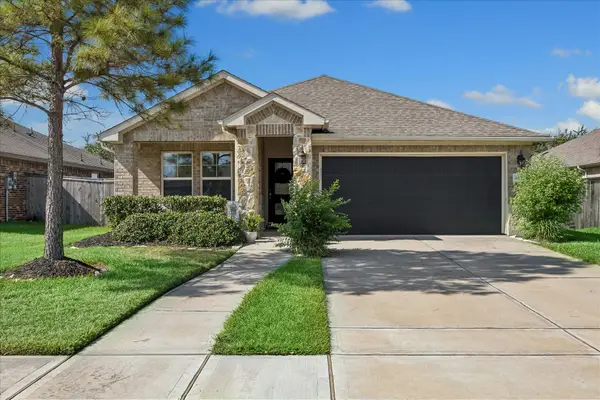 $340,000Active3 beds 2 baths1,749 sq. ft.
2636 Bellwick Canyon Court, Pearland, TX 77089
MLS# 31235358Listed by: INFINITY REAL ESTATE GROUP - New
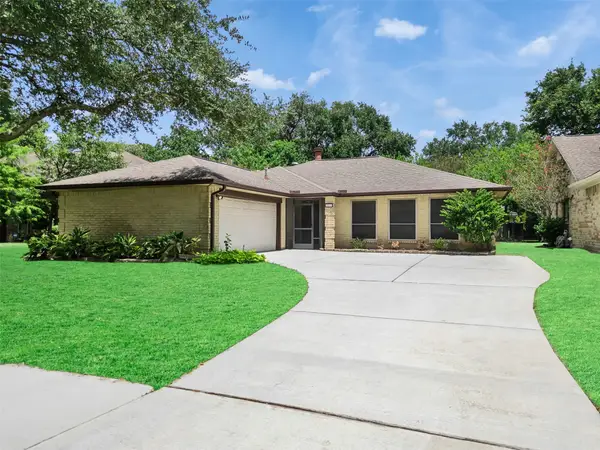 $275,000Active3 beds 2 baths2,080 sq. ft.
2819 Poplar Creek Lane, Pearland, TX 77584
MLS# 8674964Listed by: TEXASLIFE REALTY LLC - New
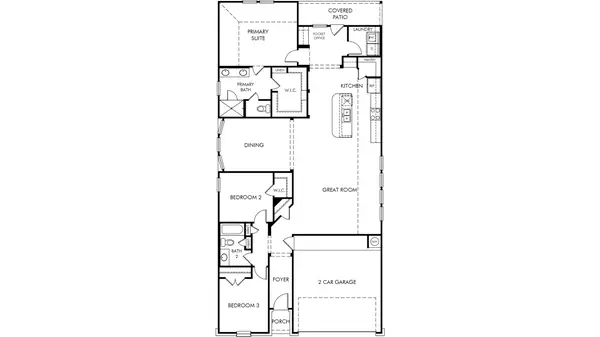 $354,640Active3 beds 2 baths1,857 sq. ft.
6021 Palmetto Bluff Trail, Pearland, TX 77584
MLS# 56088395Listed by: MERITAGE HOMES REALTY - New
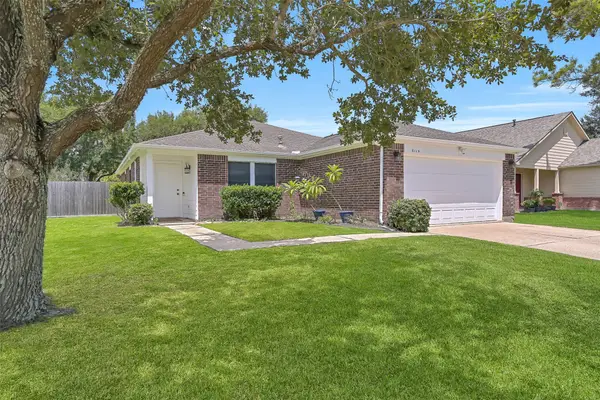 $297,500Active3 beds 2 baths1,722 sq. ft.
3115 Berryfield Lane, Pearland, TX 77581
MLS# 93327050Listed by: STANFIELD PROPERTIES - New
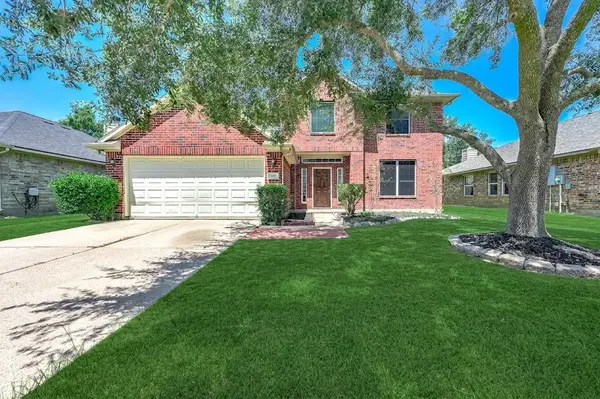 $428,000Active4 beds 4 baths2,830 sq. ft.
2032 Creek Shore Lane, Pearland, TX 77581
MLS# 14179514Listed by: NEXT TREND REALTY LLC - New
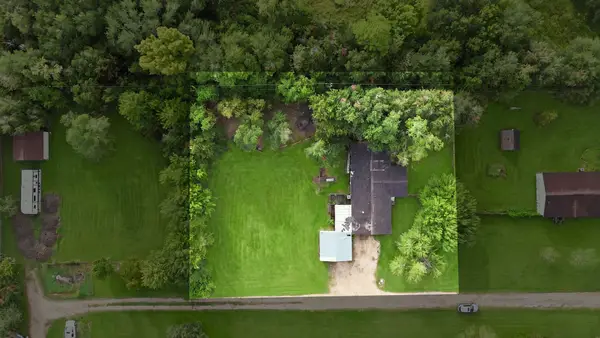 $189,900Active0.73 Acres
17815 County Road 127, Pearland, TX 77581
MLS# 17524253Listed by: CENTRAL METRO REALTY - New
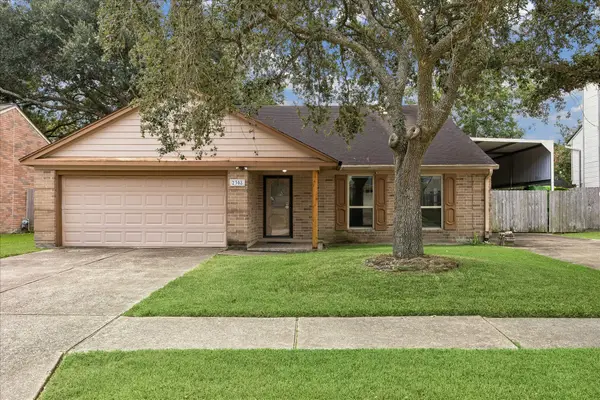 $240,000Active3 beds 2 baths1,696 sq. ft.
2308 Parkview Drive, Pearland, TX 77581
MLS# 35700473Listed by: MARTHA TURNER SOTHEBY'S INTERNATIONAL REALTY


Protect your home and budget from life's surprises with an Assurant Home Warranty, backed by a partner that supports you through every step of homeownership. Explore Plans.
© 2026 Better Homes and Gardens Real Estate LLC. An Anywhere Real Estate company. All rights reserved. Better Homes and Gardens® Real Estate is a registered trademark owned by Meredith Operations Corporation, licensed to Better Homes and Gardens Real Estate LLC and used with permission. Better Homes and Gardens Real Estate LLC fully supports the principles of the Fair Housing Act and the Equal Opportunity Act. Listing information is deemed reliable but is not guaranteed accurate.
Each office is independently owned and operated.
Any services or products provided by third parties are not provided by, affiliated with or related to Better Homes and Gardens Real Estate LLC, or its affiliated companies.