
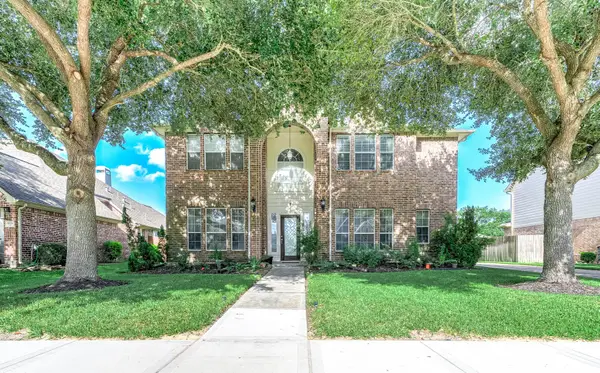
13002 Misty Bay Ln, Pearland, TX 77584
Local realty services provided by:Better Homes and Gardens Real Estate Hometown
13002 Misty Bay Ln,Pearland, TX 77584
$369,999
- 4 Beds
- 3 Baths
- 2,724 sq. ft.
- Single family
- Active
Listed by: gopi khande
Office: 4sight realty llc.346-434-0585
MLS#:33153330
Source:HARMLS
Price summary
- Price:$369,999
- Price per sq. ft.:$135.83
- Monthly HOA dues:$96.92
About this home
13002 Misty Bay Ln welcomes you with warmth, elegance, and a serene sense of home. This beautifully maintained Pearland residence features spacious living areas filled with natural light, a modern kitchen with sleek finishes, and a comfortable flow perfect for everyday living or entertaining. The primary suite offers a peaceful retreat with a spa-like bath, while additional bedrooms provide flexibility for family, guests, or a dedicated workspace. Step outside to a private backyard with a covered patio, ideal for relaxing evenings or weekend gatherings. Located in a desirable community near parks, shopping, and top-rated schools, this home blends comfort, convenience, and charm into a truly inviting lifestyle.
Contact an agent
Home facts
- Year built:2005
- Subdivision & Development:SHADOW CREEK RANCH SF1-SF2-SF3
- Listing ID #:33153330
- Updated:August 06, 2026 at 11:47 AM
Rooms and interior
- Bedrooms:4
- Total bathrooms:3
- Full bathrooms:2
- Half bathrooms:1
- Rooms Total:4
- Flooring:Carpet, Slate
- Kitchen Description:Dishwasher, Disposal, Gas Oven, Gas Range, Granite Counters, Microwave
- Living area:2,724 sq. ft.
Heating and cooling
- Cooling:Attic Fan, Central Air, Electric
- Heating:Central, Gas
- Central air:Yes
Structure and exterior
- Roof:Composition
- Year built:2005
- Building area:2,724 sq. ft.
- Lot area:0.18 Acres
- Lot Features:Corner Lot
- Construction Materials:Brick
- Foundation Description:Slab
- Levels:2 Stories
Schools
- High school:SHADOW CREEK HIGH SCHOOL
- Middle school:NOLAN RYAN JUNIOR HIGH SCHOOL
- Elementary school:WILDER ELEMENTARY SCHOOL
Utilities
- Sewer:Public Sewer
Finances and disclosures
- Price:$369,999
- Price per sq. ft.:$135.83
Features and amenities
- Appliances:Dishwasher, Disposal, Gas Oven, Gas Range, Microwave
- Amenities:Ceiling Fans
Parking
- Parking description:Garage
- Garage:Yes
- Garage spaces:2
New listings near 13002 Misty Bay Ln
- New
 $565,000Active4 beds 4 baths3,298 sq. ft.
2408 Evening Star Drive, Pearland, TX 77584
MLS# 88109374Listed by: BEYCOME BROKERAGE REALTY, LLC - New
 $399,000Active3 beds 2 baths1,930 sq. ft.
2409 S Venice Drive, Pearland, TX 77581
MLS# 40512101Listed by: COMPASS RE TEXAS, LLC - HOUSTON - New
 $414,995Active4 beds 4 baths3,087 sq. ft.
13619 Orchard Wind Lane, Pearland, TX 77584
MLS# 75159062Listed by: KELLER WILLIAMS PREFERRED - New
 $525,000Active4 beds 4 baths4,141 sq. ft.
2501 Rose Bay Drive, Pearland, TX 77584
MLS# 11882605Listed by: REALHOME SERVICES & SOLUTIONS - New
 $484,990Active4 beds 3 baths2,446 sq. ft.
3428 Concorde Heights Drive, Pearland, TX 77581
MLS# 35935615Listed by: D.R. HORTON-TEXAS, LTD - New
 $549,900Active5 beds 4 baths4,037 sq. ft.
12501 Peppercreek Ln, Pearland, TX 77584
MLS# 43765479Listed by: BOB PELTIER & ASSOCIATES - Open Sat, 11am to 1pmNew
 $410,000Active4 beds 4 baths2,826 sq. ft.
3705 Canterbury Park Drive, Pearland, TX 77584
MLS# 98035935Listed by: KELLER WILLIAMS PREFERRED - New
 $517,091Active4 beds 4 baths2,697 sq. ft.
5217 Great Oaks Drive, Pearland, TX 77584
MLS# 45888894Listed by: CASTLEROCK REALTY, LLC - New
 $269,768Active4 beds 2 baths1,426 sq. ft.
2714 S Brompton Drive, Pearland, TX 77584
MLS# 61265199Listed by: TEXAS ALLY REAL ESTATE GROUP, LLC - New
 $574,900Active5 beds 4 baths3,093 sq. ft.
3543 Morning Hill Court, Pearland, TX 77584
MLS# 74876168Listed by: KELLER WILLIAMS PLATINUM


Protect your home and budget from life's surprises with an Assurant Home Warranty, backed by a partner that supports you through every step of homeownership. Explore Plans.
© 2026 Better Homes and Gardens Real Estate LLC. An Anywhere Real Estate company. All rights reserved. Better Homes and Gardens® Real Estate is a registered trademark owned by Meredith Operations Corporation, licensed to Better Homes and Gardens Real Estate LLC and used with permission. Better Homes and Gardens Real Estate LLC fully supports the principles of the Fair Housing Act and the Equal Opportunity Act. Listing information is deemed reliable but is not guaranteed accurate.
Each office is independently owned and operated.
Any services or products provided by third parties are not provided by, affiliated with or related to Better Homes and Gardens Real Estate LLC, or its affiliated companies.