
13204 Southern Way Lane, Pearland, TX 77584
Local realty services provided by:Better Homes and Gardens Real Estate Hometown
13204 Southern Way Lane,Pearland, TX 77584
$399,000
- 4 Beds
- 3 Baths
- 2,578 sq. ft.
- Single family
- Active
Upcoming open houses
- Sat, Nov 1412:00 pm - 05:00 pm
Listed by: rene sorola, gerardo cortez
Office: keller williams realty metropolitan713-621-8001
MLS#:7887315
Source:HARMLS
Price summary
- Price:$399,000
- Price per sq. ft.:$154.77
- Monthly HOA dues:$82.92
About this home
Situated on an oversized lot, this impressive two-story home offers generous living spaces, a versatile floor plan, and an exceptional backyard retreat! Upon entry, formal living and dining rooms provide elegant spaces for gatherings or flexible use as a home office. The bright, open-concept family room flows effortlessly into the spacious kitchen, creating an inviting atmosphere for everyday living. The first-floor primary suite offers comfort and privacy, complete with a spacious ensuite. Upstairs, discover generously sized bedrooms and game room perfect for recreation. Step outside to an incredible backyard featuring a covered seating area, sprawling green space, and a half-court basketball court that doubles as additional patio or entertainment space. Enjoy fantastic community amenities and a convenient location near schools, shopping, dining, and everyday essentials, with easy access to Highway 288. This property offers the perfect combination of comfort and outdoor enjoyment!
Contact an agent
Home facts
- Year built:2010
- Subdivision & Development:Southern Trails West
- Listing ID #:7887315
- Updated:November 10, 2026 at 03:17 AM
Rooms and interior
- Bedrooms:4
- Total bathrooms:3
- Full bathrooms:2
- Half bathrooms:1
- Rooms Total:9
- Flooring:Carpet, Tile
- Bathrooms Description:Separate Shower, Soaking Tub
- Kitchen Description:Breakfast Bar, Dishwasher, Disposal, Gas Range, Granite Counters, Kitchen Family Room Combo, Kitchen Island, Microwave, Oven, Pantry
- Living area:2,578 sq. ft.
Heating and cooling
- Cooling:Central Air, Electric
- Heating:Central, Gas
- Central air:Yes
Structure and exterior
- Roof:Composition
- Year built:2010
- Building area:2,578 sq. ft.
- Lot area:0.33 Acres
- Lot Features:Subdivision
- Architectural Style:Traditional
- Construction Materials:Brick
- Exterior Features:Fence, Patio
- Foundation Description:Slab
- Levels:2 Stories
Schools
- High school:SHADOW CREEK HIGH SCHOOL
- Middle school:MCNAIR JUNIOR HIGH SCHOOL
- Elementary school:YORK ELEMENTARY SCHOOL
Utilities
- Sewer:Public Sewer
Finances and disclosures
- Price:$399,000
- Price per sq. ft.:$154.77
- Tax amount:$11,609 (2026)
Features and amenities
- Appliances:Dishwasher, Disposal, Gas Range, Microwave, Oven
- Amenities:Ceiling Fans, High Ceilings, Programmable Thermostat, Smoke Detectors, Window Coverings
Parking
- Parking description:Driveway, Garage
- Garage:Yes
- Garage spaces:2
New listings near 13204 Southern Way Lane
- New
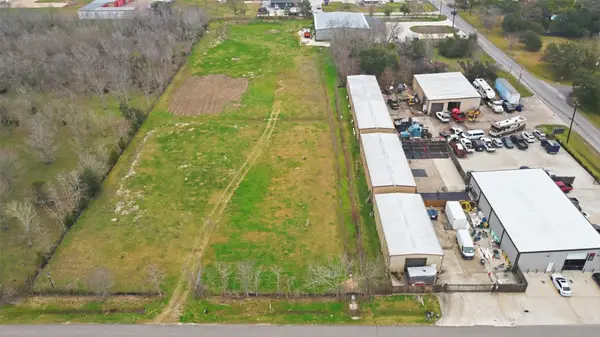 Listed by BHGRE$299,000Active1.25 Acres
2109 County Road 129, Pearland, TX 77581
MLS# 10205917Listed by: BETTER HOMES AND GARDENS REAL ESTATE GARY GREENE - BAY AREA - New
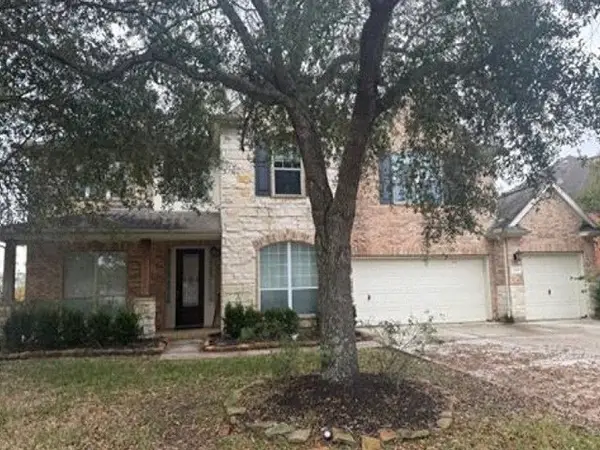 $498,750Active4 beds 4 baths4,141 sq. ft.
2501 Rose Bay Drive, Pearland, TX 77584
MLS# 18862329Listed by: REALHOME SERVICES & SOLUTIONS - New
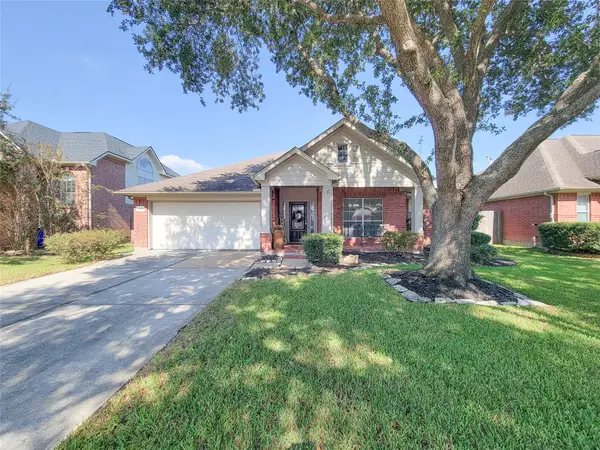 $329,999Active3 beds 2 baths1,990 sq. ft.
10355 Stanbrook Drive, Pearland, TX 77089
MLS# 16519343Listed by: COMPASS RE TEXAS, LLC - HOUSTON - New
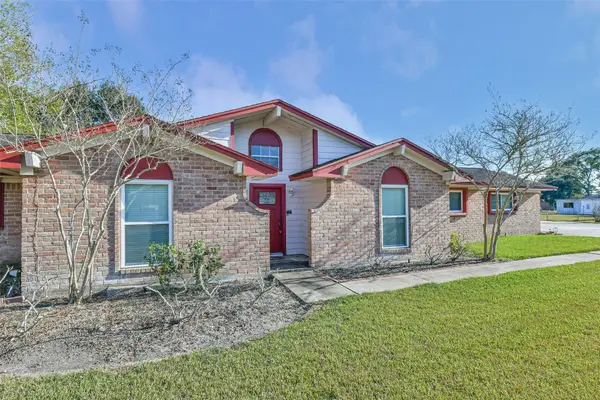 $485,000Active4 beds 3 baths2,867 sq. ft.
2509 Longwood Drive, Pearland, TX 77581
MLS# 37890660Listed by: KELLER WILLIAMS PREFERRED - New
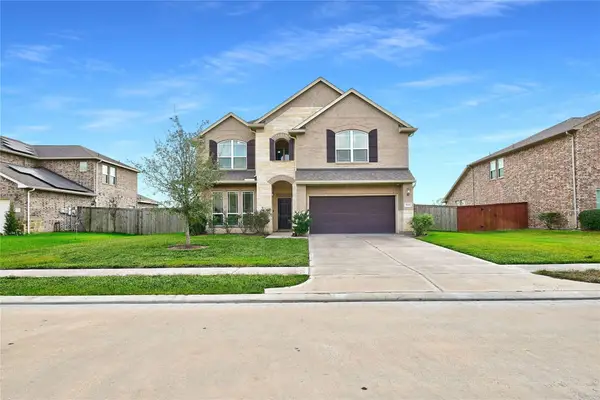 $390,000Active4 beds 4 baths2,878 sq. ft.
5936 Pearland Place, Pearland, TX 77581
MLS# 10146858Listed by: HOMESMART - New
 $289,900Active2 beds 2 baths2,026 sq. ft.
3939 E Peach Hollow Circle, Pearland, TX 77584
MLS# 3273859Listed by: CORCORAN PRESTIGE REALTY - New
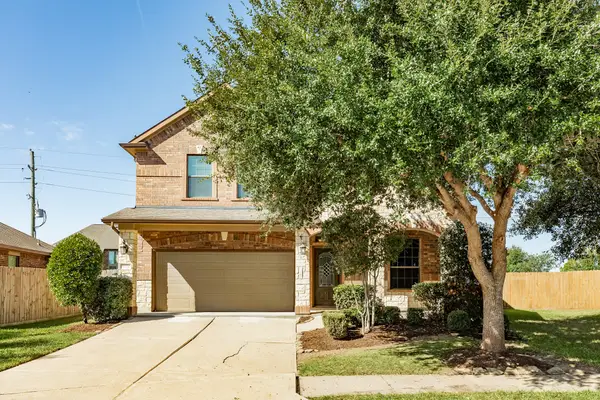 $379,000Active4 beds 3 baths2,342 sq. ft.
3004 Trail Creek Court, Pearland, TX 77584
MLS# 51503577Listed by: COLDWELL BANKER ULTIMATE - New
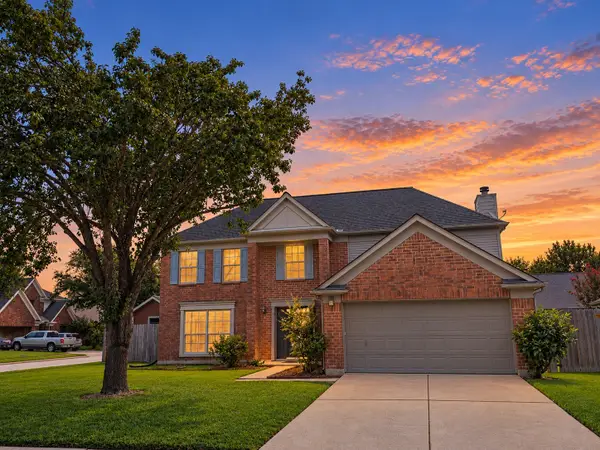 $312,500Active4 beds 3 baths2,256 sq. ft.
3901 Spring Garden Drive, Pearland, TX 77584
MLS# 52935349Listed by: CAPITAL TRUST REALTY - New
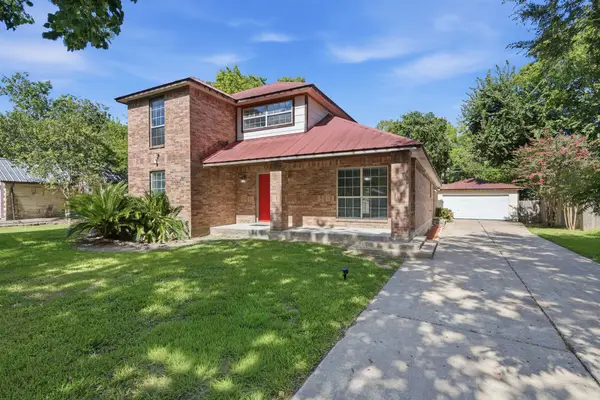 $350,000Active4 beds 3 baths2,595 sq. ft.
2527 S San Antonio Street, Pearland, TX 77581
MLS# 55441228Listed by: KELLER WILLIAMS PREFERRED


Protect your home and budget from life's surprises with an Assurant Home Warranty, backed by a partner that supports you through every step of homeownership. Explore Plans.
© 2026 Better Homes and Gardens Real Estate LLC. An Anywhere Real Estate company. All rights reserved. Better Homes and Gardens® Real Estate is a registered trademark owned by Meredith Operations Corporation, licensed to Better Homes and Gardens Real Estate LLC and used with permission. Better Homes and Gardens Real Estate LLC fully supports the principles of the Fair Housing Act and the Equal Opportunity Act. Listing information is deemed reliable but is not guaranteed accurate.
Each office is independently owned and operated.
Any services or products provided by third parties are not provided by, affiliated with or related to Better Homes and Gardens Real Estate LLC, or its affiliated companies.