
1401 Myrtlewood Street, Pearland, TX 77581
Local realty services provided by:Better Homes and Gardens Real Estate Gary Greene
1401 Myrtlewood Street,Pearland, TX 77581
- 3 Beds
- 3 Baths
- - sq. ft.
- Single family
- Sold
Listed by: judith brashier
Office: utr texas, realtors281-282-0935
MLS#:66252032
Source:HARMLS
Sorry, we are unable to map this address
Price summary
- Price:
About this home
Gorgeous 2010 stilted home on a private, tree-lined 44,083 SF lot along Clear Creek in a quiet neighborhood. This 2,306 SF, 3-BR, 2.5-BA home features a beautifully remodeled kitchen with a professional gas cooktop. The massive primary suite includes a dedicated seating area, a huge walk-in closet (with an addtional security closet), a luxury bath with a jacuzzi tub and walk-in shower, with wooded views. Enjoy wrap around porches, plantation shutters, and a relaxing upstairs hot tub. A view from every room.
A front staircase leads to a gated entry. The grounds offer an outdoor seating area with a fire pit and a storage building. Below the house, is a massive, house sized garage with wrap-around downstair porches, 6 roll up doors, a custom bath with shower, and a car lift. The garage space is perfect for entertaining or a car enthusiasts. The home comes complete with an inside elevator and outside utility elevator. Zoned to Pearland ISD. Schedule your showing today!
Contact an agent
Home facts
- Year built:2010
- Subdivision & Development:Longwood Park
- Listing ID #:66252032
- Updated:August 24, 2026 at 05:27 AM
Rooms and interior
- Bedrooms:3
- Total bathrooms:3
- Full bathrooms:2
- Half bathrooms:1
- Rooms Total:8
- Flooring:Engineered Hardwood, Slate
- Bathrooms Description:Jetted Tub, Separate Shower, Tub Shower
- Kitchen Description:Breakfast Bar, Dishwasher, Disposal, Gas Cooktop, Kitchen Family Room Combo, Kitchen Island, Microwave, Oven, Refrigerator, Walk In Pantry
Heating and cooling
- Cooling:Central Air, Electric
- Heating:Central, Gas
- Central air:Yes
Structure and exterior
- Roof:Composition
- Year built:2010
- Lot Features:Cleared, Side Yard, Subdivision
- Architectural Style:Traditional
- Construction Materials:Stone, Wood Siding
- Exterior Features:Balcony, Hot Tub Spa, Patio, Porch, Private Yard, Sprinkler Irrigation, Storage
- Levels:1 Story
Schools
- High school:PEARLAND HIGH SCHOOL
- Middle school:PEARLAND JUNIOR HIGH EAST
- Elementary school:RUSTIC OAK ELEMENTARY SCHOOL
Utilities
- Sewer:Public Sewer
Finances and disclosures
- Price:
- Tax amount:$10,193 (2025)
Features and amenities
- Appliances:Dishwasher, Disposal, Gas Cooktop, Microwave, Oven, Refrigerator, Tankless Water Heater
- Amenities:Balcony, Elevator, Entrance Foyer, High Ceilings, Smoke Detectors, Tankless Water Heater, Window Coverings
Parking
- Parking description:Additional Parking, Garage, Garage Door Opener, Oversized
- Garage:Yes
- Garage spaces:10
New listings near 1401 Myrtlewood Street
- New
 Listed by BHGRE$320,000Active3 beds 2 baths2,038 sq. ft.
2514 Pecan Grove Court Court, Pearland, TX 77584
MLS# 31787739Listed by: BETTER HOMES AND GARDENS REAL ESTATE GARY GREENE - MEMORIAL - New
 $329,000Active3 beds 2 baths1,456 sq. ft.
2505 Houston Avenue, Pearland, TX 77581
MLS# 83437276Listed by: KTP REALTY - New
 $350,000Active3 beds 2 baths2,337 sq. ft.
2709 W Oaks Boulevard, Pearland, TX 77584
MLS# 22670712Listed by: LPT REALTY, LLC - New
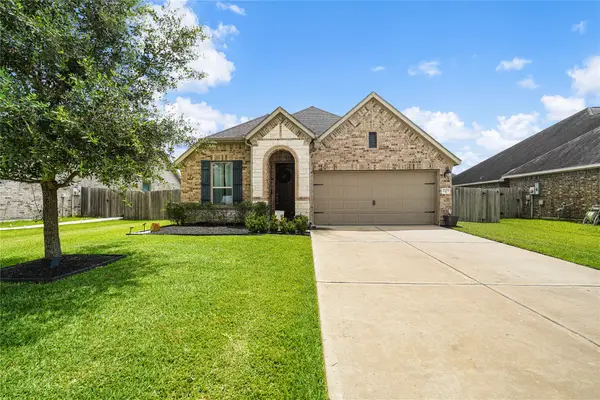 $360,000Active3 beds 2 baths1,640 sq. ft.
2109 Hickory Valley Court, Pearland, TX 77581
MLS# 81089966Listed by: KIANI REALTY - New
 $280,000Active3 beds 2 baths1,764 sq. ft.
5105 Apple Springs Drive, Pearland, TX 77584
MLS# 19021356Listed by: EXP REALTY LLC - New
 $1,000,000Active9.15 Acres
7806 Mckeever Road, Pearland, TX 77584
MLS# 3545910Listed by: VISTA REAL ESTATE - New
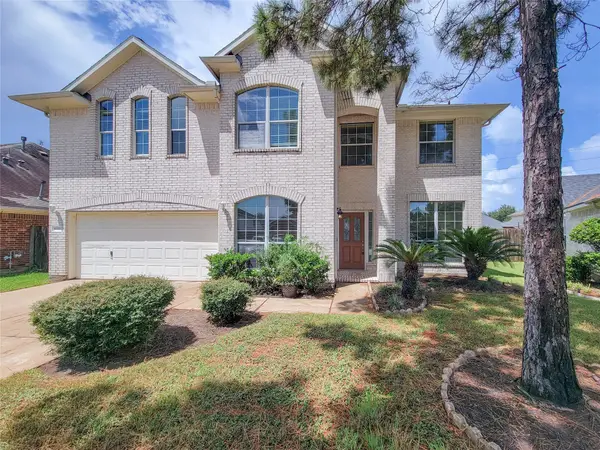 $419,000Active4 beds 4 baths3,151 sq. ft.
11333 Easton Springs Drive, Pearland, TX 77584
MLS# 97658406Listed by: AREA TEXAS REALTY - New
 $224,000Active3 beds 2 baths1,242 sq. ft.
1605 Cypress Hollow Street, Houston, TX 77581
MLS# 57871802Listed by: INFINITY REAL ESTATE GROUP - New
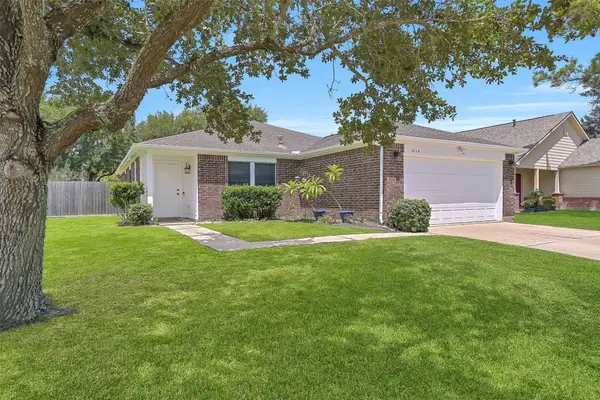 $307,500Active3 beds 2 baths1,722 sq. ft.
3115 Berryfield Lane, Pearland, TX 77581
MLS# 49439343Listed by: STANFIELD PROPERTIES - New
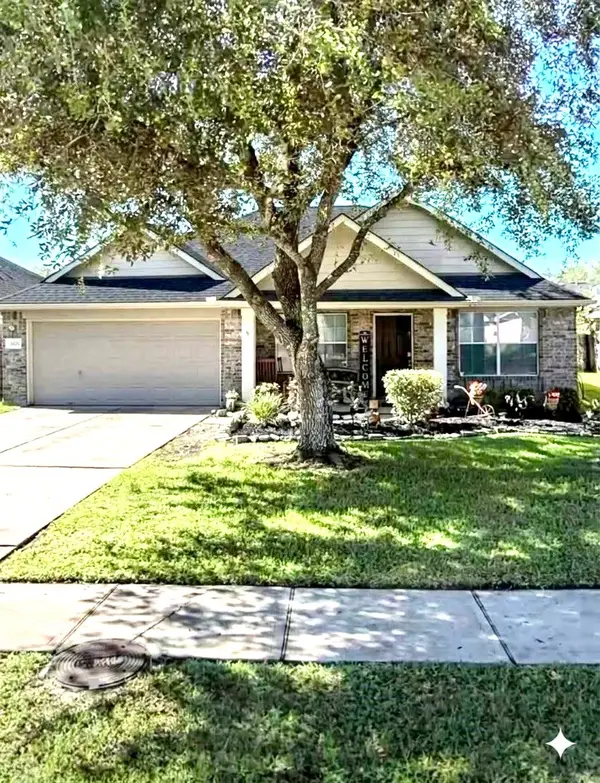 $298,000Active3 beds 2 baths1,746 sq. ft.
6704 Kevincrest Drive, Pearland, TX 77584
MLS# 53414511Listed by: HOMESMART


Protect your home and budget from life's surprises with an Assurant Home Warranty, backed by a partner that supports you through every step of homeownership. Explore Plans.
© 2026 Better Homes and Gardens Real Estate LLC. An Anywhere Real Estate company. All rights reserved. Better Homes and Gardens® Real Estate is a registered trademark owned by Meredith Operations Corporation, licensed to Better Homes and Gardens Real Estate LLC and used with permission. Better Homes and Gardens Real Estate LLC fully supports the principles of the Fair Housing Act and the Equal Opportunity Act. Listing information is deemed reliable but is not guaranteed accurate.
Each office is independently owned and operated.
Any services or products provided by third parties are not provided by, affiliated with or related to Better Homes and Gardens Real Estate LLC, or its affiliated companies.