
1407 Pine Meadow Court, Pearland, TX 77581
Local realty services provided by:Better Homes and Gardens Real Estate Gary Greene
Listed by: lia nguyen
Office: lighthouse realty llc.832-314-8801
MLS#:77902585
Source:HARMLS
Price summary
- Price:$475,000
- Price per sq. ft.:$141.83
- Monthly HOA dues:$25.42
About this home
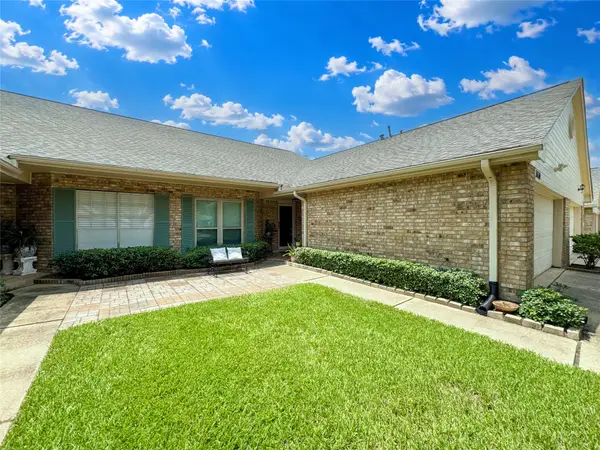
Two bedrooms down! Spacious 5 bedroom, 4 FULL bath with a POOL. Stately and sturdy brick all-around home on the edge of Pearland and Friendswood- Pearwood. Elegant yet easy to maintain wood-like LVP throughout first floor. Long, GATED driveway leads to detached 2-car garage with covered entry to back door and kitchen. Easy living. Extend the enjoyment of your home under the outdoor pergola. Situated on a quiet cul de sac just a few turns from FM 518. Excellent location with convenient proximity to I-45 an 288. Low HOA. What's there not to like? Schedule your tour today.
Contact an agent
Home facts
- Year built:1998
- Subdivision & Development:Pine Hollow Sec 1-A/1-B/1-C
- Listing ID #:77902585
- Updated:August 11, 2026 at 12:24 PM
Rooms and interior
- Bedrooms:5
- Total bathrooms:4
- Full bathrooms:4
- Rooms Total:5
- Flooring:Carpet, Laminate, Tile
- Bathrooms Description:Jetted Tub, Separate Shower
- Kitchen Description:Dishwasher, Disposal, Gas Cooktop, Gas Oven, Kitchen Island, Quartz Counters, Walk In Pantry
- Living area:3,349 sq. ft.
Heating and cooling
- Cooling:Central Air, Electric
- Heating:Central, Gas
- Central air:Yes
Structure and exterior
- Roof:Composition
- Year built:1998
- Building area:3,349 sq. ft.
- Lot area:0.22 Acres
- Lot Features:Side Yard, Subdivision
- Architectural Style:Traditional
- Construction Materials:Brick
- Exterior Features:Fence, Fully Fenced, Patio, Private Yard
- Foundation Description:Slab
- Levels:2 Stories
Schools
- High school:PEARLAND HIGH SCHOOL
- Middle school:PEARLAND JUNIOR HIGH EAST
- Elementary school:RUSTIC OAK ELEMENTARY SCHOOL
Utilities
- Sewer:Public Sewer
Finances and disclosures
- Price:$475,000
- Price per sq. ft.:$141.83
- Tax amount:$8,971 (2025)
Features and amenities
- Appliances:Dishwasher, Disposal, Gas Cooktop, Gas Oven
- Amenities:Ceiling Fans, High Ceilings, Security Gate, Smoke Detectors, Window Coverings
- Pool features:In Ground
Parking
- Parking description:Electric Gate, Garage
- Garage:Yes
- Garage spaces:2
New listings near 1407 Pine Meadow Court
- New
 $389,000Active3 beds 3 baths1,959 sq. ft.
12511 Britt Road, Pearland, TX 77584
MLS# 45315730Listed by: TEXAS PREMIER REALTY - New
 $625,000Active3 beds 3 baths2,899 sq. ft.
3503 Parkside Drive, Pearland, TX 77584
MLS# 10005843Listed by: INFINITY REAL ESTATE GROUP - Open Sat, 12 to 3pmNew
 $319,000Active3 beds 2 baths1,816 sq. ft.
1519 Brook Hollow Drive, Pearland, TX 77581
MLS# 92099511Listed by: WALZEL PROPERTIES - CORPORATE OFFICE - New
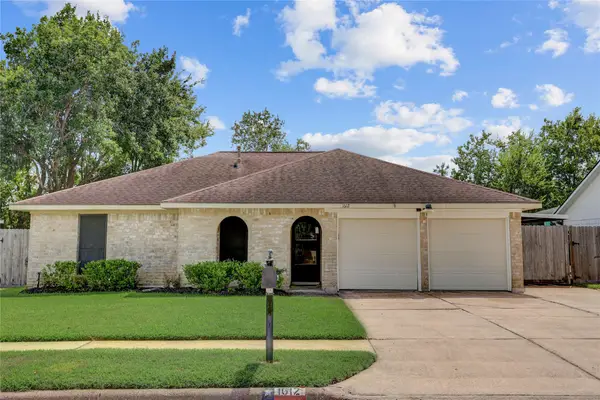 $260,000Active3 beds 2 baths1,311 sq. ft.
1612 Cypress Hollow Street, Pearland, TX 77581
MLS# 47713083Listed by: TEXAS PREMIER REALTY - New
 $570,000Active5 beds 4 baths4,546 sq. ft.
2401 Sail Port Street, Pearland, TX 77584
MLS# 18094274Listed by: NORLUXE REALTY HOUSTON - New
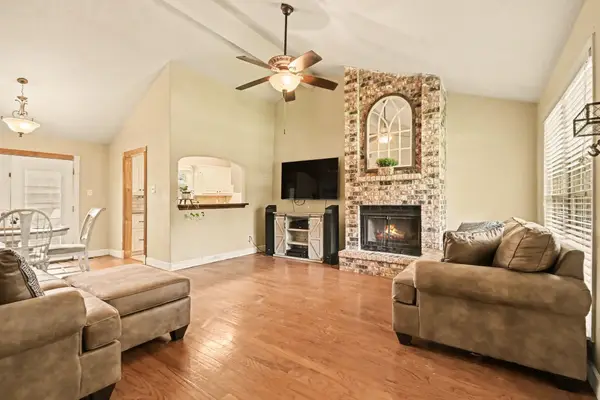 Listed by BHGRE$175,000Active2 beds 1 baths1,018 sq. ft.
1010 E Belgravia Drive, Pearland, TX 77584
MLS# 69699050Listed by: BETTER HOMES AND GARDENS REAL ESTATE GARY GREENE - BAY AREA - New
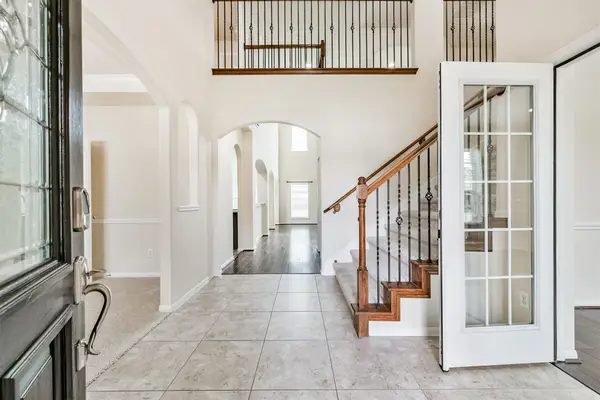 $585,000Active5 beds 4 baths4,001 sq. ft.
2811 Afton Drive, Pearland, TX 77581
MLS# 71750253Listed by: KELLER WILLIAMS REALTY CLEAR LAKE / NASA - New
 $475,000Active5 beds 4 baths3,500 sq. ft.
1414 Pineash Court, Pearland, TX 77581
MLS# 57208506Listed by: AEA REALTY, LLC - New
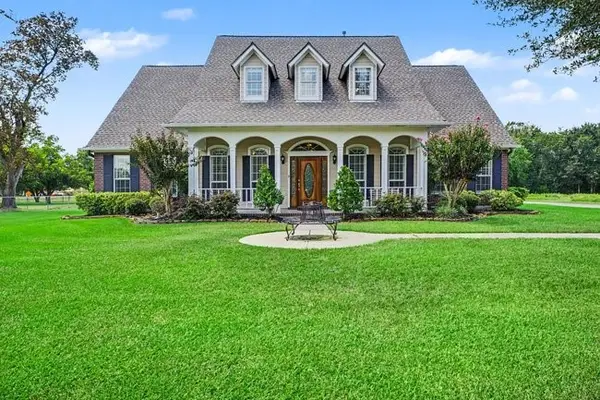 $844,900Active4 beds 4 baths3,327 sq. ft.
5400 W Orange Street, Pearland, TX 77581
MLS# 66631440Listed by: UTR TEXAS, REALTORS - New
 $260,000Active2 beds 2 baths1,546 sq. ft.
3530 Teakwood Lane, Pearland, TX 77584
MLS# 53662350Listed by: AEA REALTY, LLC


Protect your home and budget from life's surprises with an Assurant Home Warranty, backed by a partner that supports you through every step of homeownership. Explore Plans.
© 2026 Better Homes and Gardens Real Estate LLC. An Anywhere Real Estate company. All rights reserved. Better Homes and Gardens® Real Estate is a registered trademark owned by Meredith Operations Corporation, licensed to Better Homes and Gardens Real Estate LLC and used with permission. Better Homes and Gardens Real Estate LLC fully supports the principles of the Fair Housing Act and the Equal Opportunity Act. Listing information is deemed reliable but is not guaranteed accurate.
Each office is independently owned and operated.
Any services or products provided by third parties are not provided by, affiliated with or related to Better Homes and Gardens Real Estate LLC, or its affiliated companies.