
1410 Pine Forest Drive, Pearland, TX 77581
Local realty services provided by:Better Homes and Gardens Real Estate Hometown
Listed by: jocelyn gonzalez
Office: real properties713-832-2550
MLS#:54164800
Source:HARMLS
Price summary
- Price:$420,000
- Price per sq. ft.:$118.41
- Monthly HOA dues:$33.33
About this home
Welcome to this impressive two-story brick home in Pine Hollow, built in 1999 on a generous 10,720 sq ft lot. Step through the front door to a warm entry with a sitting area and a formal dining room, ready for holiday dinners. Beyond, the staircase makes a grand statement, followed by a first-floor office or home study. The spacious living room flows into the kitchen with a gas range, electric single oven, and plenty of counter and storage space. Upstairs, you'll find a game room, a private primary suite with a spa-style bath and separate shower, and the remaining bedrooms, for five bedrooms and three full baths in all. Carpet, laminate, and tile flooring run throughout. Outside, enjoy a fully fenced backyard with a patio/deck, room to garden, and a double-wide driveway with extra parking. A walking trail outside and a park a couple of streets down will make you feel at home. Competitively priced and waiting for a creative touch. Only serious inquiries will be considered.
Contact an agent
Home facts
- Year built:1999
- Subdivision & Development:Pine Hollow Sec 3-A
- Listing ID #:54164800
- Updated:September 25, 2026 at 10:14 PM
Rooms and interior
- Bedrooms:5
- Total bathrooms:3
- Full bathrooms:3
- Rooms Total:9
- Flooring:Carpet, Laminate, Tile
- Bathrooms Description:Jetted Tub, Tub Shower
- Kitchen Description:Dishwasher, Disposal, Electric Oven, Gas Range, Microwave, Oven, Refrigerator, Walk In Pantry
- Living area:3,547 sq. ft.
Heating and cooling
- Cooling:Central Air, Electric
- Heating:Central, Gas
- Central air:Yes
Structure and exterior
- Roof:Composition
- Year built:1999
- Building area:3,547 sq. ft.
- Lot area:0.25 Acres
- Lot Features:Subdivision
- Architectural Style:Traditional
- Construction Materials:Brick
- Exterior Features:Fully Fenced, Patio, Private Yard
- Foundation Description:Slab
- Levels:2 Stories
Schools
- High school:PEARLAND HIGH SCHOOL
- Middle school:PEARLAND JUNIOR HIGH EAST
- Elementary school:RUSTIC OAK ELEMENTARY SCHOOL
Utilities
- Sewer:Public Sewer
Finances and disclosures
- Price:$420,000
- Price per sq. ft.:$118.41
- Tax amount:$12,096 (2026)
Features and amenities
- Appliances:Dishwasher, Disposal, Electric Oven, Gas Range, Microwave, Oven, Refrigerator
- Amenities:High Ceilings, Window Coverings
Parking
- Parking description:Driveway, Garage
- Garage:Yes
- Garage spaces:2
New listings near 1410 Pine Forest Drive
- New
 $335,000Active3 beds 3 baths1,911 sq. ft.
2211 Kingston Canyon Trail, Pearland, TX 77089
MLS# 48005684Listed by: LION DRIVE REALTY - New
 $417,900Active5 beds 4 baths2,922 sq. ft.
4107 E Baden Oaks Drive, Pearland, TX 77581
MLS# 93943708Listed by: EXP REALTY, LLC - New
 $1,700,000Active3.24 Acres
00 County Road 48, Pearland, TX 77583
MLS# 94108639Listed by: AM REAL ESTATE GROUP, LLC - Open Sun, 2 to 4pmNew
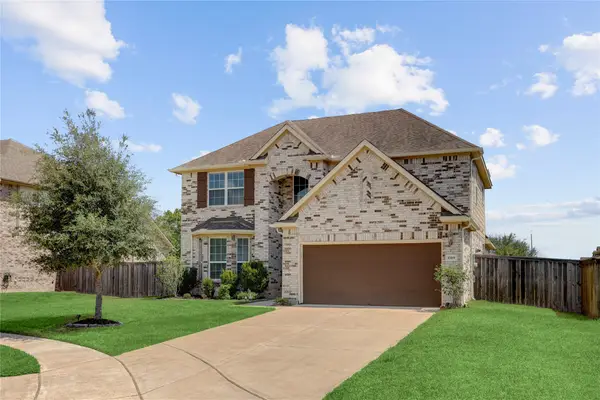 $389,900Active4 beds 4 baths2,650 sq. ft.
1769 Hickory Place, Pearland, TX 77581
MLS# 94033328Listed by: EXPERTISE REALTY GROUP LLC - Open Sat, 1 to 3pmNew
 $379,888Active4 beds 3 baths2,218 sq. ft.
2710 Secret Falls Court, Pearland, TX 77089
MLS# 2191622Listed by: FOUNDATIONS REALTY - New
 $455,000Active4 beds 3 baths2,933 sq. ft.
3705 Eastbury Lane, Pearland, TX 77584
MLS# 18826969Listed by: KELLER WILLIAMS PREFERRED - New
 $449,000Active3 beds 3 baths3,097 sq. ft.
3146 Autumnjoy Drive, Pearland, TX 77584
MLS# 58885244Listed by: HOUSTON ELITE PROPERTIES LLC - New
 $819,000Active4 beds 4 baths4,162 sq. ft.
3707 Abbeywood Drive, Pearland, TX 77584
MLS# 67507850Listed by: ANN D. TRAN, BROKER - Open Sun, 12 to 3pmNew
 $565,000Active4 beds 5 baths3,468 sq. ft.
2803 Senova Court, Pearland, TX 77584
MLS# 36153751Listed by: COMPASS RE TEXAS, LLC - HOUSTON - Open Sun, 12 to 3pmNew
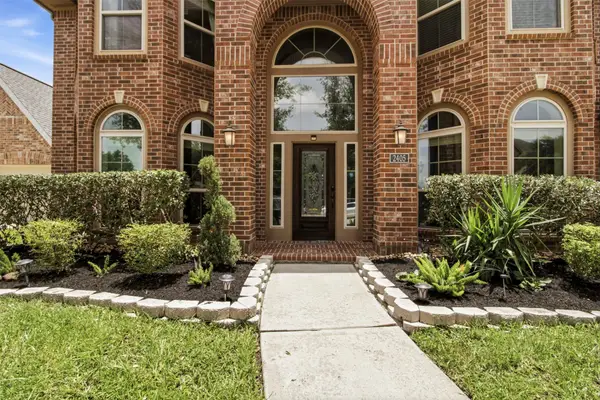 $650,000Active5 beds 5 baths4,891 sq. ft.
2405 Barton Shores Drive, Pearland, TX 77584
MLS# 38423800Listed by: ORCHARD BROKERAGE


Protect your home and budget from life's surprises with an Assurant Home Warranty, backed by a partner that supports you through every step of homeownership. Explore Plans.
© 2026 Better Homes and Gardens Real Estate LLC. An Anywhere Real Estate company. All rights reserved. Better Homes and Gardens® Real Estate is a registered trademark owned by Meredith Operations Corporation, licensed to Better Homes and Gardens Real Estate LLC and used with permission. Better Homes and Gardens Real Estate LLC fully supports the principles of the Fair Housing Act and the Equal Opportunity Act. Listing information is deemed reliable but is not guaranteed accurate.
Each office is independently owned and operated.
Any services or products provided by third parties are not provided by, affiliated with or related to Better Homes and Gardens Real Estate LLC, or its affiliated companies.