
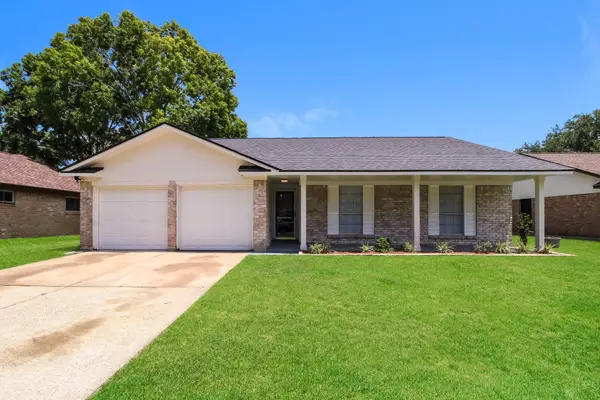
1612 S Lago Vista Drive, Pearland, TX 77581
Local realty services provided by:Better Homes and Gardens Real Estate Gary Greene
1612 S Lago Vista Drive,Pearland, TX 77581
$430,000
- 4 Beds
- 3 Baths
- 2,933 sq. ft.
- Single family
- Pending
Listed by: ava resnick
Office: foundations realty713-352-9722
MLS#:10081534
Source:HARMLS
Price summary
- Price:$430,000
- Price per sq. ft.:$146.61
- Monthly HOA dues:$295
About this home
Welcome home to Bellavita at Green Tee, a sought-after 55+ community offering the low-maintenance lifestyle you've been dreaming of! This move-in ready 4-bedroom, 3-bath, 1.5-story home offers 2,988 sq ft of thoughtfully designed living space, neutral finishes throughout, and two covered patios plus a large front porch perfect for relaxing. Enjoy resort-style amenities including a clubhouse and pool, all while spending less time on upkeep and more time doing what you love!
Contact an agent
Home facts
- Year built:2004
- Listing ID #:10081534
- Updated:July 30, 2026 at 07:59 AM
Rooms and interior
- Bedrooms:4
- Total bathrooms:3
- Full bathrooms:3
- Rooms Total:9
- Flooring:Carpet, Tile
- Bathrooms Description:Jetted Tub, Separate Shower, Tub Shower
- Kitchen Description:Breakfast Bar, Dishwasher, Disposal, Electric Cooktop, Electric Oven, Kitchen Family Room Combo, Kitchen Island, Microwave, Oven, Pantry
- Living area:2,933 sq. ft.
Heating and cooling
- Cooling:Central Air, Electric
- Heating:Central, Gas
- Central air:Yes
Structure and exterior
- Roof:Composition
- Year built:2004
- Building area:2,933 sq. ft.
- Lot area:0.19 Acres
- Lot Features:Subdivision
- Architectural Style:Traditional
- Construction Materials:Brick, Wood Siding
- Exterior Features:Fence, Fully Fenced, Patio, Porch, Private Yard
- Foundation Description:Slab
- Levels:1 Story
Schools
- High school:CLEAR BROOK HIGH SCHOOL
- Middle school:WESTBROOK INTERMEDIATE SCHOOL
- Elementary school:WEBER ELEMENTARY
Utilities
- Sewer:Public Sewer
Finances and disclosures
- Price:$430,000
- Price per sq. ft.:$146.61
- Tax amount:$11,634 (2025)
Features and amenities
- Appliances:Dishwasher, Disposal, Electric Cooktop, Electric Oven, Microwave, Oven
- Amenities:Ceiling Fans, Crown Molding, High Ceilings, Programmable Thermostat, Smoke Detectors
Parking
- Parking description:Garage
- Garage:Yes
- Garage spaces:2
New listings near 1612 S Lago Vista Drive
- New
 $315,000Active4 beds 3 baths2,055 sq. ft.
2606 Gun Powder Lane, Pearland, TX 77581
MLS# 62582761Listed by: RE/MAX SPACE CENTER - New
 $365,000Active4 beds 2 baths2,110 sq. ft.
2002 Water Oak Drive, Pearland, TX 77581
MLS# 24734250Listed by: KELLER WILLIAMS PREFERRED - New
 $415,000Active3 beds 2 baths1,804 sq. ft.
6103 Sandspur Springs Lane, Pearland, TX 77584
MLS# 15417777Listed by: JLA REALTY - New
 $375,000Active4 beds 3 baths2,548 sq. ft.
3829 Houston Lake Drive, Pearland, TX 77581
MLS# 29940906Listed by: UTR TEXAS, REALTORS - Open Sun, 10am to 12pmNew
 $695,000Active5 beds 4 baths4,758 sq. ft.
2207 Hannah Creek Court, Pearland, TX 77089
MLS# 90228653Listed by: INFINITY REAL ESTATE GROUP - New
 $465,000Active5 beds 3 baths3,049 sq. ft.
3316 Windfern Drive, Pearland, TX 77581
MLS# 47167999Listed by: COMPASS RE TEXAS, LLC - MEMORIAL - Open Sun, 2 to 4pmNew
 $359,900Active4 beds 3 baths2,197 sq. ft.
4006 Stonehurst Drive, Pearland, TX 77584
MLS# 69585384Listed by: COLDWELL BANKER REALTY - BELLAIRE-METROPOLITAN - Open Sat, 11am to 2pmNew
 Listed by BHGRE$499,000Active4 beds 3 baths3,163 sq. ft.
2303 Rosehill Garden Trail, Pearland, TX 77089
MLS# 75119181Listed by: BETTER HOMES AND GARDENS REAL ESTATE GARY GREENE - BAY AREA - New
 $269,900Active3 beds 2 baths1,486 sq. ft.
1611 Pecan Hollow Street, Pearland, TX 77581
MLS# 95336423Listed by: OFFERPAD BROKERAGE, LLC - New
 $235,000Active2 beds 2 baths1,546 sq. ft.
3535 Teakwood Drive, Pearland, TX 77584
MLS# 34782009Listed by: CB&A, REALTORS- SOUTHEAST


Protect your home and budget from life's surprises with an Assurant Home Warranty, backed by a partner that supports you through every step of homeownership. Explore Plans.
© 2026 Better Homes and Gardens Real Estate LLC. An Anywhere Real Estate company. All rights reserved. Better Homes and Gardens® Real Estate is a registered trademark owned by Meredith Operations Corporation, licensed to Better Homes and Gardens Real Estate LLC and used with permission. Better Homes and Gardens Real Estate LLC fully supports the principles of the Fair Housing Act and the Equal Opportunity Act. Listing information is deemed reliable but is not guaranteed accurate.
Each office is independently owned and operated.
Any services or products provided by third parties are not provided by, affiliated with or related to Better Homes and Gardens Real Estate LLC, or its affiliated companies.