
2014 Orchard Spring Drive, Pearland, TX 77581
Local realty services provided by:Better Homes and Gardens Real Estate Gary Greene
2014 Orchard Spring Drive,Pearland, TX 77581
$395,000
- 4 Beds
- 3 Baths
- 2,488 sq. ft.
- Single family
- Active
Upcoming open houses
- Sat, Aug 2912:00 pm - 03:00 pm
Listed by:
 Laree Weeks(281) 646 - 1136Better Homes and Gardens Real Estate Gary Greene
Office: better homes and gardens real estate gary greene - katy281-646-1136
MLS#:82669550
Source:HARMLS
Price summary
- Price:$395,000
- Price per sq. ft.:$158.76
- Monthly HOA dues:$51.75
About this home
DON’T MISS THIS ONE! This impressive 4-bedroom, 2.5-bath home in Village Grove offers the space, style, and major updates you’ve been looking for! **Nearly $30,000 in recent upgrades**, including a **new roof, HVAC system, and garage door—all installed within the last 2 years!**
Step inside to find a formal dining room, spacious game room, and an inviting kitchen featuring a center island, granite countertops, and a stylish tile backsplash. Unwind in the private primary suite with a spa-like bath boasting dual vanities, a whirlpool tub, and a separate shower.
The spacious backyard is ready for entertaining, weekend gatherings, or simply relaxing outdoors, while the covered patio lets you enjoy it in any weather. With major improvements already completed and plenty of room to live, work, play, and entertain, this Village Grove home is one you’ll want to see in person!
Contact an agent
Home facts
- Year built:2008
- Subdivision & Development:Village Grove Sec 2
- Listing ID #:82669550
- Updated:August 27, 2026 at 11:55 AM
Rooms and interior
- Bedrooms:4
- Total bathrooms:3
- Full bathrooms:2
- Half bathrooms:1
- Rooms Total:7
- Flooring:Carpet, Tile
- Bathrooms Description:Separate Shower, Soaking Tub, Tub Shower
- Kitchen Description:Dishwasher, Disposal, Electric Oven, Gas Cooktop, Granite Counters, Kitchen Family Room Combo, Microwave, Pantry, Pot Filler, Refrigerator
- Living area:2,488 sq. ft.
Heating and cooling
- Cooling:Central Air, Electric
- Heating:Central, Gas
- Central air:Yes
Structure and exterior
- Roof:Composition
- Year built:2008
- Building area:2,488 sq. ft.
- Lot area:0.19 Acres
- Lot Features:Subdivision
- Architectural Style:Traditional
- Construction Materials:Brick, Wood Siding
- Exterior Features:Fence, Patio, Sprinkler Irrigation
- Foundation Description:Slab
- Levels:2 Stories
Schools
- High school:PEARLAND HIGH SCHOOL
- Middle school:PEARLAND JUNIOR HIGH WEST
- Elementary school:LAWHON ELEMENTARY SCHOOL
Utilities
- Sewer:Public Sewer
Finances and disclosures
- Price:$395,000
- Price per sq. ft.:$158.76
- Tax amount:$8,540 (2025)
Features and amenities
- Appliances:Dishwasher, Disposal, Dryer, Electric Oven, Gas Cooktop, Microwave, Refrigerator, Washer, Water Softener Owned
- Laundry features:Dryer, Washer
- Amenities:Ceiling Fans, Programmable Thermostat, Water Softner - Owned
Parking
- Parking description:Garage
- Garage:Yes
- Garage spaces:2
New listings near 2014 Orchard Spring Drive
- New
 $425,000Active4 beds 4 baths2,703 sq. ft.
3206 Braesview Drive, Pearland, TX 77584
MLS# 35311208Listed by: RE/MAX CROSSROADS REALTY - New
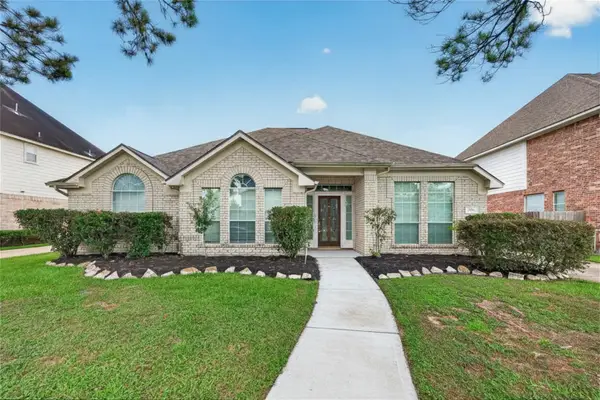 $419,900Active3 beds 2 baths2,403 sq. ft.
2726 Martinec Drive, Pearland, TX 77584
MLS# 56038019Listed by: FOREVER REALTY, LLC - New
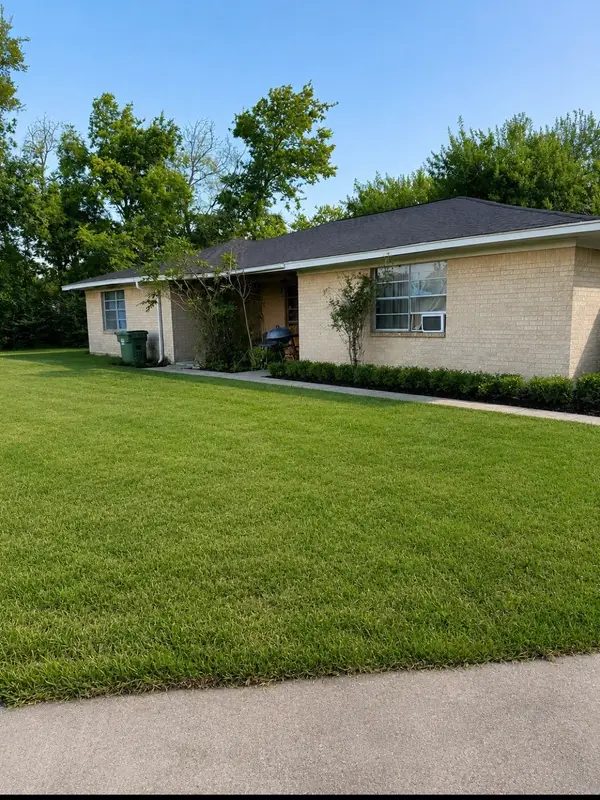 $5,000,000Active-- beds -- baths
2022 Stone Road, Pearland, TX 77581
MLS# 10655994Listed by: WORLD WIDE REALTY,LLC - New
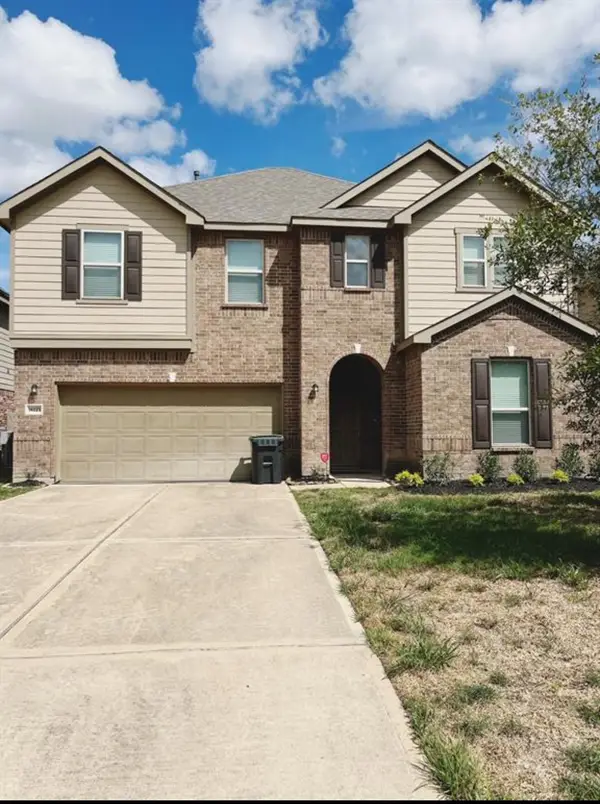 $330,000Active4 beds 3 baths2,370 sq. ft.
14025 Harmony Ridge Trail, Pearland, TX 77584
MLS# 56008130Listed by: ILLUSTRIOUS REALTY, LLC - New
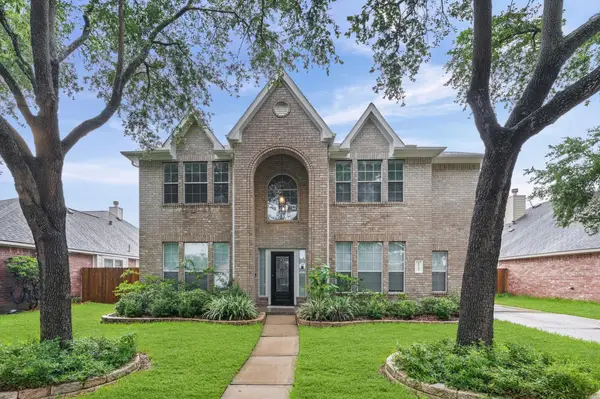 $439,000Active4 beds 4 baths2,982 sq. ft.
10201 Forest Spring Lane, Pearland, TX 77584
MLS# 76906034Listed by: KTP REALTY - New
 $397,290Active4 beds 4 baths2,544 sq. ft.
5213 Redbud Valley Drive, Pearland, TX 77584
MLS# 23743010Listed by: MERITAGE HOMES REALTY - New
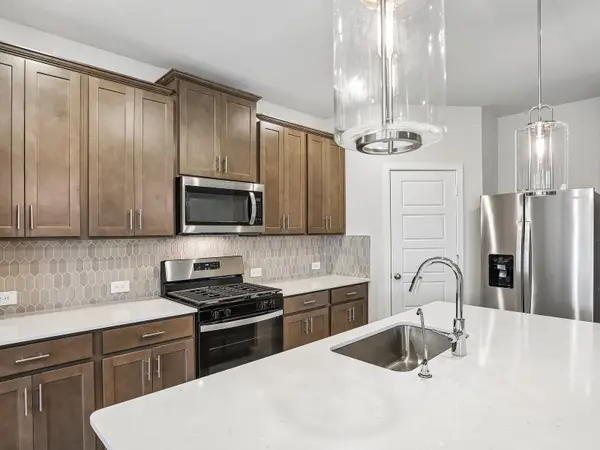 $344,340Active3 beds 2 baths1,688 sq. ft.
5232 Redbud Valley Drive, Pearland, TX 77584
MLS# 57674838Listed by: MERITAGE HOMES REALTY - New
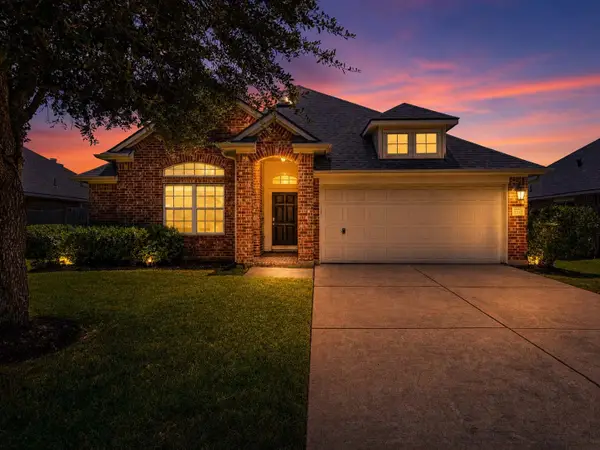 $345,000Active4 beds 2 baths1,882 sq. ft.
7510 Waterlilly Lane, Pearland, TX 77581
MLS# 73450712Listed by: AEA REALTY, LLC - New
 $470,000Active4 beds 3 baths2,876 sq. ft.
2438 Weatherford Drive, Pearland, TX 77584
MLS# 89134358Listed by: FOREVER REALTY, LLC - New
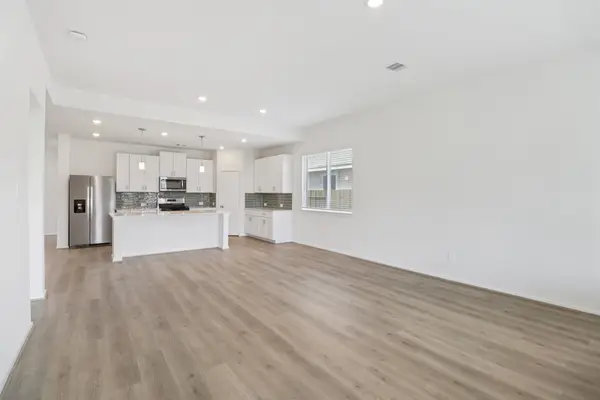 $411,490Active4 beds 4 baths2,738 sq. ft.
5217 Redbud Valley Drive, Pearland, TX 77584
MLS# 94881968Listed by: MERITAGE HOMES REALTY


Protect your home and budget from life's surprises with an Assurant Home Warranty, backed by a partner that supports you through every step of homeownership. Explore Plans.
© 2026 Better Homes and Gardens Real Estate LLC. An Anywhere Real Estate company. All rights reserved. Better Homes and Gardens® Real Estate is a registered trademark owned by Meredith Operations Corporation, licensed to Better Homes and Gardens Real Estate LLC and used with permission. Better Homes and Gardens Real Estate LLC fully supports the principles of the Fair Housing Act and the Equal Opportunity Act. Listing information is deemed reliable but is not guaranteed accurate.
Each office is independently owned and operated.
Any services or products provided by third parties are not provided by, affiliated with or related to Better Homes and Gardens Real Estate LLC, or its affiliated companies.