
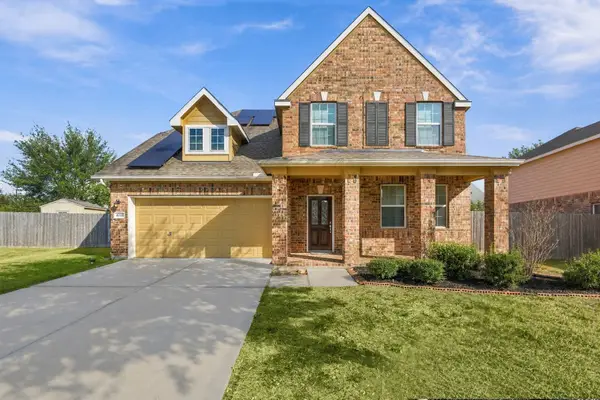
2218 Green Tee Drive Drive, Pearland, TX 77581
Local realty services provided by:Better Homes and Gardens Real Estate Gary Greene
2218 Green Tee Drive Drive,Pearland, TX 77581
$548,000
- 3 Beds
- 3 Baths
- 2,754 sq. ft.
- Single family
- Active
Upcoming open houses
- Sun, Oct 2502:00 pm - 04:00 pm
Listed by: jeanie lampard
Office: pat griffin realty281-485-8375
MLS#:17796856
Source:HARMLS
Price summary
- Price:$548,000
- Price per sq. ft.:$198.98
About this home
Lovely home on golf course 14th tee box, formal dining, wet bar with wine cooler, huge den, two patios, study/4th bedroom down with built-ins and more. Refrigerator included. Island cook top. Master down with sliding door out to covered patio. New roof, siding, gutters and pex plumbing in 2026. New dishwasher. Left condenser new in 2020. Right side air/heat new in 2024. Upstairs landing.
Contact an agent
Home facts
- Year built:1977
- Subdivision & Development:Green Tee Terrace Sec 02
- Listing ID #:17796856
- Updated:October 23, 2026 at 04:30 PM
Rooms and interior
- Bedrooms:3
- Total bathrooms:3
- Full bathrooms:2
- Half bathrooms:1
- Rooms Total:8
- Flooring:Carpet, Engineered Hardwood, Tile
- Bathrooms Description:Separate Shower, Soaking Tub
- Kitchen Description:Dishwasher, Disposal, Double Oven, Electric Cooktop, Electric Oven, Kitchen Island, Pantry, Refrigerator, Solid Surface Counters, Wet Bar
- Living area:2,754 sq. ft.
Heating and cooling
- Cooling:Central Air, Electric
- Heating:Central, Gas
- Central air:Yes
Structure and exterior
- Roof:Composition
- Year built:1977
- Building area:2,754 sq. ft.
- Lot area:0.25 Acres
- Lot Features:Near Golf Course, On Golf Course, Subdivision
- Construction Materials:Brick
- Exterior Features:Fence, Patio, Private Yard
- Foundation Description:Slab
- Levels:2 Stories
Schools
- High school:PEARLAND HIGH SCHOOL
- Middle school:PEARLAND JUNIOR HIGH EAST
- Elementary school:SHADYCREST ELEMENTARY SCHOOL
Utilities
- Sewer:Public Sewer
Finances and disclosures
- Price:$548,000
- Price per sq. ft.:$198.98
Features and amenities
- Appliances:Dishwasher, Disposal, Double Oven, Dryer, Electric Cooktop, Electric Oven, Refrigerator, Washer
- Laundry features:Dryer, Washer
- Amenities:Ceiling Fans, High Ceilings, Window Coverings
Parking
- Parking description:Driveway, Garage
- Garage:Yes
- Garage spaces:2
New listings near 2218 Green Tee Drive Drive
- New
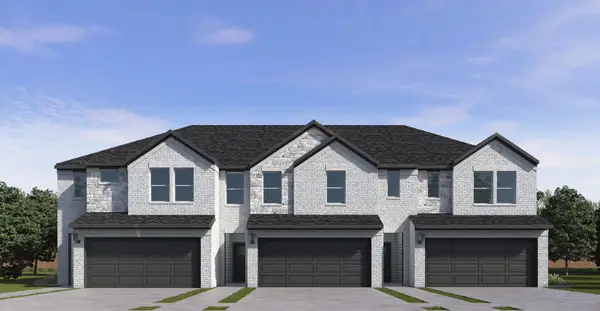 $285,990Active3 beds 3 baths1,669 sq. ft.
3204 Summercrisp Hollow Lane, Pearland, TX 77581
MLS# 55181378Listed by: D.R. HORTON-TEXAS, LTD - New
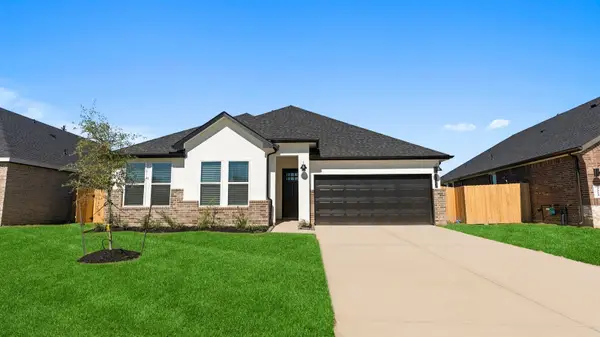 $494,990Active4 beds 3 baths2,385 sq. ft.
3340 Summercrisp Hollow Lane, Pearland, TX 77581
MLS# 77290097Listed by: D.R. HORTON-TEXAS, LTD - New
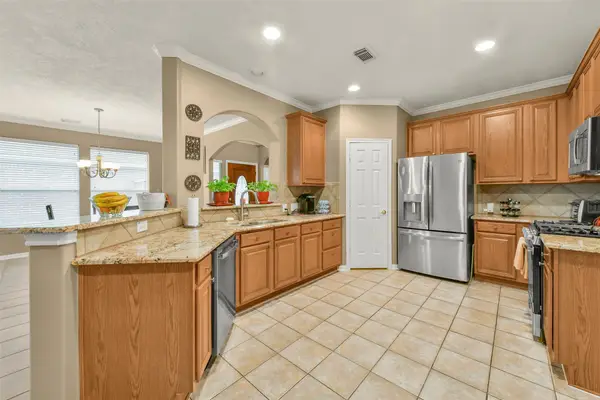 $294,900Active2 beds 2 baths1,597 sq. ft.
2310 Messina Drive, Pearland, TX 77581
MLS# 56050957Listed by: RE/MAX PEARLAND- PEARLAND HOME TEAM - New
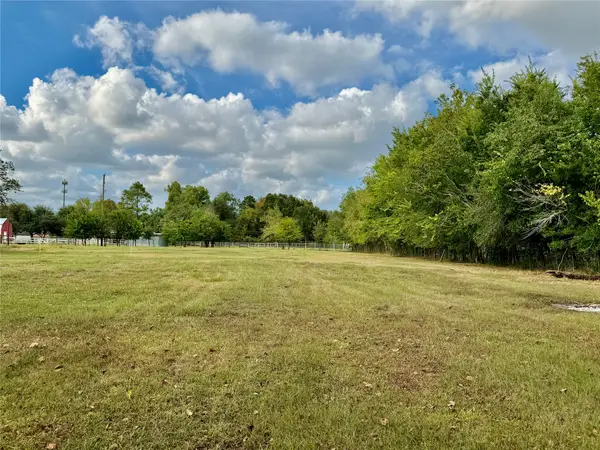 $229,900Active1 Acres
0 Meade Road, Pearland, TX 77584
MLS# 40985561Listed by: H2K REALTY - New
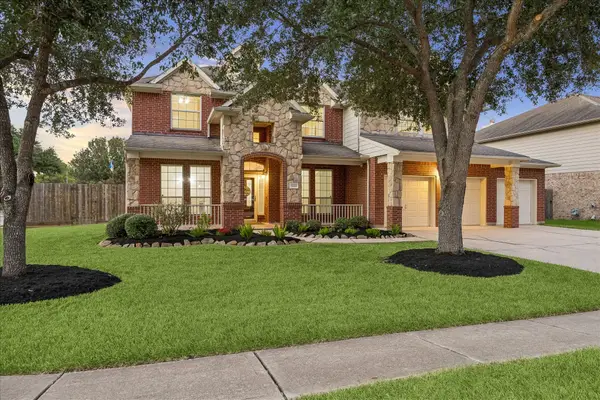 $519,900Active5 beds 3 baths3,451 sq. ft.
3215 Wonard Drive, Pearland, TX 77581
MLS# 31407381Listed by: RE/MAX CROSSROADS REALTY - Open Sun, 1 to 3pmNew
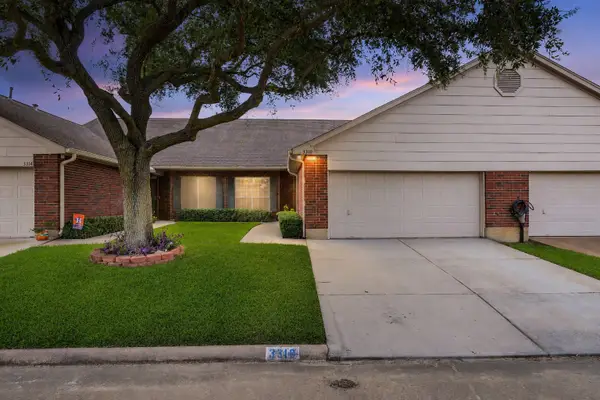 $199,000Active2 beds 2 baths1,546 sq. ft.
3310 Country Meadows Court, Pearland, TX 77584
MLS# 66062331Listed by: REAL BROKER, LLC - New
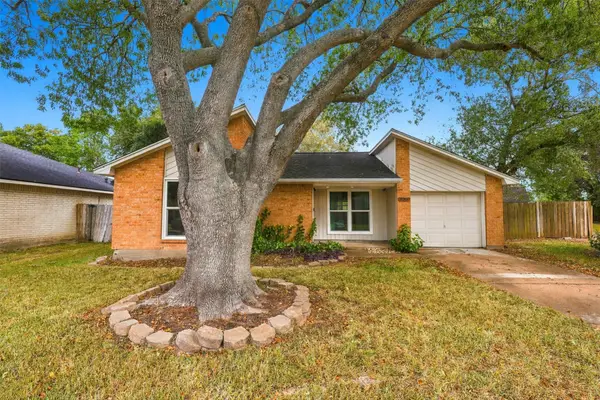 $220,000Active2 beds 1 baths1,018 sq. ft.
3011 Helmsley Drive, Pearland, TX 77584
MLS# 87978189Listed by: THE SEARS GROUP - Open Sun, 2 to 4pmNew
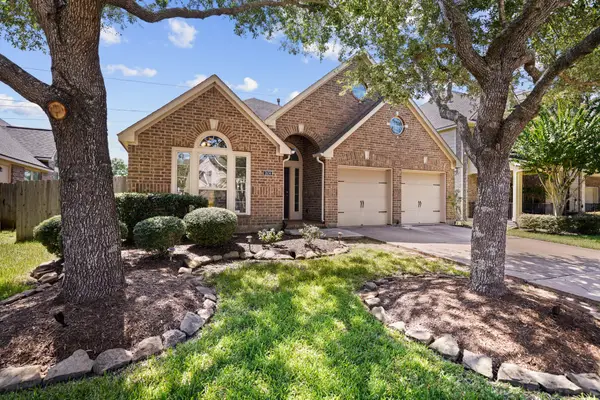 $374,500Active4 beds 2 baths2,266 sq. ft.
2634 Night Song Drive, Pearland, TX 77584
MLS# 84902827Listed by: PARKSTON PROPERTIES - New
 $385,000Active4 beds 3 baths2,426 sq. ft.
4205 Orchard Court, Pearland, TX 77584
MLS# 83858192Listed by: SIMIEN PROPERTIES


Protect your home and budget from life's surprises with an Assurant Home Warranty, backed by a partner that supports you through every step of homeownership. Explore Plans.
© 2026 Better Homes and Gardens Real Estate LLC. An Anywhere Real Estate company. All rights reserved. Better Homes and Gardens® Real Estate is a registered trademark owned by Meredith Operations Corporation, licensed to Better Homes and Gardens Real Estate LLC and used with permission. Better Homes and Gardens Real Estate LLC fully supports the principles of the Fair Housing Act and the Equal Opportunity Act. Listing information is deemed reliable but is not guaranteed accurate.
Each office is independently owned and operated.
Any services or products provided by third parties are not provided by, affiliated with or related to Better Homes and Gardens Real Estate LLC, or its affiliated companies.