
2311 Piney Woods Drive, Pearland, TX 77581
Local realty services provided by:Better Homes and Gardens Real Estate Gary Greene
2311 Piney Woods Drive,Pearland, TX 77581
$384,000
- 4 Beds
- 2 Baths
- 2,407 sq. ft.
- Single family
- Active
Listed by: kay barbour
Office: shaw real estate832-637-7042
MLS#:43929568
Source:HARMLS
Price summary
- Price:$384,000
- Price per sq. ft.:$159.53
- Monthly HOA dues:$20
About this home
Improved Price • Your Second Chance!
Back on the market due to buyer circumstances—not because of the home. If you missed it the first time, here's your opportunity to own this beautifully updated 4-bedroom, 2-bath home in sought-after Dixie Woods.
Inside you'll find fresh paint, abundant natural light, an updated kitchen, and a brand-new roof. The flexible floor plan offers two living areas, a cozy fireplace, and a versatile fourth bedroom perfect for a home office, guest room, or hobby space.
Enjoy the oversized backyard with a covered patio and storage shed—ideal for relaxing or entertaining. Zoned to highly rated Pearland ISD with convenient access to shopping, dining, parks, and major commuter routes.
Move-in ready, competitively priced, and waiting for its next owners. Schedule your private tour today before this opportunity is gone again!
Contact an agent
Home facts
- Year built:1995
- Subdivision & Development:Dixie Woods Sec 1&2&3 Ph1-Ph2
- Listing ID #:43929568
- Updated:August 18, 2026 at 11:46 AM
Rooms and interior
- Bedrooms:4
- Total bathrooms:2
- Full bathrooms:2
- Rooms Total:4
- Flooring:Plank, Tile, Vinyl
- Kitchen Description:Breakfast Bar, Dishwasher, Disposal, Gas Oven, Gas Range, Kitchen Family Room Combo, Microwave, Pantry
- Living area:2,407 sq. ft.
Heating and cooling
- Cooling:Central Air, Electric
- Heating:Central, Gas
- Central air:Yes
Structure and exterior
- Roof:Composition
- Year built:1995
- Building area:2,407 sq. ft.
- Lot area:0.21 Acres
- Lot Features:Subdivision
- Architectural Style:Traditional
- Construction Materials:Brick
- Exterior Features:Fence, Patio
- Foundation Description:Slab
- Levels:1 Story
Schools
- High school:PEARLAND HIGH SCHOOL
- Middle school:PEARLAND JUNIOR HIGH EAST
- Elementary school:RUSTIC OAK ELEMENTARY SCHOOL
Finances and disclosures
- Price:$384,000
- Price per sq. ft.:$159.53
- Tax amount:$8,140 (2025)
Features and amenities
- Appliances:Dishwasher, Disposal, Gas Oven, Gas Range, Microwave
- Amenities:Window Coverings
Parking
- Parking description:Garage
- Garage:Yes
- Garage spaces:2
New listings near 2311 Piney Woods Drive
- New
 $348,900Active3 beds 2 baths2,480 sq. ft.
14126 Harmony Ridge Trail, Pearland, TX 77584
MLS# 31667005Listed by: BIRDSONG REAL ESTATE - New
 $325,000Active4 beds 2 baths1,859 sq. ft.
2215 Manchester Lane, Pearland, TX 77581
MLS# 92101822Listed by: UTR TEXAS, REALTORS - New
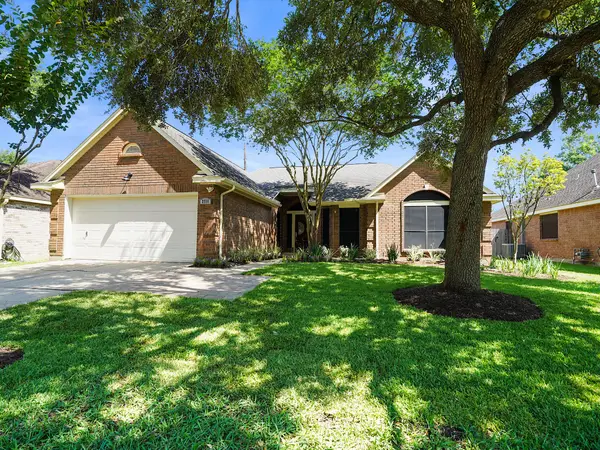 $310,000Active2 beds 2 baths2,155 sq. ft.
2711 N Peach Hollow Circle, Pearland, TX 77584
MLS# 87497587Listed by: NEXTHOME REALTY CENTER - New
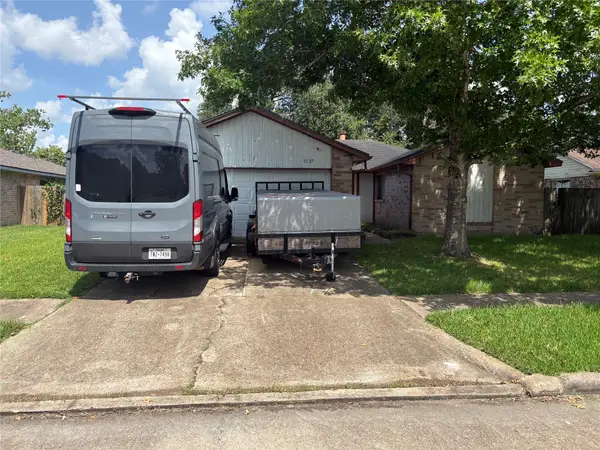 $220,000Active3 beds 2 baths1,325 sq. ft.
1127 W Brompton Drive, Pearland, TX 77584
MLS# 54301171Listed by: ELITE TEXAS PROPERTIES - New
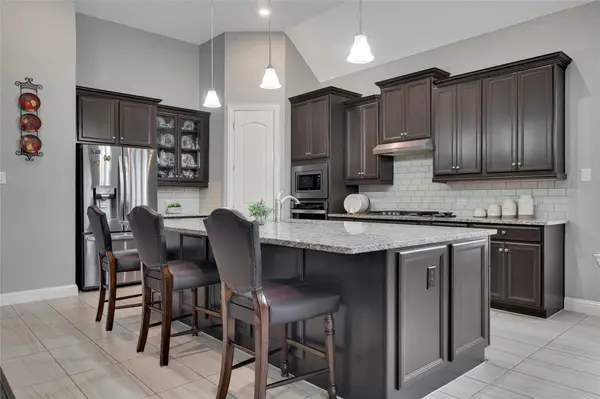 $479,000Active3 beds 3 baths2,924 sq. ft.
4612 Fisher Drive, Pearland, TX 77584
MLS# 23431150Listed by: HOMESMART - New
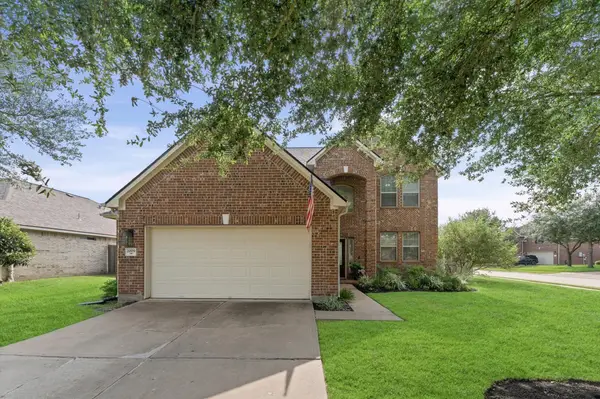 $405,000Active4 beds 3 baths2,386 sq. ft.
2009 Peonies Court, Pearland, TX 77581
MLS# 85767833Listed by: RA BROKERS - New
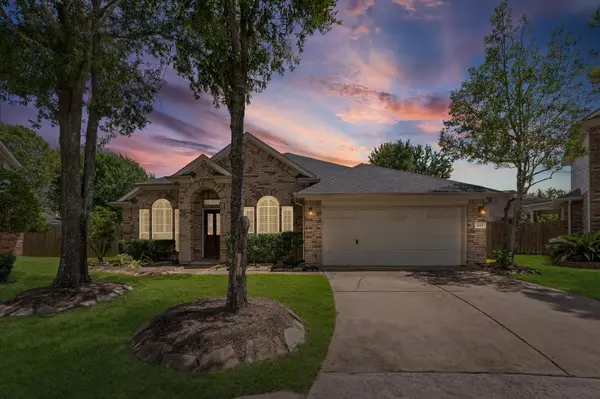 $419,000Active3 beds 2 baths2,047 sq. ft.
2615 Easton Springs Court, Pearland, TX 77584
MLS# 51211486Listed by: WHITE GLOVE REALTY - Open Sat, 10am to 2pmNew
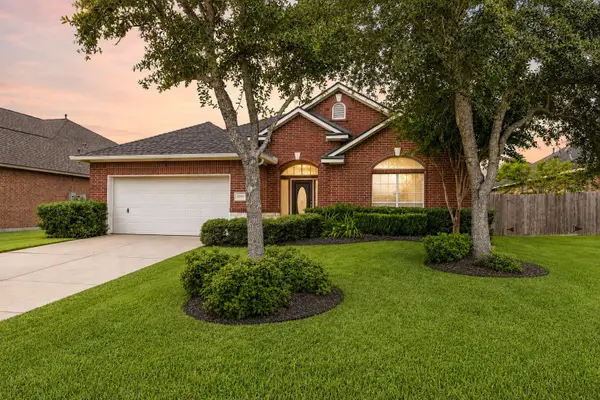 $385,000Active3 beds 2 baths2,430 sq. ft.
2006 Peonies Court, Pearland, TX 77581
MLS# 57181505Listed by: KELLER WILLIAMS HOUSTON CENTRAL - New
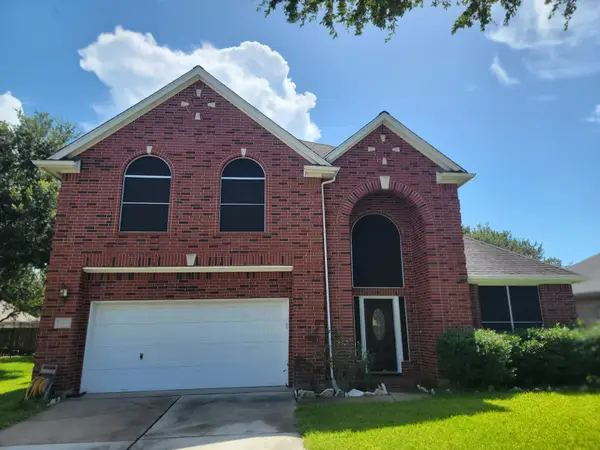 $396,000Active4 beds 3 baths2,589 sq. ft.
411 Starleaf Lane, Pearland, TX 77584
MLS# 39517488Listed by: HOMESMART - New
 $351,900Active3 beds 3 baths2,452 sq. ft.
1802 Oak Lodge Drive, Pearland, TX 77581
MLS# 43146418Listed by: GBR REALTY


Protect your home and budget from life's surprises with an Assurant Home Warranty, backed by a partner that supports you through every step of homeownership. Explore Plans.
© 2026 Better Homes and Gardens Real Estate LLC. An Anywhere Real Estate company. All rights reserved. Better Homes and Gardens® Real Estate is a registered trademark owned by Meredith Operations Corporation, licensed to Better Homes and Gardens Real Estate LLC and used with permission. Better Homes and Gardens Real Estate LLC fully supports the principles of the Fair Housing Act and the Equal Opportunity Act. Listing information is deemed reliable but is not guaranteed accurate.
Each office is independently owned and operated.
Any services or products provided by third parties are not provided by, affiliated with or related to Better Homes and Gardens Real Estate LLC, or its affiliated companies.