
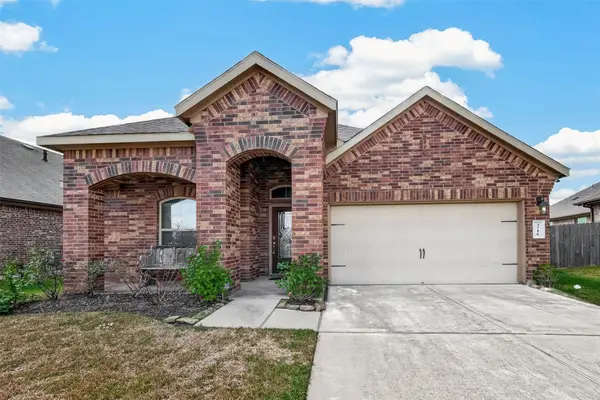
2415 Newbridge Court, Pearland, TX 77584
Local realty services provided by:Better Homes and Gardens Real Estate Hometown
Listed by: jimmy simien
Office: simien properties281-280-8675
MLS#:30970892
Source:HARMLS
Price summary
- Price:$575,000
- Price per sq. ft.:$172.26
- Monthly HOA dues:$68.75
About this home
Welcome home to this spacious Pearland residence, tucked away on a quiet cul-de-sac in a wonderful location. Offering 4 bedrooms, 3.5 baths, and over 3,300 square feet, there is room for everyone to spread out and feel at home. Fresh paint and new carpet add a fresh touch, while the island kitchen opens to the living room, creating a welcoming space for gathering and everyday living. A private home office or library, formal dining room, and breakfast nook offer plenty of flexibility. Soaring ceilings and a cozy fireplace add warmth to the living space, while the upstairs game room provides even more room to relax and unwind. The secondary bedrooms share a convenient Jack-and-Jill bath. Outside, enjoy the in-ground pool and space to make lasting memories. A detached garage adds extra versatility. Conveniently located near Pearland Town Center, shopping, dining, and with quick access to Highway 288. Vacant and move-in ready, this home is ready for its next owners!
Contact an agent
Home facts
- Year built:1999
- Subdivision & Development:Silverlake
- Listing ID #:30970892
- Updated:November 09, 2026 at 01:30 PM
Rooms and interior
- Bedrooms:4
- Total bathrooms:4
- Full bathrooms:3
- Half bathrooms:1
- Rooms Total:12
- Flooring:Carpet, Tile, Wood
- Bathrooms Description:Separate Shower, Soaking Tub, Tub Shower
- Kitchen Description:Breakfast Bar, Dishwasher, Disposal, Electric Cooktop, Granite Counters, Kitchen Family Room Combo, Kitchen Island, Microwave, Oven, Pantry, Refrigerator
- Living area:3,338 sq. ft.
Heating and cooling
- Cooling:Central Air, Electric
- Heating:Central, Gas
- Central air:Yes
Structure and exterior
- Roof:Composition
- Year built:1999
- Building area:3,338 sq. ft.
- Lot area:0.2 Acres
- Lot Features:Cul De Sac, Near Golf Course
- Architectural Style:Traditional
- Construction Materials:Brick, Wood Siding
- Exterior Features:Fence, Hot Tub Spa, Patio, Private Yard, Tennis Courts
- Foundation Description:Slab
- Levels:2 Stories
Schools
- High school:GLENDA DAWSON HIGH SCHOOL
- Middle school:BERRY MILLER JUNIOR HIGH SCHOOL
- Elementary school:SILVERCREST ELEMENTARY SCHOOL
Utilities
- Sewer:Public Sewer
Finances and disclosures
- Price:$575,000
- Price per sq. ft.:$172.26
- Tax amount:$9,396 (2026)
Features and amenities
- Appliances:Dishwasher, Disposal, Electric Cooktop, Microwave, Oven, Refrigerator
- Amenities:Ceiling Fans, Crown Molding, Entrance Foyer, High Ceilings, Programmable Thermostat, Security System - Leased, Smoke Detectors
- Pool features:Gunite, In Ground
Parking
- Parking description:Garage, Garage Door Opener, Oversized
- Garage:Yes
- Garage spaces:2
New listings near 2415 Newbridge Court
- New
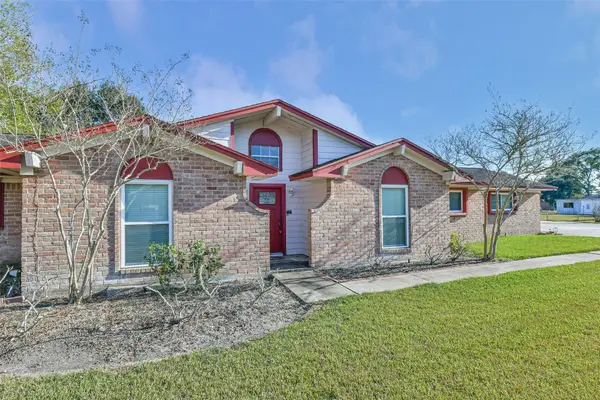 $485,000Active4 beds 3 baths2,867 sq. ft.
2509 Longwood Drive, Pearland, TX 77581
MLS# 37890660Listed by: KELLER WILLIAMS PREFERRED - New
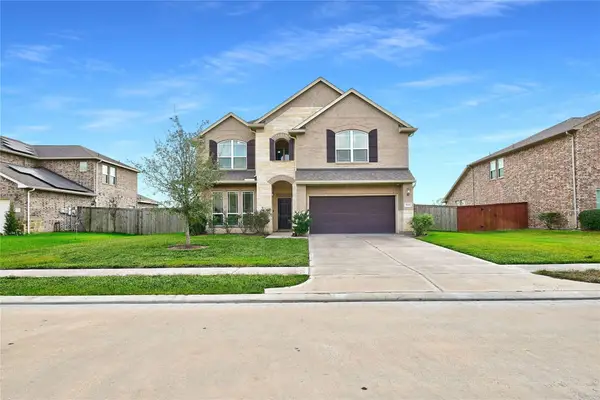 $405,990Active4 beds 4 baths2,878 sq. ft.
5936 Pearland Place, Pearland, TX 77581
MLS# 10146858Listed by: HOMESMART - New
 $289,900Active2 beds 2 baths2,026 sq. ft.
3939 E Peach Hollow Circle, Pearland, TX 77584
MLS# 3273859Listed by: CORCORAN PRESTIGE REALTY - New
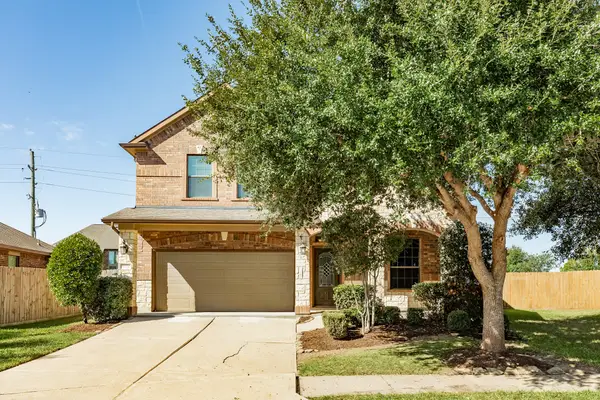 $379,000Active4 beds 3 baths2,342 sq. ft.
3004 Trail Creek Court, Pearland, TX 77584
MLS# 51503577Listed by: COLDWELL BANKER ULTIMATE - New
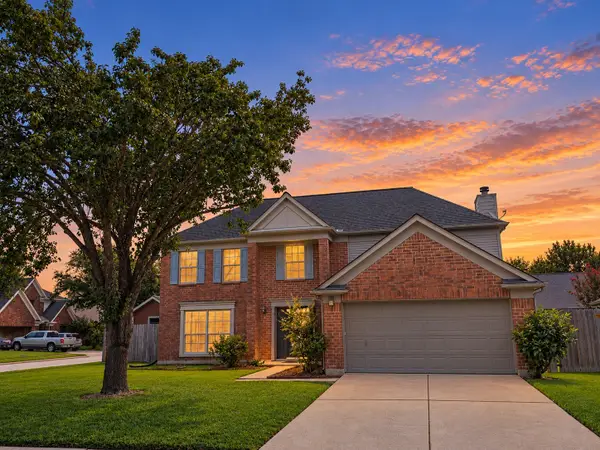 $312,500Active4 beds 3 baths2,256 sq. ft.
3901 Spring Garden Drive, Pearland, TX 77584
MLS# 52935349Listed by: CAPITAL TRUST REALTY - New
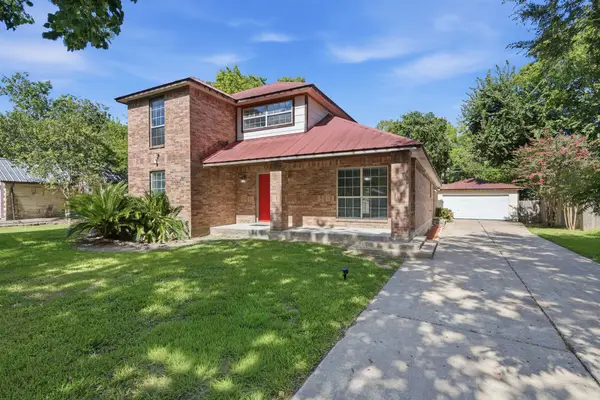 $350,000Active4 beds 3 baths2,595 sq. ft.
2527 S San Antonio Street, Pearland, TX 77581
MLS# 55441228Listed by: KELLER WILLIAMS PREFERRED - New
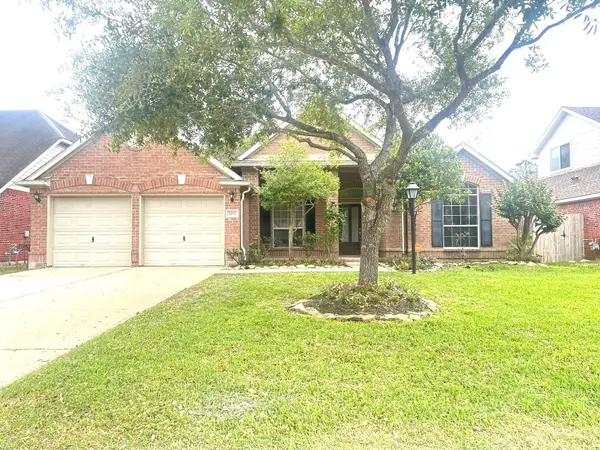 $430,000Active4 beds 3 baths2,588 sq. ft.
3207 Millbrook Drive, Pearland, TX 77584
MLS# 46928775Listed by: FOREVER REALTY, LLC - New
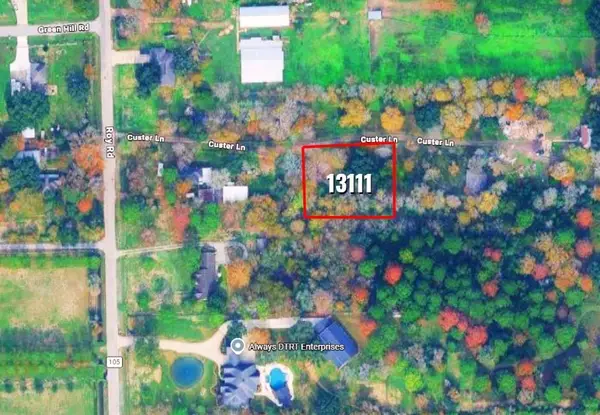 $138,000Active0.44 Acres
13111 Custer Lane, Pearland, TX 77581
MLS# 30476462Listed by: INNOVA REALTY - New
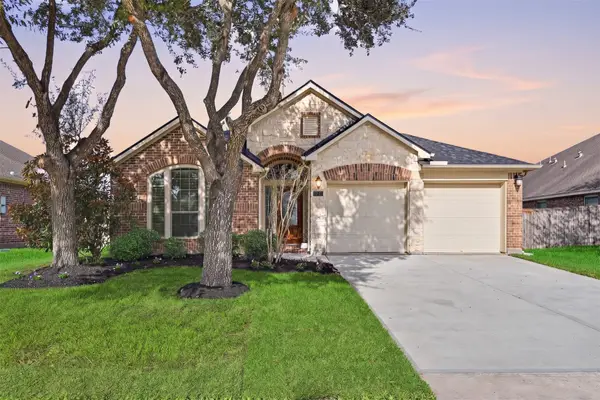 $389,000Active4 beds 2 baths2,315 sq. ft.
13605 Rainwater Drive, Pearland, TX 77584
MLS# 10182583Listed by: GREENWOOD KING PROPERTIES - VOSS OFFICE - New
 $320,000Active4 beds 2 baths1,801 sq. ft.
3716 Lockheed Street, Pearland, TX 77581
MLS# 30519425Listed by: ORCHARD BROKERAGE


Protect your home and budget from life's surprises with an Assurant Home Warranty, backed by a partner that supports you through every step of homeownership. Explore Plans.
© 2026 Better Homes and Gardens Real Estate LLC. An Anywhere Real Estate company. All rights reserved. Better Homes and Gardens® Real Estate is a registered trademark owned by Meredith Operations Corporation, licensed to Better Homes and Gardens Real Estate LLC and used with permission. Better Homes and Gardens Real Estate LLC fully supports the principles of the Fair Housing Act and the Equal Opportunity Act. Listing information is deemed reliable but is not guaranteed accurate.
Each office is independently owned and operated.
Any services or products provided by third parties are not provided by, affiliated with or related to Better Homes and Gardens Real Estate LLC, or its affiliated companies.