
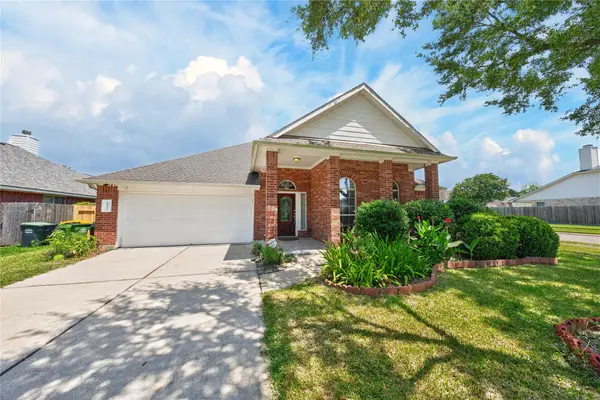
2429 Alamanni Drive, Pearland, TX 77581
Local realty services provided by:Better Homes and Gardens Real Estate Gary Greene
Listed by: penny salter
Office: penny salter properties713-817-1293
MLS#:43906456
Source:HARMLS
Price summary
- Price:$359,900
- Price per sq. ft.:$211.96
- Monthly HOA dues:$295
About this home
Welcome to Active 55+ community! Corner lot with two majestic front Oak trees! Glass door entry to spacious open floor plan. Entertaining is a dream from your living, dining, kitchen with guests sitting at the bar. Enjoy luxury updates including laminate flooring, interior paint, Quartz counter tops, kitchen under counter lights. Primary w/en suite, added cabinet & counter top, jetted tub & sep shower, walk in closet. 2 add'l bedrooms w/walk in closets. Updated Tile tub/shower surround in hall bath, lighting fixtures. Recessed lighting, plantation shutters, high ceilings, crown molding. Uitility w/area for your desk/workspace. Extended outdoor patio w/tile is ideal for outdoor gatherings. Association fee includes painting ext. every 9 years, staining front door 2 years, front lawn service & front sprinkler system, basic cable & high speed Internet, security system, controlled access entry, clubhouse access to fitness center, pool, ballroom, library, walking trail around lake.Roof 2026.
Contact an agent
Home facts
- Year built:2006
- Subdivision & Development:Bellavita At Green Tee Sec 04
- Listing ID #:43906456
- Updated:October 02, 2026 at 05:38 PM
Rooms and interior
- Bedrooms:3
- Total bathrooms:2
- Full bathrooms:2
- Rooms Total:8
- Flooring:Laminate
- Dining Description:Kitchen Dining Combo
- Bathrooms Description:Jetted Tub, Separate Shower, Tub Shower
- Kitchen Description:Breakfast Bar, Dishwasher, Disposal, Electric Cooktop, Electric Range, Free Standing Range, Kitchen Dining Combo, Kitchen Family Room Combo, Microwave, Quartz Counters, Refrigerator, Walk In Pantry
- Living area:1,698 sq. ft.
Heating and cooling
- Cooling:Central Air, Electric
- Heating:Central, Gas
- Central air:Yes
Structure and exterior
- Roof:Composition
- Year built:2006
- Building area:1,698 sq. ft.
- Lot area:0.16 Acres
- Lot Features:Corner Lot, Side Yard, Subdivision
- Architectural Style:Traditional
- Construction Materials:Cement Siding
- Exterior Features:Fence, Patio, Private Yard, Sprinkler Irrigation
- Foundation Description:Slab
- Levels:1 Story
Schools
- High school:CLEAR BROOK HIGH SCHOOL
- Middle school:WESTBROOK INTERMEDIATE SCHOOL
- Elementary school:WEBER ELEMENTARY
Utilities
- Sewer:Public Sewer
Finances and disclosures
- Price:$359,900
- Price per sq. ft.:$211.96
- Tax amount:$7,892 (2026)
Features and amenities
- Appliances:Dishwasher, Disposal, Electric Cooktop, Electric Range, Free Standing Range, Microwave, Refrigerator
- Amenities:Ceiling Fans, Controlled Access, Crown Molding, Entrance Foyer, Gated, High Ceilings, Security Gate, Vaulted Ceilings, Window Coverings
Parking
- Parking description:Driveway, Garage, Garage Door Opener
- Garage:Yes
- Garage spaces:2
New listings near 2429 Alamanni Drive
- New
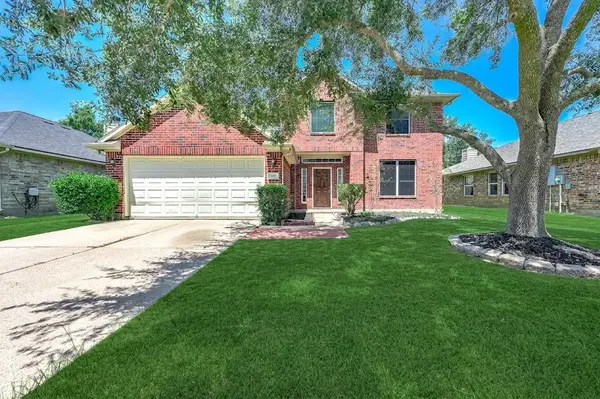 $428,000Active4 beds 4 baths2,830 sq. ft.
2032 Creek Shore Lane, Pearland, TX 77581
MLS# 14179514Listed by: NEXT TREND REALTY LLC - New
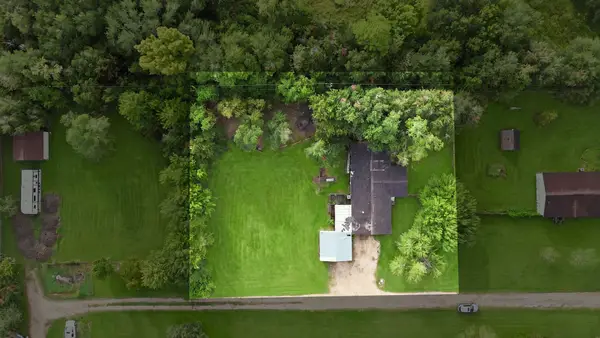 $189,900Active0.73 Acres
17815 County Road 127, Pearland, TX 77581
MLS# 17524253Listed by: CENTRAL METRO REALTY - New
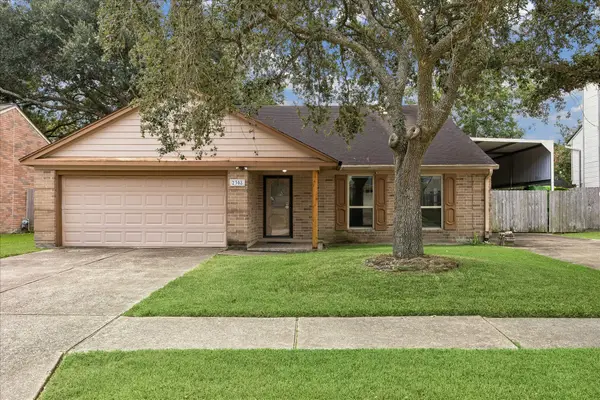 $240,000Active3 beds 2 baths1,696 sq. ft.
2308 Parkview Drive, Pearland, TX 77581
MLS# 35700473Listed by: MARTHA TURNER SOTHEBY'S INTERNATIONAL REALTY - New
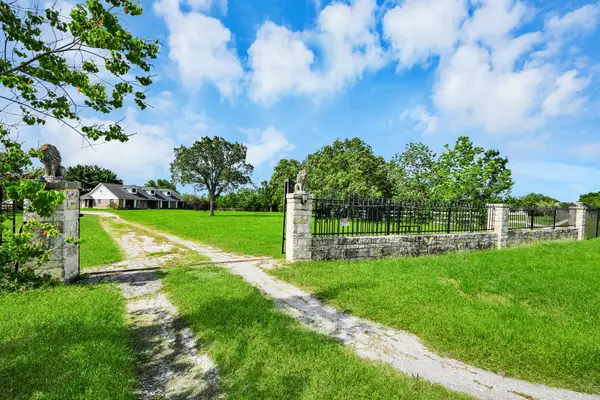 $689,000Active3 beds 3 baths2,514 sq. ft.
12746 Roy Road, Pearland, TX 77581
MLS# 47747764Listed by: MIH REALTY, LLC - New
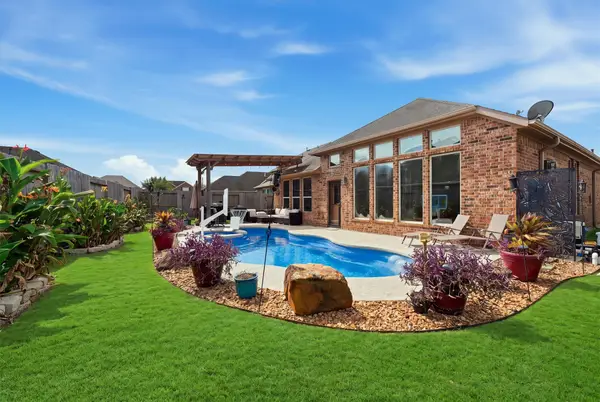 $435,000Active4 beds 2 baths2,236 sq. ft.
1413 Silver Rings Court, Pearland, TX 77581
MLS# 5358422Listed by: CB&A, REALTORS- SOUTHEAST - New
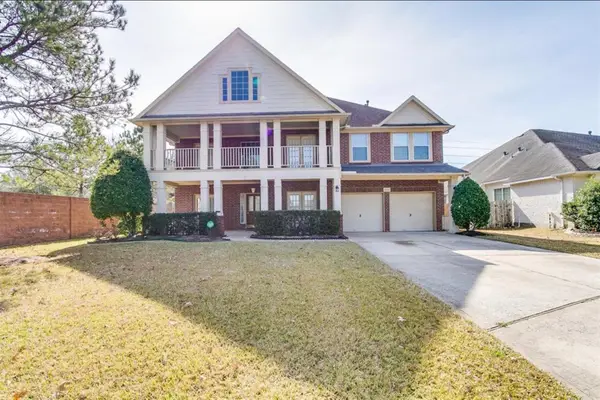 $475,000Active5 beds 4 baths3,897 sq. ft.
11302 Starlight Bay Street, Pearland, TX 77584
MLS# 32763403Listed by: TEXAS SIGNATURE REALTY - New
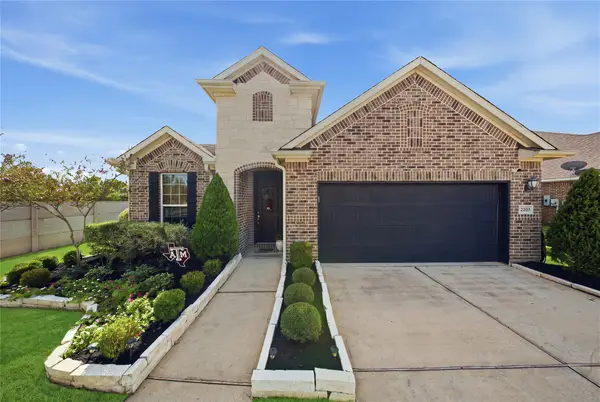 $374,000Active3 beds 2 baths2,107 sq. ft.
2203 Orono Landing Lane, Pearland, TX 77089
MLS# 78306003Listed by: JNTH REAL ESTATE LLC - Open Sat, 2 to 5pmNew
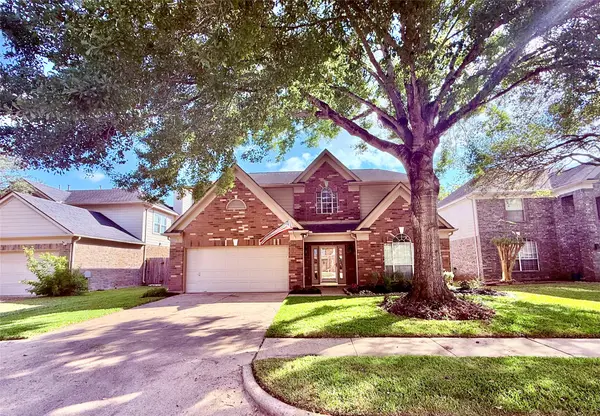 $338,500Active4 beds 3 baths2,386 sq. ft.
2915 Veva Drive, Pearland, TX 77584
MLS# 40548136Listed by: LPT REALTY, LLC - New
 $335,000Active3 beds 2 baths2,175 sq. ft.
10101 Hidden Falls Drive, Pearland, TX 77584
MLS# 76354324Listed by: REALM REAL ESTATE PROFESSIONALS - SUGAR LAND


Protect your home and budget from life's surprises with an Assurant Home Warranty, backed by a partner that supports you through every step of homeownership. Explore Plans.
© 2026 Better Homes and Gardens Real Estate LLC. An Anywhere Real Estate company. All rights reserved. Better Homes and Gardens® Real Estate is a registered trademark owned by Meredith Operations Corporation, licensed to Better Homes and Gardens Real Estate LLC and used with permission. Better Homes and Gardens Real Estate LLC fully supports the principles of the Fair Housing Act and the Equal Opportunity Act. Listing information is deemed reliable but is not guaranteed accurate.
Each office is independently owned and operated.
Any services or products provided by third parties are not provided by, affiliated with or related to Better Homes and Gardens Real Estate LLC, or its affiliated companies.