
2506 Walnut Grove Court, Pearland, TX 77584
Local realty services provided by:Better Homes and Gardens Real Estate Hometown
2506 Walnut Grove Court,Pearland, TX 77584
$425,000
- 4 Beds
- 3 Baths
- 2,947 sq. ft.
- Single family
- Active
Listed by: bentley zemanek
Office: grace team realty281-546-9237
MLS#:83199353
Source:HARMLS
Price summary
- Price:$425,000
- Price per sq. ft.:$144.21
- Monthly HOA dues:$66.67
About this home
Located on a cul-de-sac in the established Southwyck subdivision, this 4-bedroom, 3-bath home offers 2,947 sq. ft. of living space on a 9,920 sq. ft. lot with an attached 2-car garage. The flexible floor plan features the primary suite and an additional bedroom downstairs, while upstairs offers a game room and two additional bedrooms with large closets. The main living area features high ceilings, large windows, a fireplace, and tile flooring, creating a comfortable space for everyday living and entertaining. The kitchen opens to the living area and features ample cabinetry, stainless steel appliances, and a breakfast bar. The primary bathroom includes dual sinks and a large walk-in shower. Outside, the spacious backyard features mature trees and a large patio with plenty of room for outdoor dining, entertaining, or relaxing. Conveniently located near shopping, dining, and major roadways, and zoned to Silverlake Elementary, Rogers Middle School, and Dawson High School.”
Contact an agent
Home facts
- Year built:1987
- Subdivision & Development:Southwyck
- Listing ID #:83199353
- Updated:October 02, 2026 at 05:38 PM
Rooms and interior
- Bedrooms:4
- Total bathrooms:3
- Full bathrooms:3
- Rooms Total:8
- Bathrooms Description:Tub Shower
- Kitchen Description:Dishwasher, Disposal, Gas Oven, Gas Range, Kitchen Island, Microwave, Pantry
- Living area:2,947 sq. ft.
Heating and cooling
- Cooling:Central Air, Electric
- Heating:Central, Gas
- Central air:Yes
Structure and exterior
- Roof:Composition
- Year built:1987
- Building area:2,947 sq. ft.
- Lot area:0.23 Acres
- Lot Features:Cul De Sac, Subdivision
- Architectural Style:Traditional
- Construction Materials:Brick, Wood Siding
- Foundation Description:Slab
- Levels:2 Stories
Schools
- High school:GLENDA DAWSON HIGH SCHOOL
- Middle school:BERRY MILLER JUNIOR HIGH SCHOOL
- Elementary school:SILVERLAKE ELEMENTARY SCHOOL
Utilities
- Sewer:Public Sewer
Finances and disclosures
- Price:$425,000
- Price per sq. ft.:$144.21
- Tax amount:$8,527 (2026)
Features and amenities
- Appliances:Dishwasher, Disposal, Gas Oven, Gas Range, Microwave
- Amenities:Ceiling Fans, Programmable Thermostat
Parking
- Parking description:Garage
- Garage:Yes
- Garage spaces:2
New listings near 2506 Walnut Grove Court
- New
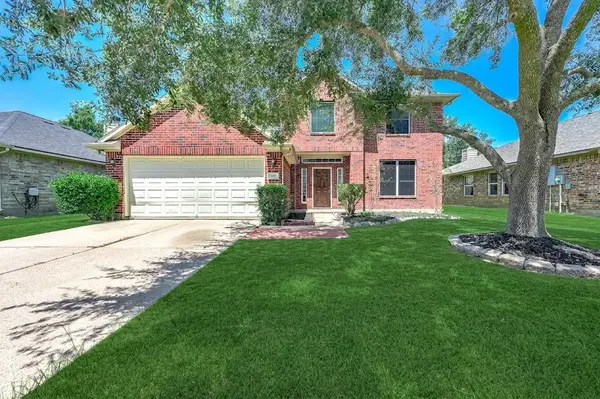 $428,000Active4 beds 4 baths2,830 sq. ft.
2032 Creek Shore Lane, Pearland, TX 77581
MLS# 14179514Listed by: NEXT TREND REALTY LLC - New
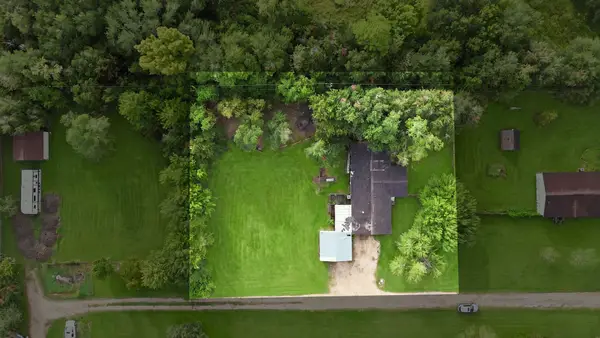 $189,900Active0.73 Acres
17815 County Road 127, Pearland, TX 77581
MLS# 17524253Listed by: CENTRAL METRO REALTY - New
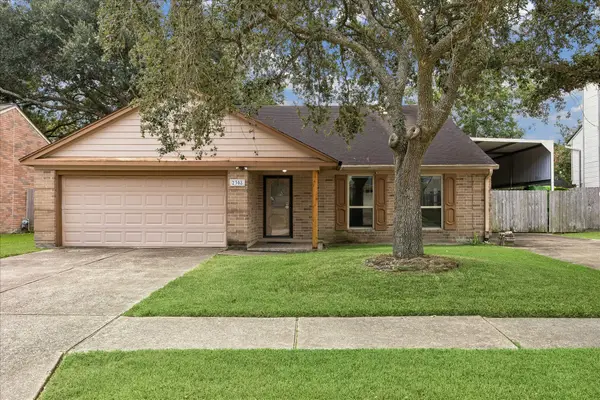 $240,000Active3 beds 2 baths1,696 sq. ft.
2308 Parkview Drive, Pearland, TX 77581
MLS# 35700473Listed by: MARTHA TURNER SOTHEBY'S INTERNATIONAL REALTY - New
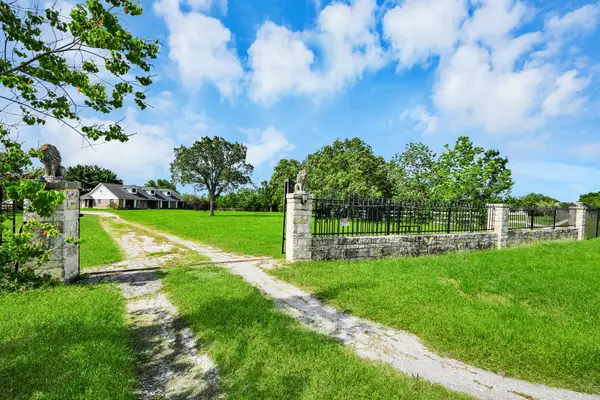 $689,000Active3 beds 3 baths2,514 sq. ft.
12746 Roy Road, Pearland, TX 77581
MLS# 47747764Listed by: MIH REALTY, LLC - New
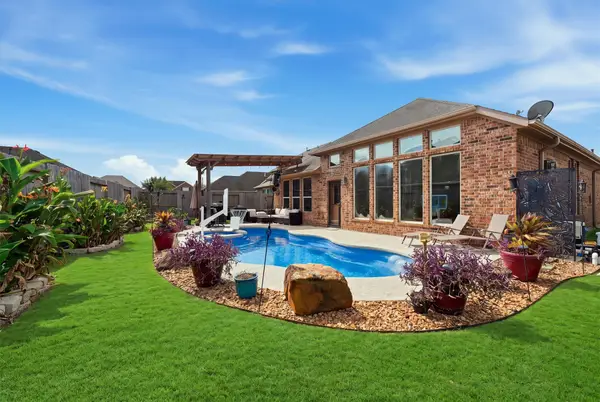 $435,000Active4 beds 2 baths2,236 sq. ft.
1413 Silver Rings Court, Pearland, TX 77581
MLS# 5358422Listed by: CB&A, REALTORS- SOUTHEAST - New
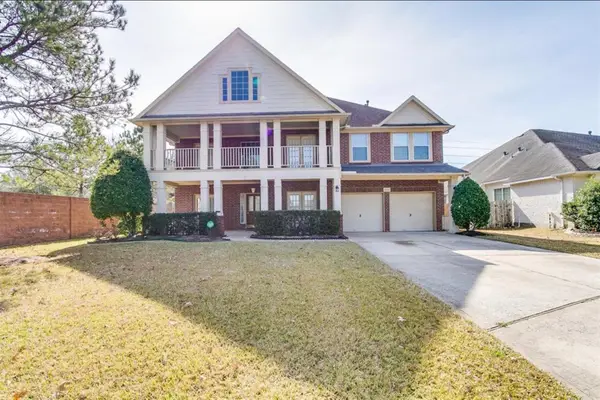 $475,000Active5 beds 4 baths3,897 sq. ft.
11302 Starlight Bay Street, Pearland, TX 77584
MLS# 32763403Listed by: TEXAS SIGNATURE REALTY - New
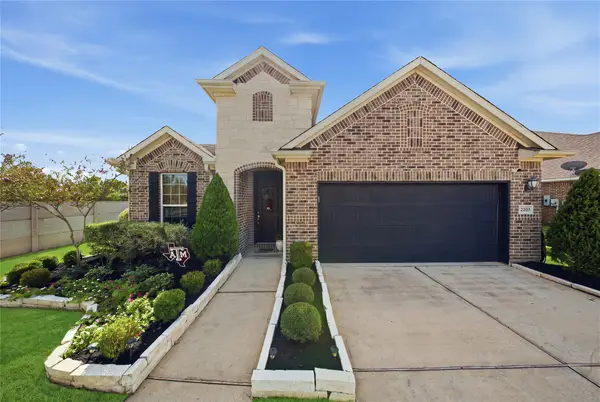 $374,000Active3 beds 2 baths2,107 sq. ft.
2203 Orono Landing Lane, Pearland, TX 77089
MLS# 78306003Listed by: JNTH REAL ESTATE LLC - Open Sat, 2 to 5pmNew
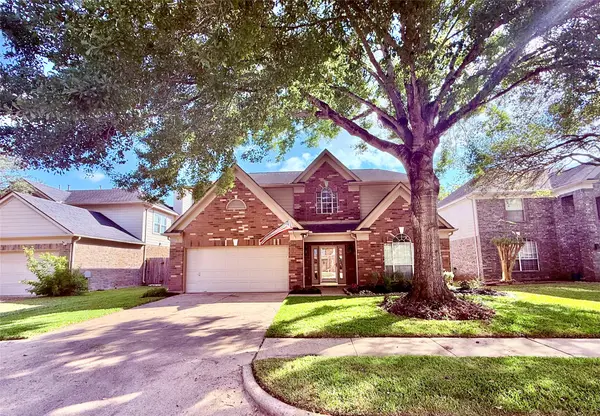 $338,500Active4 beds 3 baths2,386 sq. ft.
2915 Veva Drive, Pearland, TX 77584
MLS# 40548136Listed by: LPT REALTY, LLC - New
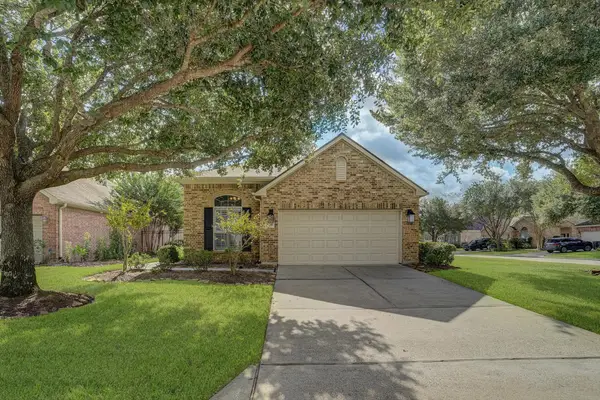 $359,900Active3 beds 2 baths1,698 sq. ft.
2429 Alamanni Drive, Pearland, TX 77581
MLS# 43906456Listed by: PENNY SALTER PROPERTIES - New
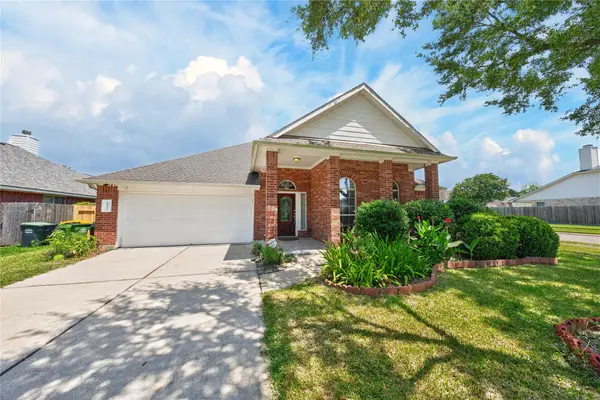 $335,000Active3 beds 2 baths2,175 sq. ft.
10101 Hidden Falls Drive, Pearland, TX 77584
MLS# 76354324Listed by: REALM REAL ESTATE PROFESSIONALS - SUGAR LAND


Protect your home and budget from life's surprises with an Assurant Home Warranty, backed by a partner that supports you through every step of homeownership. Explore Plans.
© 2026 Better Homes and Gardens Real Estate LLC. An Anywhere Real Estate company. All rights reserved. Better Homes and Gardens® Real Estate is a registered trademark owned by Meredith Operations Corporation, licensed to Better Homes and Gardens Real Estate LLC and used with permission. Better Homes and Gardens Real Estate LLC fully supports the principles of the Fair Housing Act and the Equal Opportunity Act. Listing information is deemed reliable but is not guaranteed accurate.
Each office is independently owned and operated.
Any services or products provided by third parties are not provided by, affiliated with or related to Better Homes and Gardens Real Estate LLC, or its affiliated companies.