
2507 Hatton Terrace Lane, Pearland, TX 77089
Local realty services provided by:Better Homes and Gardens Real Estate Hometown
2507 Hatton Terrace Lane,Pearland, TX 77089
$439,000
- 4 Beds
- 3 Baths
- 2,417 sq. ft.
- Single family
- Active
Listed by: sandra tsui
Office: keller williams realty southwest281-265-0000
MLS#:80915755
Source:HARMLS
Price summary
- Price:$439,000
- Price per sq. ft.:$181.63
- Monthly HOA dues:$77.08
About this home
Welcome to Riverstone Ranch! This spacious 4-bedroom, 3-bath home offers a thoughtfully designed floor plan ideal for everyday living and entertaining. At the heart of the home, the chef’s kitchen features premium finishes and seamless flow into the open living area and large dining room, creating an inviting centerpiece for gatherings. A private guest suite with its own en-suite bath provides the perfect setup for visitors, extended family, or a quiet home office, while an oversized utility room adds ultimate daily convenience. Step outside to your covered patio and take in breathtaking, tranquil lake views right from your own backyard—an ideal backdrop for evening relaxation or weekend entertaining. Situated in the desirable Riverstone Ranch community with convenient access to schools, shopping, dining, and major highways, this home delivers the ultimate blend of style, function, and scenery. Schedule your private showing today!
Contact an agent
Home facts
- Year built:2020
- Subdivision & Development:Riverstone Ranch/Clear Crk Sec
- Listing ID #:80915755
- Updated:September 14, 2026 at 11:55 AM
Rooms and interior
- Bedrooms:4
- Total bathrooms:3
- Full bathrooms:3
- Rooms Total:4
- Flooring:Carpet, Laminate
- Kitchen Description:Dishwasher, Disposal, Gas Cooktop, Gas Oven, Microwave, Pantry, Refrigerator
- Living area:2,417 sq. ft.
Heating and cooling
- Cooling:Central Air, Electric
- Heating:Central, Electric
- Central air:Yes
Structure and exterior
- Year built:2020
- Building area:2,417 sq. ft.
- Lot area:0.17 Acres
- Lot Features:Cleared
- Architectural Style:Traditional
- Construction Materials:Brick
- Exterior Features:Fence, Fully Fenced, Private Yard
- Foundation Description:Slab
- Levels:1 Story
Schools
- High school:DOBIE HIGH SCHOOL
- Middle school:MELILLO MIDDLE SCHOOL
- Elementary school:SOUTH BELT ELEMENTARY SCHOOL
Utilities
- Sewer:Public Sewer
Finances and disclosures
- Price:$439,000
- Price per sq. ft.:$181.63
- Tax amount:$14,220 (2025)
Features and amenities
- Appliances:Dishwasher, Disposal, Dryer, Gas Cooktop, Gas Oven, Microwave, Refrigerator, Washer
- Laundry features:Dryer, Washer
- Amenities:Ceiling Fans, High Ceilings, Smoke Detectors
Parking
- Parking description:Garage
- Garage:Yes
- Garage spaces:2
New listings near 2507 Hatton Terrace Lane
- New
 $264,900Active3 beds 2 baths1,696 sq. ft.
2708 Glendale Drive, Pearland, TX 77584
MLS# 50193149Listed by: STANFIELD PROPERTIES - New
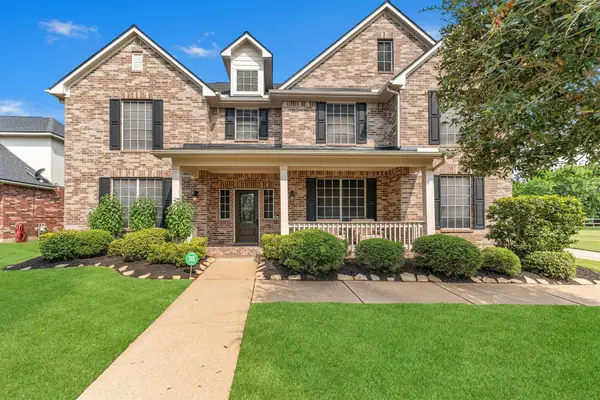 $699,000Active5 beds 4 baths3,998 sq. ft.
3015 Briarsage Lane, Pearland, TX 77581
MLS# 48176257Listed by: A MAXIMUS REALTY - New
 $340,000Active4 beds 3 baths2,291 sq. ft.
2914 Glen Cullen Lane, Pearland, TX 77584
MLS# 41781279Listed by: COMPASS RE TEXAS, LLC - HOUSTON - New
 $750,000Active6 beds 4 baths5,310 sq. ft.
2304 Eagles Way, Pearland, TX 77581
MLS# 54965744Listed by: AMADA AGENCY REAL ESTATE - New
 $419,000Active4 beds 3 baths2,976 sq. ft.
9904 Fair Brook Way, Pearland, TX 77584
MLS# 79446643Listed by: KELLER WILLIAMS REALTY METROPOLITAN - New
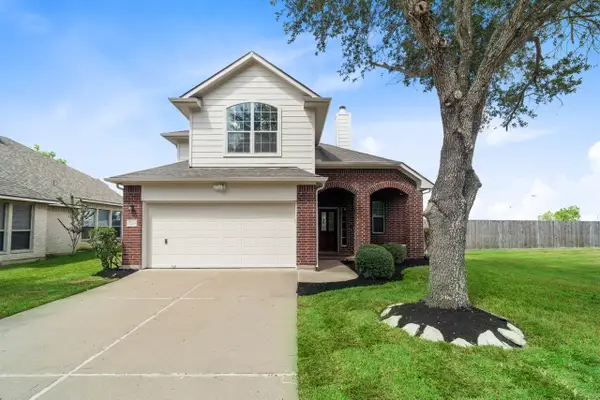 $341,500Active4 beds 3 baths2,183 sq. ft.
3246 Keithwood Circle W, Pearland, TX 77584
MLS# 34035749Listed by: RE/MAX ADVANTAGE - New
 $475,500Active4 beds 4 baths3,772 sq. ft.
2703 Marble Brook Lane, Pearland, TX 77584
MLS# 65213603Listed by: LPT REALTY, LLC - Open Sat, 1 to 3pmNew
 $349,600Active4 beds 2 baths1,965 sq. ft.
2034 Creek Shore Lane, Pearland, TX 77581
MLS# 44508707Listed by: REALM REAL ESTATE PROFESSIONALS - SUGAR LAND - New
 $364,400Active3 beds 3 baths2,885 sq. ft.
14111 Carlisle Hollow Trail, Pearland, TX 77584
MLS# 75093201Listed by: SURGE REALTY - New
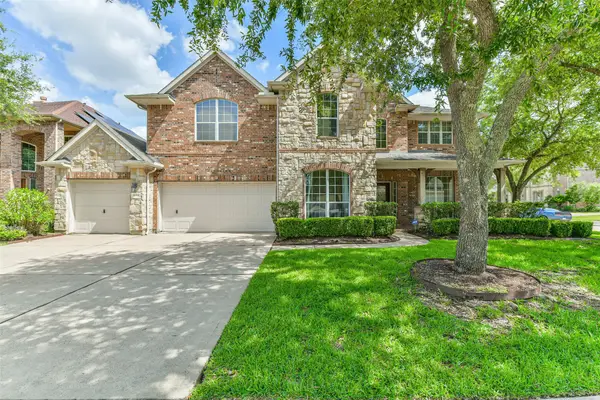 $570,000Active5 beds 4 baths4,049 sq. ft.
12206 Bell Creek Drive, Pearland, TX 77584
MLS# 38260998Listed by: CONNECT REALTY.COM


Protect your home and budget from life's surprises with an Assurant Home Warranty, backed by a partner that supports you through every step of homeownership. Explore Plans.
© 2026 Better Homes and Gardens Real Estate LLC. An Anywhere Real Estate company. All rights reserved. Better Homes and Gardens® Real Estate is a registered trademark owned by Meredith Operations Corporation, licensed to Better Homes and Gardens Real Estate LLC and used with permission. Better Homes and Gardens Real Estate LLC fully supports the principles of the Fair Housing Act and the Equal Opportunity Act. Listing information is deemed reliable but is not guaranteed accurate.
Each office is independently owned and operated.
Any services or products provided by third parties are not provided by, affiliated with or related to Better Homes and Gardens Real Estate LLC, or its affiliated companies.