
2717 Hot Springs Drive, Pearland, TX 77584
Local realty services provided by:Better Homes and Gardens Real Estate Hometown
2717 Hot Springs Drive,Pearland, TX 77584
$324,900
- 3 Beds
- 2 Baths
- 2,387 sq. ft.
- Single family
- Active
Listed by: shelley broussard
Office: real broker, llc.855-450-0442
MLS#:82242320
Source:HARMLS
Price summary
- Price:$324,900
- Price per sq. ft.:$136.11
About this home
NEW ROOF 7/2026! A great value in Pearland, offering nearly 1,700 sq ft of convenient downstairs living PLUS a true bonus space upstairs! All bedrooms, bathrooms, kitchen, dining and main living areas are located on the first floor, while the upstairs provides flexible extra space for a media room, office, game room, workout area, hobby room, man cave or storage. Tastefully updated with granite countertops, white cabinetry, commercial-grade LVP flooring, 7-inch baseboards and trim, fresh interior paint, recent doors and windows, refreshed bathrooms, fresh exterior paint, recent microwave and dishwasher, water heater and upstairs HVAC. Enjoy a fenced backyard with 13x13 deck and extended 25x10 patio. No HOA and transferable American Home Shield residential service contract. Convenient to Pearland shopping, dining, parks, schools and commuter routes.
Contact an agent
Home facts
- Year built:1986
- Subdivision & Development:Willowick Pearland
- Listing ID #:82242320
- Updated:October 10, 2026 at 11:53 AM
Rooms and interior
- Bedrooms:3
- Total bathrooms:2
- Full bathrooms:2
- Rooms Total:9
- Flooring:Plank, Vinyl
- Bathrooms Description:Tub Shower
- Kitchen Description:Dishwasher, Disposal, Gas Oven, Gas Range, Granite Counters, Kitchen Family Room Combo, Microwave, Oven, Walk In Pantry
- Living area:2,387 sq. ft.
Heating and cooling
- Cooling:Central Air, Electric
- Heating:Central, Gas
- Central air:Yes
Structure and exterior
- Roof:Composition
- Year built:1986
- Building area:2,387 sq. ft.
- Lot area:0.18 Acres
- Lot Features:Subdivision
- Architectural Style:Traditional
- Construction Materials:Brick
- Exterior Features:Fence, Patio, Porch
- Foundation Description:Slab
- Levels:1 Story
Schools
- High school:PEARLAND HIGH SCHOOL
- Middle school:PEARLAND JUNIOR HIGH EAST
- Elementary school:C J HARRIS ELEMENTARY SCHOOL
Utilities
- Sewer:Public Sewer
Finances and disclosures
- Price:$324,900
- Price per sq. ft.:$136.11
- Tax amount:$5,594 (2025)
Features and amenities
- Appliances:Dishwasher, Disposal, Dryer, Gas Oven, Gas Range, Microwave, Oven, Washer
- Laundry features:Dryer, Washer
- Amenities:Ceiling Fans, Low Emissivity Windows, Programmable Thermostat, Smoke Detectors, Window Coverings
Parking
- Parking description:Garage, Garage Door Opener
- Garage:Yes
- Garage spaces:2
New listings near 2717 Hot Springs Drive
- New
 $269,900Active3 beds 2 baths1,815 sq. ft.
3206 N Peach Hollow Circle, Pearland, TX 77584
MLS# 35286066Listed by: EXP REALTY LLC - New
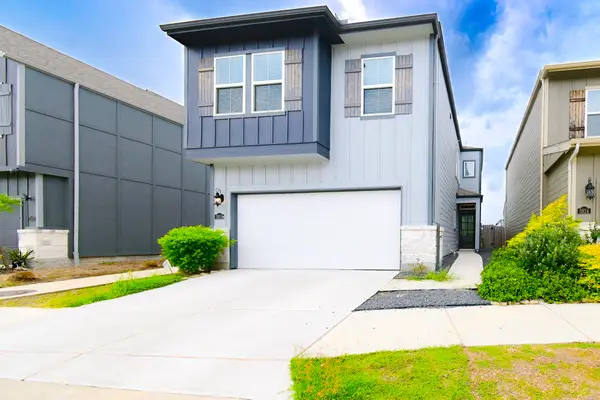 $295,000Active3 beds 3 baths1,824 sq. ft.
3818 Glossy Lake Drive, Houston, TX 77082
MLS# 71675815Listed by: PRECIOUS REALTY & MORTGAGE - New
 $409,999Active4 beds 2 baths2,343 sq. ft.
3502 Pentland Downs Street, Pearland, TX 77584
MLS# 44079969Listed by: COMPASS RE TEXAS, LLC - HOUSTON - New
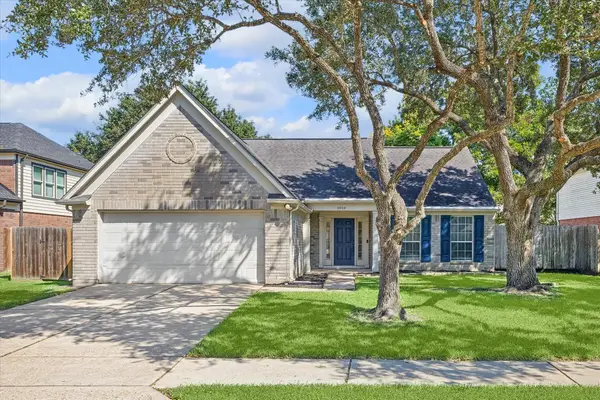 $300,000Active3 beds 2 baths1,598 sq. ft.
3909 Greenwood Drive, Pearland, TX 77584
MLS# 48198679Listed by: INFINITY REAL ESTATE GROUP - New
 $575,000Active3 beds 4 baths3,824 sq. ft.
9902 Autumn Lake Trail, Pearland, TX 77584
MLS# 83831911Listed by: HEART AND HOME REALTY GROUP, LLC - New
 $215,000Active3 beds 2 baths1,803 sq. ft.
707 Laurel Grove Lane, Pearland, TX 77584
MLS# 86478238Listed by: GUSTO REAL ESTATE, LLC - New
 $325,000Active3 beds 3 baths2,379 sq. ft.
12906 Brook Arbor Court, Pearland, TX 77584
MLS# 76202085Listed by: WINHILL ADVISORS - KIRBY - New
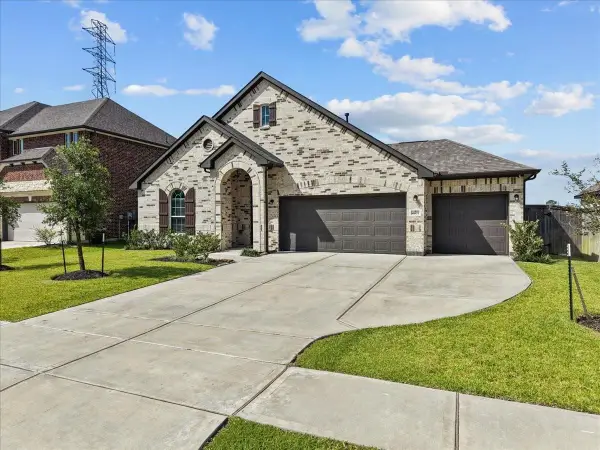 $385,000Active3 beds 2 baths2,280 sq. ft.
4907 Autumn Hills Trail, Pearland, TX 77584
MLS# 29767281Listed by: EXP REALTY, LLC - New
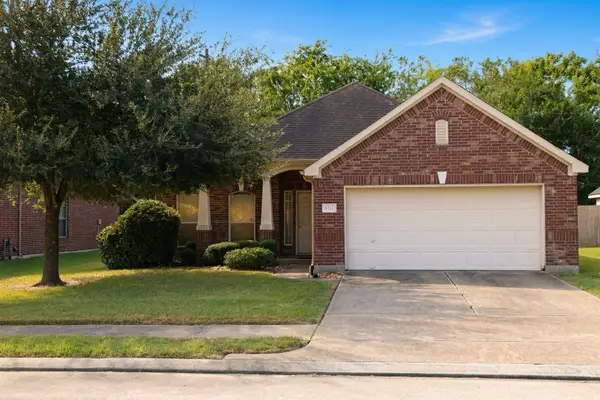 $275,000Active3 beds 2 baths1,690 sq. ft.
6212 Patridge Drive, Pearland, TX 77584
MLS# 79984565Listed by: KEYSTONE SIGNATURE PROPERTIES - Open Sun, 1:30 to 3:30pmNew
 $450,000Active3 beds 2 baths2,457 sq. ft.
2404 S Venice Drive, Pearland, TX 77581
MLS# 19713451Listed by: COMPASS RE TEXAS, LLC - HOUSTON


Protect your home and budget from life's surprises with an Assurant Home Warranty, backed by a partner that supports you through every step of homeownership. Explore Plans.
© 2026 Better Homes and Gardens Real Estate LLC. An Anywhere Real Estate company. All rights reserved. Better Homes and Gardens® Real Estate is a registered trademark owned by Meredith Operations Corporation, licensed to Better Homes and Gardens Real Estate LLC and used with permission. Better Homes and Gardens Real Estate LLC fully supports the principles of the Fair Housing Act and the Equal Opportunity Act. Listing information is deemed reliable but is not guaranteed accurate.
Each office is independently owned and operated.
Any services or products provided by third parties are not provided by, affiliated with or related to Better Homes and Gardens Real Estate LLC, or its affiliated companies.